Ogden Dunes is a little slice of heaven on the southern shores of Lake Michigan. This lovely 4 bedroom 2.5 bath home is situated on a densley wooded lot and offers tons of possibilities. Hardwood floors run throughout the main and upper levels. Lots of windows in the living/dining room look over a tranquil wooded setting. Love the hardwood floors and the woodburning fireplace. Kitchen is spacious and offers up a stainless appliance package. Upper level hall bath was recently updated. Amply sized primary bedroom has private bath. Lower level has a really nice size family room and lots of windows overlooking the wooded rear yard. 4th bedroom on this level also has some nice views. Step out on the rear deck and to your left is an enclosed porch and to the right is this nifty he/she shed also screened in where you can ply your skills with whatever your favorite hobby might be. Association membership provides access to a wonderful park system featuring tennis and basketball courts, soccer fields, trail playgrounds, clubs & organizations. Past records indicate the furnace and A/C were replaced in 2018. South Shore train station at the entrance to Ogden Dunes. Tremendous opportunity to own a great house in a great location, lot of upside to future value with some intelligent updating and good ol fashioned elbow grease.
Pending
$284,900
111 Ogden Rd, Portage, IN 46368
4beds
2,054sqft
Single Family Residence
Built in 1957
8,746 Square Feet Lot
$276,700 Zestimate®
$139/sqft
$10/mo HOA
What's special
Tranquil wooded settingEnclosed porchRear deckStainless appliance package
- 52 days
- 60
- 1
Likely to sell faster than
Zillow last checked:
Listing updated:
Listed by:
David Speckman,
RE/MAX Realty Associates 219-922-8400
Source: NIRA as distributed by MLS GRID,MLS#: 844851
Facts & features
Interior
Bedrooms & bathrooms
- Bedrooms: 4
- Bathrooms: 3
- Full bathrooms: 1
- 3/4 bathrooms: 1
- 1/2 bathrooms: 1
Rooms
- Room types: Bedroom 2, Utility Room, Primary Bedroom, Living Room, Kitchen, Family Room, Dining Room, Bedroom 4, Bedroom 3
Primary bedroom
- Description: Hardwood Floors
- Level: Upper
- Area: 168
- Dimensions: 14.0 x 12.0
Bedroom 2
- Description: Hardwood Floors
- Level: Upper
- Area: 144
- Dimensions: 12.0 x 12.0
Bedroom 3
- Description: Hardwood Floors
- Level: Upper
- Area: 108
- Dimensions: 12.0 x 9.0
Bedroom 4
- Level: Lower
- Area: 143
- Dimensions: 13.0 x 11.0
Dining room
- Description: Hardwood Floors
- Level: Main
- Area: 132
- Dimensions: 12.0 x 11.0
Family room
- Description: Opens to Large Deck Area
- Level: Lower
- Area: 312
- Dimensions: 24.0 x 13.0
Kitchen
- Description: Stainless Appliances
- Level: Main
- Area: 168
- Dimensions: 14.0 x 12.0
Living room
- Description: Fireplace
- Level: Main
- Area: 252
- Dimensions: 21.0 x 12.0
Utility room
- Level: Lower
- Area: 60
- Dimensions: 10.0 x 6.0
Heating
- Forced Air, Natural Gas
Appliances
- Included: Dryer, Washer, Stainless Steel Appliance(s), Range Hood, Refrigerator, Gas Water Heater, Dishwasher
- Laundry: Gas Dryer Hookup, Washer Hookup, Lower Level
Features
- None
- Windows: Display Window(s)
- Basement: Crawl Space
- Number of fireplaces: 1
- Fireplace features: Living Room, Wood Burning
Interior area
- Total structure area: 2,054
- Total interior livable area: 2,054 sqft
- Finished area above ground: 1,326
Property
Parking
- Total spaces: 1.5
- Parking features: Attached, Garage Faces Front, Driveway, Asphalt, Additional Parking, Garage Door Opener
- Attached garage spaces: 1.5
- Has uncovered spaces: Yes
Features
- Levels: Tri-Level
- Patio & porch: Deck
- Exterior features: Private Yard, Rain Gutters
- Pool features: None
- Has view: Yes
- View description: Trees/Woods
Lot
- Size: 8,746 Square Feet
- Features: Back Yard, Wooded
Details
- Parcel number: 640235202009000017
- Zoning description: residential
- Special conditions: None
Construction
Type & style
- Home type: SingleFamily
- Property subtype: Single Family Residence
Condition
- New construction: No
- Year built: 1957
Utilities & green energy
- Electric: 100 Amp Service
- Sewer: Septic Tank
- Water: Public
- Utilities for property: Electricity Connected, Water Connected, Natural Gas Connected
Community & HOA
Community
- Subdivision: Ogden Dunes 1st Sub
HOA
- Has HOA: Yes
- Amenities included: None
- HOA fee: $125 annually
- HOA name: Ogden Dunes
- HOA phone: 312-718-0061
Location
- Region: Portage
Financial & listing details
- Price per square foot: $139/sqft
- Tax assessed value: $314,400
- Annual tax amount: $2,517
- Date on market: 9/4/2026
- Listing agreement: Exclusive Right To Sell
- Listing terms: Cash,Conventional
Estimated market value
$276,700
$263,000 - $291,000
$3,277/mo
Price history
| Date | Event | Price |
|---|---|---|
| 9/16/2026 | Pending sale | $284,900$139/sqft |
Source:  NIRA as distributed by MLS GRID #844851 Report a problem NIRA as distributed by MLS GRID #844851 Report a problem | ||
| 9/4/2026 | Listed for sale | $284,900+31.9%$139/sqft |
Source: NIRA as distributed by MLS GRID #844851 Report a problem | ||
| 12/6/2018 | Sold | $216,000-6.1%$105/sqft |
Source: NIRA as distributed by MLS GRID #445402 Report a problem | ||
| 11/15/2018 | Pending sale | $230,000$112/sqft |
Source: @properties #445402 Report a problem | ||
| 11/2/2018 | Listed for sale | $230,000+15.6%$112/sqft |
Source: @properties #445402 Report a problem | ||
| 10/28/2011 | Sold | $199,000$97/sqft |
Source: NIRA as distributed by MLS GRID #259958 Report a problem | ||
| 9/3/2011 | Price change | $199,000-13.1%$97/sqft |
Source: LAKESHORE REALTY #259958 Report a problem | ||
| 7/7/2011 | Price change | $229,000-4.2%$111/sqft |
Source: LAKESHORE REALTY #259958 Report a problem | ||
| 6/9/2011 | Price change | $239,000-7.7%$116/sqft |
Source: LAKESHORE REALTY #259958 Report a problem | ||
| 5/15/2011 | Listed for sale | $259,000+44.7%$126/sqft |
Source: LAKESHORE REALTY #259958 Report a problem | ||
| 8/21/2000 | Sold | $179,000$87/sqft |
Source: NIRA as distributed by MLS GRID #556707 Report a problem | ||
Public tax history
| Year | Property taxes | Tax assessment |
|---|---|---|
| 2025 | $2,668 +4.8% | $314,400 +9.1% |
| 2024 | $2,545 +1.8% | $288,300 +3.4% |
| 2023 | $2,500 +13.5% | $278,900 +14% |
| 2022 | $2,203 +7.7% | $244,600 +13.8% |
| 2021 | $2,045 -50.4% | $214,900 +6.1% |
| 2020 | $4,125 +99% | $202,600 -1.4% |
| 2019 | $2,073 +23.8% | $205,500 +0.4% |
| 2018 | $1,674 | $204,700 +3.9% |
| 2017 | $1,674 -6.5% | $197,100 -0.5% |
| 2016 | $1,790 +14.1% | $198,100 +17.9% |
| 2014 | $1,569 +4.3% | $168,000 +3.4% |
| 2013 | $1,504 -52.2% | $162,500 +3.3% |
| 2012 | $3,146 +72% | $157,300 -22.7% |
| 2011 | $1,829 -10.3% | $203,500 -7.5% |
| 2010 | $2,038 +12.3% | $220,000 |
| 2009 | $1,815 | $220,000 +4.3% |
| 2006 | -- | $210,900 +49.9% |
| 2005 | -- | $140,700 |
Find assessor info on the county website
Monthly payment
Est. payment
Payment breakdown
Explore the cost of this home by adjusting the details. Changes won't be saved.Climate risks
Neighborhood: 46368
Nearby schools
Schools provided by the listing agent
- High: Portage High School
Source: NIRA as distributed by MLS GRID. This data may not be complete. We recommend contacting the local school district to confirm school assignments for this home.
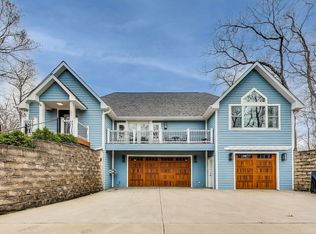
Similar homes
- $299,9003 bd2 ba2.3k sqft5021 Stagecoach Rd, Portage, IN 46368For Sale
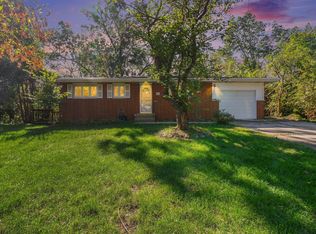
 MLS ID #846703, Jennifer Dreggors, BHHS Executive Realty. NIRA as distributed by MLS GRID
 - $289,9003 bd2 ba1.9k sqft6655 Palm Ave, Portage, IN 46368For Sale
 MLS ID #845414, Karl Landenberger, Village Realty of Indiana, Inc. NIRA as distributed by MLS GRID
 - $219,5004 bd2 ba1.9k sqft2270 Sandwood St, Portage, IN 46368For Sale
 MLS ID #847118, Nikola Trajceski, Listing Leaders. NIRA as distributed by MLS GRID
 - $332,0004 bd3 ba2.4k sqft2730 Carmen St, Portage, IN 46368For Sale
 MLS ID #839127, Vince Kisala, Coldwell Banker Real Estate Gr. NIRA as distributed by MLS GRID
 - $285,0003 bd1 ba1.2k sqft2391 Jacqueline St, Portage, IN 46368For SaleMLS ID #837910, Michele Civanich, BHHS Indiana Realty. NIRA as distributed by MLS GRID
- $301,0003 bd2 ba1.7k sqft5398 Tulip Ave, Portage, IN 46368For SaleMLS ID #842144, Timothy Good, Keller Williams Preferred Real. NIRA as distributed by MLS GRID
- $289,0004 bd2 ba1.9k sqft601 Long Bridge Dr, Chesterton, IN 46304For SaleMLS ID #846319, Neil Csonka, Listing Leaders MVPs. NIRA as distributed by MLS GRID
- $300,0003 bd2 ba1.3k sqft701 Pearson Rd, Porter, IN 46304For SaleMLS ID #846778, Matt Evans, RE/MAX Lifestyles. NIRA as distributed by MLS GRID
- $375,0004 bd3 ba1.7k sqft786 N 450 W, Portage, IN 46368For SaleMLS ID #842787, Joseph Janiczek, Banga Realty, LLC. NIRA as distributed by MLS GRID
- $374,0004 bd3 ba2.5k sqft2993 Angelina St, Portage, IN 46368For SaleMLS ID #844858, Jaclyn Gore-Williams, Listing Leaders. NIRA as distributed by MLS GRID
- $325,0004 bd2 ba2.1k sqft35 E 900 N, Chesterton, IN 46304For SaleMLS ID #846493, Judith Posiadlik, McColly Real Estate. NIRA as distributed by MLS GRID
- $294,9004 bd3 ba2.6k sqft5863 Taft Pl, Merrillville, IN 46410For SaleMLS ID #846828, Therese Recker, @properties/Christie's Intl RE. NIRA as distributed by MLS GRID
- $259,0003 bd2 ba1.5k sqft325 N Hobart Rd, Hobart, IN 46342For SaleMLS ID #840934, Kayla Lowe, New Chapter Real Estate. NIRA as distributed by MLS GRID
- $309,9004 bd2 ba3k sqft501 N Ohio St, Hobart, IN 46342For SaleMLS ID #842287, Nathan Banga, Banga Realty, LLC. NIRA as distributed by MLS GRID
- $249,9003 bd1 ba1.3k sqft2350 Newton St, Lake Station, IN 46405For SaleMLS ID #846159, Kristina Vega, Better Homes and Gardens Real. NIRA as distributed by MLS GRID
- $304,9004 bd2 ba2.3k sqft1900 W 58th Pl, Merrillville, IN 46410For SaleMLS ID #845119, Frederick Long, Better Homes and Gardens Real. NIRA as distributed by MLS GRID
- $330,0004 bd2 ba2.6k sqft4504 E 73rd Ave, Merrillville, IN 46410For SaleMLS ID #846765, Miya Gonzalez, Coldwell Banker Realty. NIRA as distributed by MLS GRID
- $329,8003 bd3 ba1.6k sqft7633 Hemlock Ave, Gary, IN 46403For SaleMLS ID #842985, Tracey Jerdine, eXp Realty, LLC. NIRA as distributed by MLS GRID
- $219,9993 bd1 ba1.2k sqft766 Devonshire Rd, Valparaiso, IN 46385For SaleMLS ID #847131, Jaimie Ferrell, Key Realty Indiana, LLC. NIRA as distributed by MLS GRID
