Step into luxury with this stunning 4-bedroom, 3-bath home featuring an open-concept floor plan designed for both comfort and entertaining. The gourmet kitchen is a chef's dream, complete with stainless steel appliances, quartz countertops, a stylish tile backsplash, a spacious pantry, and abundant workspace.
The expansive primary suite offers a private retreat with a spa-like ensuite featuring a large walk-in shower, a deep soaking tub, and generous closet space. Three additional bedrooms are all generously sized and share a beautifully appointed hall bath.
On the main level, cozy up by the fireplace in the inviting living room or make use of the versatile bonus room with elegant tray ceilings--perfect as a home office, formal dining room, playroom, or flex space to fit your lifestyle. A full bath downstairs adds extra convenience for guests.
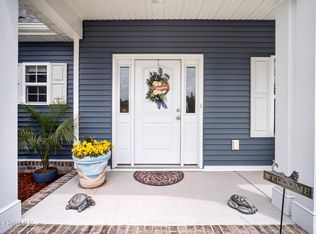
Step outside and enjoy peaceful mornings on the large covered front porch or unwind in the screened back porch overlooking the spacious 1.75-acre lot, complete with a vinyl privacy fence.
This home has been thoughtfully upgraded with high-end luxury vinyl plank flooring, designer light fixtures, a beautiful stone fireplace surround, a custom kitchen backsplash, and many additional improvements.
Experience the best of country living while remaining just minutes from schools, shopping, and everyday conveniences, with the beautiful Outer Banks only a short drive away. This exceptional home is truly a must-see!
For sale
$515,000
105 Pinch Gut Road, Camden, NC 27921
4beds
2,215sqft
Single Family Residence
Built in 2022
1.75 Acres Lot
$-- Zestimate®
$233/sqft
$-- HOA
What's special
- 53 days
- 398
- 25
Zillow last checked:
Listing updated:
Listed by:
Sue Hicks 757-620-4934,
Inner Banks Real Estate Group, Inc.
Source: Hive MLS,MLS#: 100590150 Originating MLS: Albemarle Area Association of REALTORS
Originating MLS: Albemarle Area Association of REALTORSFacts & features
Interior
Bedrooms & bathrooms
- Bedrooms: 4
- Bathrooms: 3
- Full bathrooms: 3
Rooms
- Room types: Bedroom 4, Bedroom 3, Bedroom 2, Master Bedroom, Living Room, Dining Room, Bathroom 1, Bathroom 2, Laundry, Bathroom 3
Primary bedroom
- Level: Second
Bedroom 2
- Level: Second
Bedroom 3
- Level: Second
Bedroom 4
- Level: Second
Kitchen
- Description: Kitchen Dining Combo
Living room
- Level: First
Heating
- Heat Pump, Electric
Cooling
- Central Air, Heat Pump
Appliances
- Included: Electric Oven, Electric Cooktop, Built-In Microwave, Refrigerator, Dishwasher
- Laundry: Dryer Hookup, Washer Hookup
Features
- Walk-in Closet(s), High Ceilings, Solid Surface, Kitchen Island, Ceiling Fan(s), Hot Tub, Pantry, Walk-in Shower, Eat-in Kitchen, Gas Log, Walk-In Closet(s)
- Flooring: LVT/LVP, Carpet
- Basement: None
- Attic: Access Only
- Number of fireplaces: 1
- Fireplace features: Gas Log
Interior area
- Total structure area: 2,215
- Total interior livable area: 2,215 sqft
Property
Parking
- Total spaces: 2
- Parking features: Concrete, Garage Door Opener
- Attached garage spaces: 2
Accessibility
- Accessibility features: None
Features
- Levels: Two
- Patio & porch: Covered, Enclosed, Patio, Porch
- Exterior features: None
- Pool features: None
- Fencing: Back Yard,Vinyl
- Has view: Yes
- View description: See Remarks
- Waterfront features: None
- Frontage type: See Remarks
Lot
- Size: 1.75 Acres
- Dimensions: 176 x 322 x 213 x 66 x 382 x 352
- Features: Irregular Lot
Details
- Parcel number: 02.8945.00.54.7571.0000
- Zoning: sf
- Special conditions: Standard
Construction
Type & style
- Home type: SingleFamily
- Property subtype: Single Family Residence
Materials
- Vinyl Siding, Wood Frame
- Foundation: Slab
- Roof: Architectural Shingle
Condition
- Under Construction
- New construction: No
- Year built: 2022
Utilities & green energy
- Sewer: Septic Tank
- Water: County Water
- Utilities for property: Cable Available, Water Available
Green energy
- Green verification: None
Community & HOA
Community
- Subdivision: Martins Ridge
HOA
- Has HOA: No
- Amenities included: None
Location
- Region: Camden
Financial & listing details
- Price per square foot: $233/sqft
- Tax assessed value: $407,149
- Annual tax amount: $3,117
- Date on market: 8/1/2026
- Cumulative days on market: 53 days
- Listing agreement: Exclusive Agency
- Listing terms: Cash,Conventional,FHA,USDA Loan,VA Loan
Estimated market value
Not available
Estimated sales range
Not available
$2,829/mo
Price history
| Date | Event | Price |
|---|---|---|
| 8/1/2026 | Listed for sale | $515,000+25.6%$233/sqft |
Source:  Hive MLS #100590150 Report a problem Hive MLS #100590150 Report a problem | ||
| 9/30/2022 | Sold | $410,000+2.5%$185/sqft |
Source: Hive MLS #8108989 Report a problem | ||
| 8/31/2022 | Pending sale | $399,900$181/sqft |
Source: Hive MLS #8108989 Report a problem | ||
| 7/27/2022 | Listed for sale | $399,900-5.9%$181/sqft |
Source:  REIN Inc. #10449577 Report a problem REIN Inc. #10449577 Report a problem | ||
| 7/26/2022 | Listing removed | $425,000$192/sqft |
Source:  AMLS #108117 Report a problem AMLS #108117 Report a problem | ||
| 6/14/2022 | Price change | $425,000-5.6%$192/sqft |
Source: AMLS #108117 Report a problem | ||
| 5/20/2022 | Listed for sale | $450,000+592.3%$203/sqft |
Source: AMLS #108117 Report a problem | ||
| 1/18/2022 | Sold | $65,000$29/sqft |
Source: Public Record Report a problem | ||
Public tax history
| Year | Property taxes | Tax assessment |
|---|---|---|
| 2025 | $3,138 +0.6% | $407,149 |
| 2024 | $3,118 +0.9% | $407,149 |
| 2023 | $3,089 +675.9% | $407,149 +802.4% |
| 2022 | $398 | $45,120 |
| 2021 | $398 | $45,120 |
Find assessor info on the county website
Monthly payment
Est. payment
Payment breakdown
Explore the cost of this home by adjusting the details. Changes won't be saved.Climate risks
Neighborhood: 27921
Nearby schools
Schools provided by the listing agent
- Elementary: Grandy Primary/Camden Intermediate
- Middle: Camden Middle
- High: Camden County High
Source: Hive MLS. This data may not be complete. We recommend contacting the local school district to confirm school assignments for this home.

Similar homes
- $475,0004 bd3 ba2k sqft155 Billets Bridge Road, Camden, NC 27921For Sale
 MLS ID #100571225, The Morrisette Group, Berkshire Hathaway HomeServices RW Towne Realty/Moyock. Hive MLS
 - $505,0004 bd3 ba1.8k sqft501 N Trotman Road, Camden, NC 27921New Construction
 MLS ID #100601257, Michelle Smith, Sun Realty of Nags Head/Harbin. Hive MLS
 - $514,9004 bd3 ba2.1k sqft503 Spinnaker St, Elizabeth City, NC 27909For Sale
 MLS ID #10652908, Russell Bryant. REIN Inc.
 - $514,0005 bd3 ba2.7k sqft204 Boxcar Way, Camden, NC 27921For Sale
 MLS ID #100584813, Harry Umphlett III, Howard Hanna WEW/EC. Hive MLS
 - $344,9003 bd2 ba1.4k sqft115 Taylors Lane, Camden, NC 27921For SaleMLS ID #100601846, Jennifer Purcell, Hall & Nixon Real Estate, Inc. Hive MLS
- $429,0003 bd3 ba2.2k sqft102 Smith Drive, Camden, NC 27921For SaleMLS ID #100598988, Jeremy S. Vanhorn, Howard Hanna WEW/EC. Hive MLS
- $479,0004 bd2 ba1.7k sqft469 N Trotman Road, Camden, NC 27921New ConstructionMLS ID #100568441, Michelle Smith, Sun Realty of Nags Head/Harbin. Hive MLS
- $429,0003 bd2 ba2.3k sqft159 Seymour Drive, Camden, NC 27921For SaleMLS ID #100582813, Allison Evans, Howard Hanna WEW/EC. Hive MLS
- $479,0003 bd3 ba1.6k sqft503 N Trotman Road, Camden, NC 27921New ConstructionMLS ID #100584973, Michelle Smith, Sun Realty of Nags Head/Harbin. Hive MLS
- $399,0003 bd2 ba1.9k sqft115 Pine Street, Camden, NC 27921For SaleMLS ID #100573057, Samuel Davis, Sam Davis & Associates Realty. Hive MLS
- $695,0004 bd4 ba2.6k sqft226 Bartlett Road, Camden, NC 27921For SaleMLS ID #100592524, Sarah Wood, Water Street Real Estate Group. Hive MLS
- $689,0004 bd3 ba3k sqft339 Lambs Road, Camden, NC 27921For SaleMLS ID #100570323, Tiffany Robertson, Howard Hanna WEW/EC. Hive MLS
- $675,0003 bd3 ba2.7k sqft251 S Trotman Road, Camden, NC 27921For SaleMLS ID #100563373, Stacey Williams, United Country Forbes Realty & Auctions LLC. Hive MLS
- $517,6554 bd3 ba2.4k sqft104 Bailey Circle, Shawboro, NC 27973New ConstructionHive MLS
- $369,9003 bd2 ba1.9k sqft211 Smith Drive, Camden, NC 27921For SaleMLS ID #100595907, Theresa Reese, Inner Banks Real Estate Group, Inc.. Hive MLS
