Welcome to this 3 bedroom, 2.5 bath RANCH in the sough after West Irondequoit school district. Step inside to the large and bright living room featuring a wood burning fireplace and charming built ins. (Gorgeous hardwoods under the carpet) From there you will find the eat-in kitchen with an abundance of cabinets and a pantry! On the first floor there are also three spacious bedrooms; one primary bedroom with a larger closet and a primary FULL bath! There is currently laundry on the first floor conveniently located in one of the bedroom closets but can easily be removed if preferred! (A second washer and dryer is also in the basement as well) The second full bathroom has been tastefully remodeled! Heading downstairs, prepare to be impressed by the FULLY finished basement. The large living area has a second wood burning fireplace, a nice half bathroom and a potential FOURTH bedroom! Even with all of the living space, there is still room for storage! As you walk out back to your stay-cation, the patio overlooks the in-ground pool (2015) which is fully fenced in and there is still lawn space surrounding the pool, the perfect fit for all of your needs! There are two sheds out back too! This home also has a spacious two car attached garage! New Roof in 2020! This one is a MUST SEE-all offers to be considered Tuesday 9/22/26 at 12pm.
Active
$239,900
105 Pine Tree Ln, Rochester, NY 14617
3beds
1,308sqft
Single Family Residence
Built in 1957
0.29 Acres Lot
$-- Zestimate®
$183/sqft
$-- HOA
What's special
Second wood burning fireplaceWood burning fireplaceFully finished basementThree spacious bedroomsTwo shedsGorgeous hardwoodsCharming built ins
- 1 day
- 549
- 61
Zillow last checked:
Listing updated:
Listed by:
RE/MAX Plus 585-279-8200,
Ashley M. Zeiner 585-943-5102
Source: NYSAMLSs,MLS#: R1714835 Originating MLS: Rochester
Originating MLS: RochesterFacts & features
Interior
Bedrooms & bathrooms
- Bedrooms: 3
- Bathrooms: 3
- Full bathrooms: 2
- 1/2 bathrooms: 1
- Main level bathrooms: 2
- Main level bedrooms: 3
Heating
- Gas, Forced Air
Cooling
- Central Air
Appliances
- Included: Dryer, Dishwasher, Electric Cooktop, Disposal, Gas Water Heater, Refrigerator, Washer
- Laundry: In Basement, Main Level
Features
- Eat-in Kitchen, Separate/Formal Living Room, Main Level Primary
- Flooring: Carpet, Hardwood, Tile, Varies
- Basement: Full,Finished
- Number of fireplaces: 2
Interior area
- Total structure area: 1,308
- Total interior livable area: 1,308 sqft
Property
Parking
- Total spaces: 2
- Parking features: Attached, Garage, Garage Door Opener
- Attached garage spaces: 2
Features
- Levels: One
- Stories: 1
- Exterior features: Blacktop Driveway, Fully Fenced, Pool
- Pool features: In Ground
- Fencing: Full
Lot
- Size: 0.29 Acres
- Dimensions: 80 x 154
- Features: Irregular Lot, Residential Lot
Details
- Additional structures: Shed(s), Storage
- Parcel number: 2634000761500005051000
- Special conditions: Standard
Construction
Type & style
- Home type: SingleFamily
- Architectural style: Ranch
- Property subtype: Single Family Residence
Materials
- Vinyl Siding
- Foundation: Block
- Roof: Asphalt
Condition
- Resale
- Year built: 1957
Utilities & green energy
- Sewer: Connected
- Water: Connected, Public
- Utilities for property: High Speed Internet Available, Sewer Connected, Water Connected
Community & HOA
Community
- Subdivision: Irondequoit Heights Add 0
Location
- Region: Rochester
Financial & listing details
- Price per square foot: $183/sqft
- Tax assessed value: $206,000
- Annual tax amount: $5,216
- Date on market: 9/17/2026
- Listing terms: Cash,Conventional,FHA,VA Loan
Estimated market value
Not available
Estimated sales range
Not available
Not available
Price history
| Date | Event | Price |
|---|---|---|
| 9/17/2026 | Listed for sale | $239,900+34%$183/sqft |
Source:  NYSAMLSs #R1714835 Report a problem NYSAMLSs #R1714835 Report a problem | ||
| 7/15/2020 | Sold | $179,000+11.9%$137/sqft |
Source: NYSAMLSs #R1269958 Report a problem | ||
| 6/15/2020 | Pending sale | $159,900$122/sqft |
Source: HUNT Real Estate #R1269958 Report a problem | ||
| 6/9/2020 | Listed for sale | $159,900+25.9%$122/sqft |
Source: Hunt Real Estate ERA/Columbus #R1269958 Report a problem | ||
| 9/1/2010 | Sold | $127,000$97/sqft |
Source: Public Record Report a problem | ||
Public tax history
| Year | Property taxes | Tax assessment |
|---|---|---|
| 2025 | -- | $206,000 |
| 2024 | -- | $206,000 |
| 2023 | -- | $206,000 +45.8% |
| 2022 | -- | $141,300 |
| 2021 | -- | $141,300 +1.8% |
| 2020 | -- | $138,800 |
| 2018 | -- | $138,800 +21.8% |
| 2017 | $2,914 | $114,000 |
| 2016 | -- | $114,000 |
| 2015 | -- | $114,000 |
| 2014 | -- | $114,000 |
| 2013 | -- | $114,000 |
| 2012 | -- | $114,000 |
| 2011 | -- | $114,000 |
| 2010 | -- | $114,000 |
| 2009 | -- | $114,000 +17.8% |
| 2007 | -- | $96,800 |
| 2006 | -- | $96,800 |
| 2005 | -- | $96,800 |
| 2004 | -- | $96,800 +5% |
| 2003 | -- | $92,200 |
| 2002 | -- | $92,200 |
| 2001 | -- | $92,200 |
| 2000 | -- | $92,200 |
Find assessor info on the county website
Monthly payment
Climate risks
Neighborhood: 14617
Nearby schools
Schools provided by the listing agent
- District: West Irondequoit
Source: NYSAMLSs. This data may not be complete. We recommend contacting the local school district to confirm school assignments for this home.
Similar homes
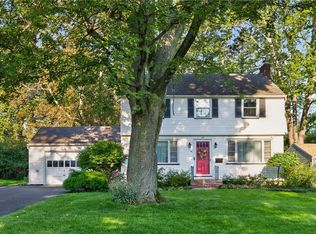
- $289,0003 bd2 ba1.7k sqft6 Paladine Rd, Rochester, NY 14617For Sale

 MLS ID #R1708730, Margaret Horvath, Listing by: RE/MAX Plus. NYSAMLSs
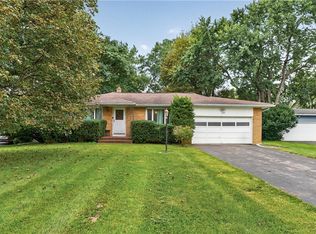
 - $274,9003 bd2 ba1.4k sqft41 Rock Beach Rd, Rochester, NY 14617For Sale
 MLS ID #R1708033, Amanda E Friend-Gigliotti, Listing by: Keller Williams Realty Greater Rochester. NYSAMLSs
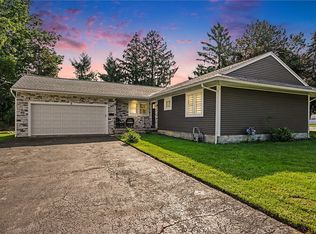
 - $234,9004 bd2 ba1.4k sqft1485 Titus Ave, Rochester, NY 14622For Sale
 MLS ID #R1715546, Tina M. Zwetsch, Listing by: Blue Arrow Real Estate. NYSAMLSs
 - $224,9003 bd2 ba1.2k sqft8 Hillview Dr, Rochester, NY 14622For Sale
 MLS ID #R1714311, G. Harlan Furbush, Listing by: Keller Williams Realty Greater Rochester. NYSAMLSs
 - $220,0002 bd2 ba1.7k sqft209 Armstrong Ave, Irondequoit, NY 14617For SaleMLS ID #R1714658, Tracy L DiPaola, Listing by: Howard Hanna. NYSAMLSs
- $199,9002 bd1 ba1.1k sqft135 Dierdre Dr, Rochester, NY 14617For SaleMLS ID #R1714925, Michael Liess, Listing by: Coldwell Banker Custom Realty. NYSAMLSs
- $279,9003 bd2 ba1.4k sqft27 Biltmore Dr, Rochester, NY 14617For SaleMLS ID #R1714651, Jenna S. Wagner, Listing by: Howard Hanna. NYSAMLSs
- $199,9003 bd1 ba1.4k sqft4 Chimayo Rd, Rochester, NY 14617For SaleMLS ID #R1715371, Bridgette Cudzilo, Listing by: Keller Williams Realty Greater Rochester. NYSAMLSs
- $249,9002 bd2 ba1.2k sqft184 Pinewood Trl, Rochester, NY 14617For SaleMLS ID #R1713633, L Elaine Hanford, Listing by: Howard Hanna. NYSAMLSs
- $199,9003 bd1 ba1.3k sqft35 Poppy St, Rochester, NY 14617For SaleMLS ID #R1714628, Sarah McCrackan, Listing by: Elysian Homes by Mark Siwiec and Associates. NYSAMLSs
- $289,9003 bd2 ba1.6k sqft129 Brookview Dr, Rochester, NY 14617For SaleMLS ID #R1710575, Melissa LoPresti, Listing by: Howard Hanna. NYSAMLSs
- $264,9003 bd1 ba1.3k sqft8 Nile Dr, Rochester, NY 14622For SaleMLS ID #R1714517, Stephen E. Wrobbel, Listing by: Howard Hanna. NYSAMLSs
- $239,9004 bd3 ba1.5k sqft75 Garford Rd, Rochester, NY 14622For SaleMLS ID #R1711933, Ben Kayes, Listing by: RE/MAX Realty Group. NYSAMLSs
- $199,9003 bd2 ba1.2k sqft75 Astronaut Dr, Rochester, NY 14609For SaleMLS ID #R1713469, Sarah McCrackan, Listing by: Elysian Homes by Mark Siwiec and Associates. NYSAMLSs
- $244,9003 bd1 ba1.5k sqft540 Helendale Rd, Rochester, NY 14609For SaleMLS ID #R1711530, Ben Kayes, Listing by: RE/MAX Realty Group. NYSAMLSs
- $238,5003 bd2 ba1.5k sqft34 Lafayette Rd, Rochester, NY 14609For SaleMLS ID #R1715805, Christine Whites, Listing by: Keller Williams Realty Greater Rochester. NYSAMLSs
- $194,7773 bd3 ba1.3k sqft83 Tamarack Dr, Rochester, NY 14622For SaleMLS ID #R1715226, Grant D. Pettrone, Listing by: Revolution Real Estate. NYSAMLSs
- $215,0003 bd2 ba1.2k sqft434 Crossfield Rd, Rochester, NY 14609For SaleMLS ID #R1714297, Octavio Garcia, Listing by: Howard Hanna. NYSAMLSs
- $249,9003 bd2 ba1.4k sqft67 Harwick Rd, Rochester, NY 14609For SaleMLS ID #R1714047, Anthony J Sanza, Listing by: Coldwell Banker Custom Realty. NYSAMLSs
- $174,9002 bd1 ba1.2k sqft1305 Titus Ave, Rochester, NY 14617For SaleMLS ID #R1713129, Kenneth C. Currie, Listing by: RE/MAX Realty Group. NYSAMLSs
