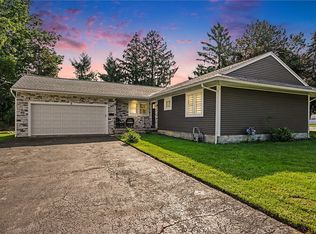
NO DELAYED NEGOTIATIONS! Highly Desired West Irondequoit 3 Bed 2 Bath Cape Cod in the heart of West Irondequoit with Lake Beach Access! Lovingly maintained and thoughtfully updated. 2 Bedroom 1 Full Bath on the first floor and 1 Bedroom 1 Full Bath second floor private primary bedroom, or In-Law. Updated Throughout including Vinyl siding, New Custom Kitchen with Quartz Counters and Stainless Appliances, New Bathrooms, Mature Landscaping, Updated Lighting Fixtures, Freshly Painted throughout, New Private Primary Suite Carpet, New Air Conditioning and Heating on Second Floor, Refinished Hardwood Floors and a cozy wood-burning fireplace create warmth and character throughout the welcoming living room. The Brand New Spacious Eat-In Custom Kitchen offers abundant cabinetry, generous counter space, stainless steel appliances, and an efficient layout that makes cooking and entertaining a pleasure. The lower level offers excellent storage and additional space for a home gym, workshop, or recreation room with an already existing built in Pool Table pool cue stand. The deep detached garage provides room for both parking and storage. Step outside to your own private fully fenced yard create a peaceful setting for relaxing, entertaining, gardening, or enjoying warm summer evenings. Ideally located in the heart of West Irondequoit, just minutes from parks, shopping, restaurants, schools, and walking to the shores of Lake Ontario with Beach Access at the end of Washington.
Active
Price cut: $10K (9/29)
$279,900
539 Washington Ave, Rochester, NY 14617
3beds
1,361sqft
Single Family Residence
Built in 1948
5,662 Square Feet Lot
$-- Zestimate®
$206/sqft
$-- HOA
What's special
- 8 days
- 482
- 25
Zillow last checked:
Listing updated:
Listed by:
Howard Hanna 585-473-1320,
James Robert Blaine 585-794-8991
Source: NYSAMLSs,MLS#: R1718635 Originating MLS: Rochester
Originating MLS: RochesterFacts & features
Interior
Bedrooms & bathrooms
- Bedrooms: 3
- Bathrooms: 2
- Full bathrooms: 2
- Main level bathrooms: 1
- Main level bedrooms: 2
Heating
- Gas, Hot Water
Cooling
- Wall Unit(s)
Appliances
- Included: Dishwasher, Free-Standing Range, Gas Water Heater, Oven, Refrigerator
- Laundry: In Basement
Features
- Attic, Eat-in Kitchen, Separate/Formal Living Room, Other, Quartz Counters, See Remarks, Bedroom on Main Level, In-Law Floorplan, Workshop
- Flooring: Carpet, Hardwood, Varies
- Basement: Full,Partially Finished
- Number of fireplaces: 1
Interior area
- Total structure area: 1,361
- Total interior livable area: 1,361 sqft
Property
Parking
- Total spaces: 1
- Parking features: Detached, Garage
- Garage spaces: 1
Features
- Levels: Two
- Stories: 2
- Exterior features: Blacktop Driveway
- Waterfront features: Beach Access, Lake, Other, See Remarks
- Body of water: Lake Ontario
Lot
- Size: 5,662 Square Feet
- Dimensions: 60 x 100
- Features: Other, Rectangular, Rectangular Lot, Residential Lot, See Remarks
Details
- Parcel number: 2634000471900002058000
- Special conditions: Standard
Construction
Type & style
- Home type: SingleFamily
- Architectural style: Cape Cod,Two Story
- Property subtype: Single Family Residence
Materials
- Vinyl Siding
- Foundation: Block
Condition
- Resale
- Year built: 1948
Utilities & green energy
- Sewer: Connected
- Water: Connected, Public
- Utilities for property: Sewer Connected, Water Connected
Community & HOA
Community
- Features: Trails/Paths
- Subdivision: Boulevard Park
Location
- Region: Rochester
Financial & listing details
- Price per square foot: $206/sqft
- Tax assessed value: $172,000
- Annual tax amount: $6,646
- Date on market: 9/29/2026
- Cumulative days on market: 21 days
- Listing terms: Cash,Conventional,FHA,Lease Option,VA Loan
Estimated market value
Not available
Estimated sales range
Not available
$2,369/mo
Price history
| Date | Event | Price |
|---|---|---|
| 9/29/2026 | Listed for rent | $2,800$2/sqft |
Source: NYSAMLSs #R1718664 Report a problem | ||
| 9/29/2026 | Price change | $279,900-3.4%$206/sqft |
Source:  NYSAMLSs #R1718635 Report a problem NYSAMLSs #R1718635 Report a problem | ||
| 9/20/2026 | Listed for sale | $289,900+30.6%$213/sqft |
Source: NYSAMLSs #R1715696 Report a problem | ||
| 6/3/2026 | Sold | $222,000+30.7%$163/sqft |
Source: NYSAMLSs #R1673708 Report a problem | ||
| 4/27/2026 | Pending sale | $169,900$125/sqft |
Source: NYSAMLSs #R1673708 Report a problem | ||
| 4/15/2026 | Listed for sale | $169,900$125/sqft |
Source: NYSAMLSs #R1673708 Report a problem | ||
Public tax history
| Year | Property taxes | Tax assessment |
|---|---|---|
| 2025 | -- | $172,000 |
| 2024 | -- | $172,000 |
| 2023 | -- | $172,000 +56.8% |
| 2022 | -- | $109,700 |
| 2021 | -- | $109,700 |
| 2020 | -- | $109,700 |
| 2018 | -- | $109,700 +13.1% |
| 2017 | $1,149 | $97,000 |
| 2016 | -- | $97,000 |
| 2015 | -- | $97,000 |
| 2014 | -- | $97,000 |
| 2013 | -- | $97,000 |
| 2012 | -- | $97,000 |
| 2011 | -- | $97,000 |
| 2010 | -- | $97,000 |
| 2009 | -- | $97,000 +17.3% |
| 2007 | -- | $82,700 |
| 2006 | -- | $82,700 |
| 2005 | -- | $82,700 |
| 2004 | -- | $82,700 +4.9% |
| 2003 | -- | $78,800 |
| 2002 | -- | $78,800 |
| 2001 | -- | $78,800 |
| 2000 | -- | $78,800 |
Find assessor info on the county website
Monthly payment
Climate risks
Neighborhood: 14617
Nearby schools
Schools provided by the listing agent
- District: West Irondequoit
Source: NYSAMLSs. This data may not be complete. We recommend contacting the local school district to confirm school assignments for this home.
Similar homes
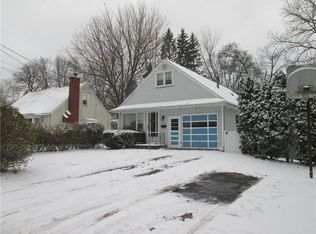
- $274,9003 bd2 ba1.4k sqft41 Rock Beach Rd, Rochester, NY 14617For Sale
 MLS ID #R1718912, Susan E. Glenz, Listing by: Keller Williams Realty Greater Rochester. NYSAMLSs
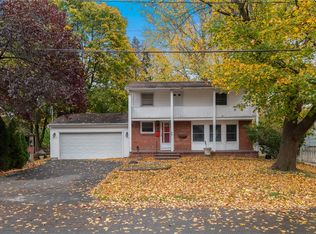
 - $279,9003 bd2 ba1.6k sqft129 Brookview Dr, Rochester, NY 14617For Sale
 MLS ID #R1710575, Melissa LoPresti, Listing by: Howard Hanna. NYSAMLSs
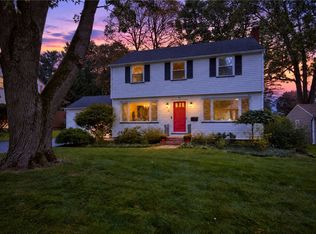
 - $279,9003 bd2 ba1.4k sqft27 Biltmore Dr, Rochester, NY 14617For Sale
 MLS ID #R1714651, Jenna S. Wagner, Listing by: Howard Hanna. NYSAMLSs
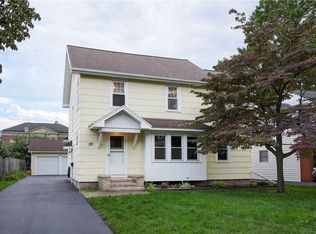
 - $299,9003 bd2 ba1.2k sqft8 Hillview Dr, Rochester, NY 14622For Sale
 MLS ID #R1720311, G. Harlan Furbush, Listing by: Keller Williams Realty Greater Rochester. NYSAMLSs
 - $249,9003 bd2 ba1.8k sqft124 Parkside Cres, Rochester, NY 14617For SaleMLS ID #R1719167, Daniel P. Cappa Jr., Listing by: Howard Hanna. NYSAMLSs
- $249,0003 bd2 ba1.6k sqft185 Rogene St, Rochester, NY 14616For SaleMLS ID #R1716864, Kenneth C. Currie, Listing by: RE/MAX Realty Group. NYSAMLSs
- $286,5003 bd2 ba1.7k sqft450 Eileen Dr, Rochester, NY 14616For SaleMLS ID #R1712260, Hiba S. Ibrahim, Listing by: Empire Realty Group. NYSAMLSs
- $259,9004 bd2 ba1.3k sqft5 Woodale Dr, Rochester, NY 14616For SaleMLS ID #R1716492, Octavio Garcia, Listing by: Howard Hanna. NYSAMLSs
- $289,0003 bd2 ba1.7k sqft107 Crossroads Ln, Rochester, NY 14612For SaleMLS ID #R1714819, Vickie L. Sweet, Listing by: Howard Hanna. NYSAMLSs
- $264,9903 bd2 ba1.6k sqft48 Holmes Rd, Rochester, NY 14626For SaleMLS ID #R1716797, Talha Shahid, Listing by: Epique Realty Inc.. NYSAMLSs
- $339,9003 bd2 ba1.5k sqft2 Northfield Rd, Rochester, NY 14617For SaleMLS ID #R1716936, Kelzi Sobolewski, Listing by: RE/MAX Plus. NYSAMLSs
- $274,9003 bd3 ba1.9k sqft81 Burlwood Dr, Rochester, NY 14612For SaleMLS ID #R1715196, Brian M Timmons, Listing by: RE/MAX Realty Group. NYSAMLSs
- $249,9004 bd2 ba2k sqft25 Kensington Ct, Rochester, NY 14612For SaleMLS ID #R1716194, Jeffrey A. Scofield, Listing by: RE/MAX Plus. NYSAMLSs
- $274,9003 bd2 ba1.6k sqft2744 Ridgeway Ave, Rochester, NY 14626For SaleMLS ID #R1709738, Andrea L Provenzano, Listing by: Hunt Real Estate ERA/Columbus. NYSAMLSs
- $274,9003 bd2 ba1.5k sqft1070 Shoemaker Rd, Webster, NY 14580For SaleMLS ID #R1709869, Karen L. Menachof, Listing by: Howard Hanna. NYSAMLSs
- $279,9003 bd2 ba1.5k sqft209 Collamer Rd, Hilton, NY 14468For SaleMLS ID #R1719890, Kimberly Koch, Listing by: Howard Hanna. NYSAMLSs
- $295,0004 bd2 ba1.7k sqft21 Black Duck Trl, Rochester, NY 14626For SaleMLS ID #R1719103, Lynn Walsh Dates, Listing by: Keller Williams Realty Greater Rochester. NYSAMLSs
- $279,9003 bd1 ba1k sqft22 Ogden Parma Town Line Rd, Spencerport, NY 14559For SaleMLS ID #R1716222, Brooke E. Mitchell, Listing by: Hunt Real Estate ERA/Columbus. NYSAMLSs
- $274,9004 bd2 ba1.8k sqft831 Bay Rd, Webster, NY 14580For SaleMLS ID #R1707112, Lynnette Malone, Listing by: Revere Realty. NYSAMLSs
