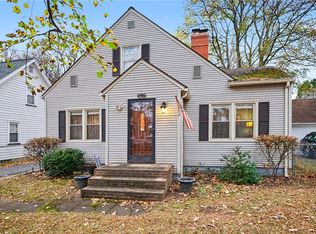
STORYBOOK CHARM IN THE HEART OF WINONA WOODS! Welcome to 310 Winona Blvd, a lovingly maintained & thoughtfully updated Old Style home offering almost 1,300 sq ft, 3 bedrooms & 2.5 baths in W Irondequoit! Cared for by one family for 40+ years, this move-in-ready home blends timeless character w/fresh updates, including recently refinished hardwood floors & fresh paint throughout. Set on a 0.16-acre lot along coveted Winona Blvd, its storybook exterior & tree-lined, walkable surroundings capture quintessential W Irondequoit charm. Enjoy a convenient location within the W Irondequoit School District, near schools, shopping, restaurants & local favorites including I-Square & Little Bits Coffee Roasters, plus parks, waterways, Seneca Park Zoo & scenic hiking trails. A unique neighborhood perk...you can even hear the zoo’s lions roar while outside!
Inside, a welcoming foyer opens to the bright, inviting living room, where a large picture window fills the space w/natural light & highlights the gleaming hardwood floors. The beautifully updated eat-in kitchen pairs classic wood cabinetry w/new countertops & sink, creating a warm, functional space for everyday meals. An arched doorway adds architectural charm & leads to formal dining room, ready for gatherings. The updated 1st-floor powder room features a new tile floor, vanity & light fixture.
Upstairs, 3 generously sized bedrooms offer comfortable retreats, including a primary bedroom w/a spacious adjoining sleeping porch...a versatile setting for a home office, playroom or quiet reading nook! The full bath has been updated w/new tile floor, vanity, mirror & light fixture. The finished walk-up attic offers additional space along w/abundant, easily accessible storage!
The partially finished basement adds flexible space for a game room, home gym, teen suite or living area, along w/a 2nd full bath. The washer & dryer are included. Green Light internet is available! Outside, vinyl siding & a detached one-car garage add everyday convenience. With enduring character, thoughtful updates & sought-after Winona Woods setting, this cherished home is ready for its next owner!
Pending
$199,900
310 Winona Blvd, Rochester, NY 14617
3beds
1,263sqft
Single Family Residence
Built in 1921
6,969 Square Feet Lot
$-- Zestimate®
$158/sqft
$-- HOA
What's special
Storybook exteriorDetached one-car garageFresh paint throughoutWelcoming foyerVinyl sidingClassic wood cabinetryBeautifully updated eat-in kitchen
- 29 days
- 2,460
- 247
Zillow last checked:
Listing updated:
Listed by:
Keller Williams Realty Gateway 585-256-4400,
Susan Glenz 585-340-4940,
Emily Martini 585-770-3197,
Keller Williams Realty Gateway
Source: NYSAMLSs,MLS#: R1721300 Originating MLS: Rochester
Facts & features
Interior
Bedrooms & bathrooms
- Bedrooms: 3
- Bathrooms: 3
- Full bathrooms: 2
- 1/2 bathrooms: 1
- Main level bathrooms: 1
Heating
- Gas, Forced Air
Appliances
- Included: Dryer, Electric Oven, Electric Range, Gas Water Heater, Microwave, Washer
- Laundry: In Basement
Features
- Ceiling Fan(s), Separate/Formal Dining Room, Entrance Foyer, Eat-in Kitchen, Separate/Formal Living Room
- Flooring: Hardwood, Tile, Varies
- Windows: Thermal Windows
- Basement: Full,Partially Finished
- Has fireplace: No
Interior area
- Total structure area: 1,263
- Total interior livable area: 1,263 sqft
Property
Parking
- Total spaces: 1
- Parking features: Detached, Garage, Driveway, Garage Door Opener
- Garage spaces: 1
Features
- Levels: Two
- Stories: 2
- Exterior features: Blacktop Driveway, Enclosed Porch, Fence, Porch
- Fencing: Partial
Lot
- Size: 6,969 Square Feet
- Dimensions: 50 x 140
- Features: Rectangular, Rectangular Lot, Residential Lot
Details
- Parcel number: 2634000761300002037000
- Special conditions: Estate
- Other equipment: Satellite Dish
Construction
Type & style
- Home type: SingleFamily
- Architectural style: Colonial,Historic/Antique,Two Story
- Property subtype: Single Family Residence
Materials
- Vinyl Siding, Copper Plumbing
- Foundation: Block
- Roof: Asphalt,Shingle
Condition
- Resale
- Year built: 1921
Utilities & green energy
- Electric: Circuit Breakers
- Sewer: Connected
- Water: Connected, Public
- Utilities for property: Cable Available, Electricity Connected, High Speed Internet Available, Sewer Connected, Water Connected
Community & HOA
Community
- Features: Trails/Paths
- Subdivision: Summerville Blvd
Location
- Region: Rochester
Financial & listing details
- Price per square foot: $158/sqft
- Tax assessed value: $176,000
- Annual tax amount: $6,812
- Date on market: 10/21/2026
- Cumulative days on market: 28 days
- Listing terms: Cash,Conventional,FHA,VA Loan
Estimated market value
Not available
Estimated sales range
Not available
$2,616/mo
Price history
| Date | Event | Price |
|---|---|---|
| 11/4/2026 | Pending sale | $199,900$158/sqft |
Source:  NYSAMLSs #R1721300 Report a problem | ||
| 10/21/2026 | Listed for sale | $199,900$158/sqft |
Source: NYSAMLSs #R1721300 Report a problem | ||
Public tax history
| Year | Property taxes | Tax assessment |
|---|---|---|
| 2025 | -- | $176,000 |
| 2024 | -- | $176,000 |
| 2023 | -- | $176,000 +53.8% |
| 2022 | -- | $114,400 |
| 2021 | -- | $114,400 |
| 2020 | -- | $114,400 |
| 2018 | -- | $114,400 +11.1% |
| 2017 | $1,275 | $103,000 |
| 2016 | -- | $103,000 |
| 2015 | -- | $103,000 |
| 2014 | -- | $103,000 |
| 2013 | -- | $103,000 |
| 2012 | -- | $103,000 |
| 2011 | -- | $103,000 |
| 2010 | -- | $103,000 |
| 2009 | -- | $103,000 +12.9% |
| 2007 | -- | $91,200 |
| 2006 | -- | $91,200 |
| 2005 | -- | $91,200 |
| 2004 | -- | $91,200 +4.9% |
| 2003 | -- | $86,900 |
| 2002 | -- | $86,900 |
| 2001 | -- | $86,900 |
| 2000 | -- | $86,900 |
Find assessor info on the county website
Monthly payment
Climate risks
Neighborhood: 14617
Nearby schools
Schools provided by the listing agent
- Elementary: Southlawn
- Middle: Rogers Middle
- High: Irondequoit High
- District: West Irondequoit
Source: NYSAMLSs. This data may not be complete. We recommend contacting the local school district to confirm school assignments for this home.
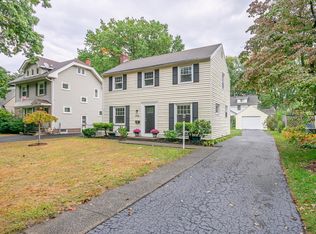

Similar homes
- $199,9003 bd2 ba1.5k sqft27 Biltmore Dr, Rochester, NY 14617For Sale
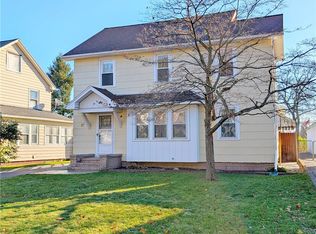
 MLS ID #R1728749, Dave Baxter, Listing by: Dave Baxter Realty. NYSAMLSs
- $199,0003 bd2 ba1.5k sqft139 Armstrong Ave, Rochester, NY 14617For Sale
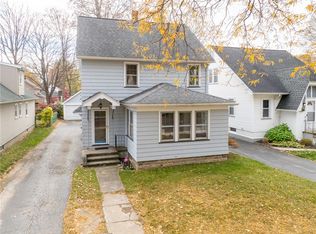 MLS ID #R1728345, John Ebel, Listing by: 31 North Realty Group. NYSAMLSs
- $199,9003 bd2 ba1.3k sqft80 Stanridge Ct, Rochester, NY 14617For Sale
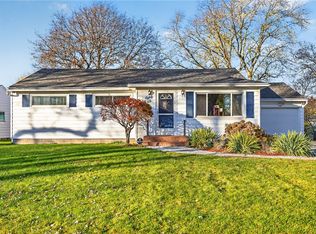 MLS ID #R1729251, Candace M. Messner, Listing by: Tru Agent Real Estate. NYSAMLSs
- $225,9003 bd2 ba1.8k sqft156 Thornton Rd, Rochester, NY 14617For Sale
 MLS ID #R1729193, Erica C. Walther Schlaefer, Listing by: Keller Williams Realty Greater Rochester. NYSAMLSs
- $209,9003 bd2 ba1k sqft91 Elmguard St, Rochester, NY 14615For SaleMLS ID #R1729396, Brooke Stewart, Listing by: Berkshire Hathaway HS Zambito. NYSAMLSs
- $189,9003 bd2 ba1.2k sqft301 Selye Ter, Rochester, NY 14613For SaleMLS ID #R1729269, Robert J. Graham V, Listing by: Tru Agent Real Estate. NYSAMLSs
- $199,9003 bd2 ba1.2k sqft374 Stone Rd, Rochester, NY 14616For SaleMLS ID #R1720734, Susan E. Glenz, Listing by: Keller Williams Realty Greater Rochester. NYSAMLSs
- $239,9003 bd2 ba1.4k sqft114 Stanton Ln, Rochester, NY 14617For SaleMLS ID #R1727326, Neisha Rivera-Malave, Listing by: Keller Williams Realty Greater Rochester. NYSAMLSs
- $200,0003 bd2 ba1.5k sqft98 Glendale Park, Rochester, NY 14613For SaleMLS ID #R1726895, Amber R McGuckin, Listing by: RE/MAX Realty Group. NYSAMLSs
- $199,9003 bd3 ba1.5k sqft105 Afton St, Rochester, NY 14612For SaleMLS ID #R1727499, Stephen J. Babbitt Jr. II, Listing by: Babbitt Realty. NYSAMLSs
- $169,9003 bd2 ba1.5k sqft78 Truesdale St, Rochester, NY 14615For SaleMLS ID #R1729055, Stephen J. Babbitt Jr. II, Listing by: Babbitt Realty. NYSAMLSs
- $219,0003 bd2 ba1k sqft167 Picturesque Dr, Rochester, NY 14616For SaleMLS ID #R1728737, Ashley Skivington, Listing by: Howard Hanna. NYSAMLSs
- $199,9003 bd1 ba1k sqft53 Elmore Dr, Rochester, NY 14606For SaleMLS ID #R1729532, G. Harlan Furbush, Listing by: Keller Williams Realty Greater Rochester. NYSAMLSs
- $199,9003 bd1 ba1.3k sqft29 Courtly Cir, Rochester, NY 14615For SaleMLS ID #R1727897, Richard J. Borrelli, Listing by: WCI Realty. NYSAMLSs
- $174,9003 bd2 ba1.2k sqft59 California Dr, Rochester, NY 14616For SaleMLS ID #R1728378, Rita Lujan Pettinaro, Listing by: Keller Williams Realty Greater Rochester. NYSAMLSs
- $199,9004 bd2 ba1.4k sqft67 Harwick Rd, Rochester, NY 14609For SaleMLS ID #R1729274, Anthony J Sanza, Listing by: Coldwell Banker Custom Realty. NYSAMLSs
- $189,9003 bd1 ba1.1k sqft35 Valley Crest Rd, Rochester, NY 14616For SaleMLS ID #R1725929, Corey D. Wild, Listing by: Keller Williams Realty Greater Rochester. NYSAMLSs
- $194,5003 bd1 ba1.2k sqft52 Whitman Rd, Rochester, NY 14616For SaleMLS ID #S1724217, Walters George Weah, Listing by: Integrated Real Estate Ser LLC. NYSAMLSs
- $189,0003 bd1 ba1.3k sqft714 Otis St, Rochester, NY 14606For SaleMLS ID #R1729881, Karin J. Morabito, Listing by: Real Broker NY LLC. NYSAMLSs
- $200,0003 bd1 ba1.2k sqft20 Coventry Ave, Rochester, NY 14610For SaleMLS ID #R1722460, Ivan Ramos, Listing by: Keller Williams Realty Greater Rochester. NYSAMLSs
