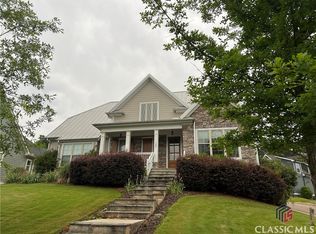
Beautiful, newer construction home located in desirable Oak Grove Neighborhood sited on a corner lot with a sizable backyard! Spacious living areas and luxury finishes throughout plus a recently finished basement. Upon entry, the home feels bright and open while keeping some separation of different living spaces. Flanking the two-story foyer is a formal dining room with coffered ceiling and a home office. Wainscoting adds character to most walls on the main level. The 18'7" x 27'8" living room is beyond spacious making it an ideal room for entertaining friends & family. A Gourmet Kitchen features Quartz countertops, stainless KitchenAid appliances, an integrated vent hood, and breakfast bar. Just off the kitchen is a cozy den with the home's second gas fireplace, a wet bar, and access to the screened porch. Upstairs, you'll find the spacious Primary Suite featuring multiple closets with closet systems and a luxurious ensuite bathroom complete with tiled shower, garden tub, and double vanity. Laundry, three additional bedrooms, and a full bathroom are also located on the second level. The recently completed, finished basement offers lots of flexibility with two large rooms, a full bathroom, and the two car drive-under garage. Whether it be media room & home gym, a second home office, or additional bedroom, you've got options. The backyard is a great size as compared to other newer construction offerings in the neighborhood. Neighborhood amenities include sidewalks, tree lined streets, community pool & clubhouse as well as tennis court and dog park. Conveniently located a stone's throw to the new Publix shopping center and a short drive to Normaltown, Downtown Athens, and The University of Georgia.
Active
$650,000
105 Red Bluff Dr, Athens, GA 30607
4beds
3,986sqft
Single Family Residence
Built in 2023
5,488 Square Feet Lot
$636,900 Zestimate®
$163/sqft
$157/mo HOA
What's special
Home officeSizable backyardDog parkTwo car drive-under garageBreakfast barLuxury finishes throughoutTwo-story foyer
- 27 days
- 492
- 37
Zillow last checked:
Listing updated:
Listed by:
Jarrett M Martin 229-869-5734,
Corcoran Classic Living,
Haley Hoffman 706-201-7047,
Corcoran Classic Living
Source: GAMLS,MLS#: 10833981
Facts & features
Interior
Bedrooms & bathrooms
- Bedrooms: 4
- Bathrooms: 4
- Full bathrooms: 3
- 1/2 bathrooms: 1
Rooms
- Room types: Family Room, Great Room, Laundry, Other
Kitchen
- Features: Pantry, Solid Surface Counters
Heating
- Central, Electric, Heat Pump
Cooling
- Central Air, Electric
Appliances
- Included: Dishwasher, Disposal, Microwave
- Laundry: Other
Features
- High Ceilings, Split Foyer, Entrance Foyer, Wet Bar
- Flooring: Hardwood, Other
- Windows: Double Pane Windows
- Basement: Bath Finished,Exterior Entry,Interior Entry,Unfinished
- Number of fireplaces: 2
- Fireplace features: Family Room, Living Room
Interior area
- Total structure area: 3,986
- Total interior livable area: 3,986 sqft
- Finished area above ground: 3,009
- Finished area below ground: 977
Property
Parking
- Total spaces: 4
- Parking features: Attached, Garage, Garage Door Opener, Off Street
- Has attached garage: Yes
Features
- Levels: Three Or More
- Stories: 3
- Patio & porch: Deck, Porch, Screened
- Exterior features: Garden
Lot
- Size: 5,488 Square Feet
- Features: Sloped
- Residential vegetation: Grassed
Details
- Parcel number: 054B1 T001
Construction
Type & style
- Home type: SingleFamily
- Architectural style: Traditional
- Property subtype: Single Family Residence
Materials
- Brick
- Roof: Composition
Condition
- Resale
- New construction: No
- Year built: 2023
Details
- Warranty included: Yes
Utilities & green energy
- Sewer: Public Sewer
- Water: Public
- Utilities for property: Cable Available, Underground Utilities
Green energy
- Energy efficient items: Thermostat, Windows
Community & HOA
Community
- Features: Clubhouse, Park, Playground, Pool, Sidewalks, Street Lights, Tennis Court(s), Near Shopping
- Subdivision: Oak Grove
HOA
- Has HOA: Yes
- Services included: Private Roads, Swimming, Tennis
- HOA fee: $1,884 annually
Location
- Region: Athens
Financial & listing details
- Price per square foot: $163/sqft
- Tax assessed value: $648,942
- Annual tax amount: $8,060
- Date on market: 9/1/2026
- Cumulative days on market: 27 days
- Listing agreement: Exclusive Right To Sell
- Listing terms: Cash,Conventional,Other
Estimated market value
$636,900
$605,000 - $669,000
$4,360/mo
Price history
| Date | Event | Price |
|---|---|---|
| 9/1/2026 | Listed for sale | $650,000$163/sqft |
Source:  Hive MLS #CL361708 Report a problem Hive MLS #CL361708 Report a problem | ||
| 8/1/2026 | Listing removed | $650,000$163/sqft |
Source:  GAMLS #10709701 Report a problem GAMLS #10709701 Report a problem | ||
| 6/16/2026 | Price change | $650,000-7.1%$163/sqft |
Source: GAMLS #10709701 Report a problem | ||
| 3/11/2026 | Listed for sale | $700,000+9.7%$176/sqft |
Source: Hive MLS #CL351036 Report a problem | ||
| 4/1/2024 | Sold | $638,000-4.5%$160/sqft |
Source: Hive MLS #CM1005822 Report a problem | ||
| 3/7/2024 | Pending sale | $668,400$168/sqft |
Source: Hive MLS #1005822 Report a problem | ||
| 1/23/2024 | Price change | $668,400-0.7%$168/sqft |
Source: Hive MLS #1005822 Report a problem | ||
| 12/22/2023 | Price change | $673,400-0.1%$169/sqft |
Source: Hive MLS #1005822 Report a problem | ||
| 10/26/2023 | Price change | $674,400-0.8%$169/sqft |
Source: Hive MLS #1005822 Report a problem | ||
| 9/15/2023 | Price change | $679,900-0.7%$171/sqft |
Source: Hive MLS #1005822 Report a problem | ||
| 7/28/2023 | Price change | $684,900-0.7%$172/sqft |
Source: Hive MLS #1005822 Report a problem | ||
| 6/24/2023 | Price change | $689,900-1.4%$173/sqft |
Source: Hive MLS #1005822 Report a problem | ||
| 4/28/2023 | Listed for sale | $699,900$176/sqft |
Source: Hive MLS #1005822 Report a problem | ||
Public tax history
| Year | Property taxes | Tax assessment |
|---|---|---|
| 2025 | $8,060 -0.6% | $259,577 +0.1% |
| 2024 | $8,107 +64.2% | $259,408 +64.2% |
| 2023 | $4,937 +1031.3% | $157,975 +1054.8% |
| 2022 | $436 +13.6% | $13,680 +20% |
| 2021 | $384 -32.6% | $11,400 -32.1% |
| 2020 | $570 +40% | $16,800 +40% |
| 2019 | $407 | $12,000 |
| 2018 | $407 | $12,000 |
| 2017 | $407 | $12,000 +50% |
| 2016 | $407 +50% | $8,000 |
| 2015 | $272 -0.1% | $8,000 +66.7% |
| 2014 | $272 | $4,800 |
| 2013 | -- | -- |
| 2012 | -- | -- |
| 2011 | -- | -- |
| 2010 | -- | -- |
| 2009 | -- | -- |
Find assessor info on the county website
Monthly payment
Est. payment
Payment breakdown
Explore the cost of this home by adjusting the details. Changes won't be saved.Climate risks
Neighborhood: 30607
Nearby schools
Schools provided by the listing agent
- Elementary: Whitehead Road
- Middle: Burney Harris Lyons
- High: Clarke Central
Source: GAMLS. This data may not be complete. We recommend contacting the local school district to confirm school assignments for this home.
Similar homes
- $499,9003 bd3 ba2.3k sqft11 Chestnut Oak Run, Athens, GA 30607Active
 MLS ID #10781189, Mike Dibiase, Keller Williams Greater Athens. GAMLS
 - $589,0005 bd4 ba5.7k sqft140 Wesley Dr, Athens, GA 30605Active
 MLS ID #10853252, Jonathan Minerick, Homecoin.com. GAMLS
 - $780,0004 bd4 ba3.3k sqft270 Pine Valley Dr, Athens, GA 30606Active
 MLS ID #10818314, Jennifer White, Keller Williams Greater Athens. GAMLS
 - $655,0005 bd5 ba3.3k sqft695 Parkview Dr, Winterville, GA 30683Active
 MLS ID #10813645, Nina Burkdoll, Real Broker, LLC. GAMLS
 - $539,9004 bd4 ba4.4k sqft245 Mallard Pointe Way, Athens, GA 30606ActiveMLS ID #10768541, Grace Carter, Coldwell Banker Upchurch Realty. GAMLS
- $589,0004 bd3 ba3.3k sqft1340 Calls Creek Cir, Watkinsville, GA 30677Active Under ContractMLS ID #10840634, Christos Hines, How Bout Them Properties, LLC. GAMLS
- $699,9004 bd3 ba2.3k sqft1025 Dewey Rd, Statham, GA 30666ActiveMLS ID #10843562, Brittany Powers, Keller Williams Greater Athens. GAMLS
- $739,0003 bd3 ba2.1k sqft179 Steepleview Dr, Athens, GA 30606ActiveMLS ID #10847736, Gena N Knox, Dwell Real Estate. GAMLS
- $584,9004 bd3 ba2.9k sqft1235 Shiva Blvd, Winder, GA 30680ActiveMLS ID #10846858, Vince Lowery, V. Low Properties Inc.. GAMLS
- $649,9004 bd4 ba2.7k sqft3706 Highway 83, Good Hope, GA 30641ActiveMLS ID #10826845, Bryan Bufford, Georgia Home Partners Realty. GAMLS
- $699,0004 bd5 ba2.8k sqft246 Emmaline Ln, Jefferson, GA 30549ActiveMLS ID #10818037, Itzel Wiley, Century 21 Results. GAMLS
- $675,0004 bd4 ba2.9k sqft3223 Maddison Ave, Watkinsville, GA 30677ActiveMLS ID #10783666, Michelle Farmer, Athens Real Estate Associates. GAMLS
- $459,0004 bd3 ba2.1k sqft120 Russell Way, Athens, GA 30606ActiveMLS ID #10841524, Nina Burkdoll, Real Broker, LLC. GAMLS
- $595,0004 bd3 ba2.8k sqft1221 Shiva Blvd, Winder, GA 30680ActiveMLS ID #10843728, Dominai Reeves, Keller Williams Realty Atl. Partners. GAMLS
- $725,0004 bd5 ba3k sqft496 Davis Rd, Jefferson, GA 30549ActiveMLS ID #10813035, Morgan L Tetzlaff, Funari Realty LLC. GAMLS
- $575,0004 bd3 ba3.3k sqft61 Joseph Ct, Jefferson, GA 30549Active Under ContractMLS ID #10835178, Jordan W Raper, Peggy Slappey Properties. GAMLS
- $855,0005 bd4 ba2.7k sqft189 Glenhaven Ave, Athens, GA 30606ActiveMLS ID #10851586, Ross Vaughn, Coldwell Banker Upchurch Realty. GAMLS
- $799,9003 bd3 ba2.2k sqft2007 Tallassee Rd, Statham, GA 30666Active Under ContractMLS ID #10846744, Jody M Swords, Southern Classic Realtors. GAMLS
- $799,9993 bd3 ba2.9k sqft750 Glenwood Dr, Athens, GA 30606ActiveMLS ID #10783913, Monica Radu, Corcoran Classic Living. GAMLS
- $519,0004 bd4 ba2.5k sqft122 Albright Ct, Commerce, GA 30529ActiveMLS ID #10834621, Robin Woodall, Cottage Door Realty. GAMLS
