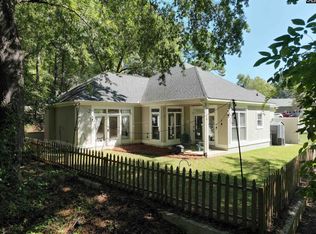
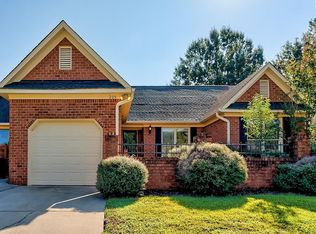
Charming All-Brick Patio Home in Carmel Commons!Welcome to this beautifully updated all-brick patio home in the sought-after Carmel Commons subdivision! Three bedrooms, 2 full baths, and 1,551 square feet, this meticulously maintained home is truly move-in ready and offers the perfect blend of comfort, style, and convenience.The spacious primary suite features new carpet, a beautifully updated ensuite bathroom, and French doors leading directly to the private backyard courtyard. Two additional generously sized bedrooms also feature new carpet and provide plenty of space for family, guests, or a home office.The updated kitchen is sure to impress with granite countertops, stainless steel appliances, freshly painted cabinetry, and a spacious eat-in area with a charming bay window that fills the space with natural light.Step outside to enjoy your own private retreat. The backyard features a new concrete patio and side deck, creating additional spaces for entertaining, grilling, or simply relaxing and enjoying the outdoors.This home has been exceptionally well cared for and thoughtfully updated, allowing its new owner to move right in without the worry or expense of renovations. And the location is hard to beat! Conveniently located just minutes from everything Irmo and Harbison have, including shopping, dining, entertainment, and more. Beautifully updated, impeccably maintained, and ideally located—this Carmel Commons patio home is ready to welcome you home! Disclaimer: CMLS has not reviewed and, therefore, does not endorse vendors who may appear in listings.
Pending
$319,900
105 Wandering Brook Rd, Irmo, SC 29063
3beds
1,551sqft
Single Family Residence
Built in 1986
5,227 Square Feet Lot
$319,300 Zestimate®
$206/sqft
$98/mo HOA
What's special
Side deckAll-brick patio homeUpdated kitchenSpacious eat-in areaStainless steel appliancesBeautifully updated ensuite bathroomPrivate backyard courtyard
- 35 days
- 121
- 6
Likely to sell faster than
Zillow last checked:
Listing updated:
Listed by:
Connie Beall tomwrealty1@gmail.com,
W Realty
Source: Consolidated MLS,MLS#: 643421
Facts & features
Interior
Bedrooms & bathrooms
- Bedrooms: 3
- Bathrooms: 2
- Full bathrooms: 2
- Main level bathrooms: 2
Primary bedroom
- Features: Bath-Private, Separate Shower, Ceiling Fan(s)
- Level: Main
Bedroom 2
- Features: Bath-Shared, Tub-Shower, Ceiling Fan(s), Closet-Private
- Level: Main
Bedroom 3
- Features: Bath-Private, Bath-Shared, Tub-Shower
- Level: Main
Kitchen
- Features: Bay Window, Kitchen Island, Granite Counters, Floors-Laminate, Backsplash-Tiled, Cabinets-Painted, Ceiling Fan(s), Recessed Lighting
- Level: Main
Living room
- Features: Fireplace, Molding, Floors-Laminate, Ceiling Fan, Recessed Lights
- Level: Main
Heating
- Heat Pump 1st Lvl
Cooling
- Heat Pump 1st Lvl
Appliances
- Included: Free-Standing Range, Self Clean, Smooth Surface, Dishwasher, Disposal, Refrigerator, Microwave Above Stove, Electric Water Heater
- Laundry: Electric, Heated Space, Utility Room, Main Level
Features
- Flooring: Laminate, Carpet
- Has basement: No
- Attic: Pull Down Stairs,Attic Access
- Number of fireplaces: 1
- Fireplace features: Gas Log-Propane
Interior area
- Total structure area: 1,551
- Total interior livable area: 1,551 sqft
Property
Parking
- Total spaces: 1
- Parking features: Garage Door Opener
- Attached garage spaces: 1
Features
- Stories: 1
- Patio & porch: Patio
- Exterior features: Gutters - Partial
- Fencing: Rear Only Brick
Lot
- Size: 5,227 Square Feet
- Features: Sprinkler
Details
- Parcel number: 039130104
Construction
Type & style
- Home type: SingleFamily
- Architectural style: Traditional
- Property subtype: Single Family Residence
Materials
- Brick-All Sides-AbvFound
- Foundation: Slab
Condition
- New construction: No
- Year built: 1986
Utilities & green energy
- Sewer: Public Sewer
- Water: Public
- Utilities for property: Cable Available
Community & HOA
Community
- Security: Smoke Detector(s), Security Cameras
- Subdivision: CARMEL COMMONS
HOA
- Has HOA: Yes
- Services included: Cable TV, Common Area Maintenance, Street Light Maintenance
- HOA fee: $98 monthly
Location
- Region: Irmo
Financial & listing details
- Price per square foot: $206/sqft
- Tax assessed value: $155,200
- Annual tax amount: $1,331
- Date on market: 9/20/2026
- Listing agreement: Exclusive Right To Sell
- Road surface type: Paved
Estimated market value
$319,300
$303,000 - $335,000
$1,605/mo
Price history
| Date | Event | Price |
|---|---|---|
| 9/25/2026 | Pending sale | $319,900$206/sqft |
Source:  Consolidated MLS #643421 Report a problem | ||
| 9/20/2026 | Listed for sale | $319,900+96.3%$206/sqft |
Source: Consolidated MLS #643421 Report a problem | ||
| 1/29/2016 | Sold | $163,000-4.1%$105/sqft |
Source: Agent Provided Report a problem | ||
| 11/19/2015 | Listed for sale | $169,900+6.3%$110/sqft |
Source: The Correll Company, Inc #389710 Report a problem | ||
| 9/6/2001 | Sold | $159,900$103/sqft |
Source: Public Record Report a problem | ||
Public tax history
| Year | Property taxes | Tax assessment |
|---|---|---|
| 2022 | $1,331 -2.3% | $6,210 |
| 2021 | $1,362 -2.4% | $6,210 |
| 2020 | $1,395 -1.1% | $6,210 |
| 2019 | $1,410 +8.5% | $6,210 -4.8% |
| 2018 | $1,299 | $6,520 |
| 2017 | $1,299 +5.9% | $6,520 +7.2% |
| 2016 | $1,227 +50.4% | $6,080 |
| 2015 | $816 -0.1% | $6,080 -96% |
| 2014 | $817 +0.2% | $152,000 +2400% |
| 2013 | $815 | $6,080 -3.8% |
| 2012 | -- | $6,320 |
| 2011 | -- | $6,320 |
| 2010 | -- | $6,320 |
| 2009 | -- | $6,320 +15.1% |
| 2008 | -- | $5,490 |
| 2007 | -- | $5,490 |
| 2006 | -- | $5,490 |
| 2005 | -- | $5,490 +5.8% |
| 2004 | -- | $5,190 |
| 2003 | -- | $5,190 |
| 2002 | -- | $5,190 |
| 2000 | -- | $5,190 |
Find assessor info on the county website
Monthly payment
Est. payment
Payment breakdown
Explore the cost of this home by adjusting the details. Changes won't be saved.Climate risks
Neighborhood: 29063
Nearby schools
Schools provided by the listing agent
- Elementary: Harbison West
- Middle: Irmo
- High: Irmo
- District: Lexington/Richland Five
Source: Consolidated MLS. This data may not be complete. We recommend contacting the local school district to confirm school assignments for this home.
Similar homes
- $340,0003 bd2 ba1.7k sqft23 Split Rock Ct, Irmo, SC 29063For Sale
 MLS ID #645514, Greg McDaniel. Consolidated MLS
- $305,0003 bd2 ba1.7k sqft14 Saddleback Ledge Ct, Irmo, SC 29063For Sale
 MLS ID #643209, Rae Davis. Consolidated MLS
- $285,0003 bd2 ba1.7k sqft113 Rushing Wind Dr, Irmo, SC 29063For Sale
 MLS ID #645481, Jason E King. Consolidated MLS
- $278,0003 bd2 ba1.5k sqft205 Blue Cedar Rd, Irmo, SC 29063For Sale
 MLS ID #643146, Jamie Barrett. Consolidated MLS
