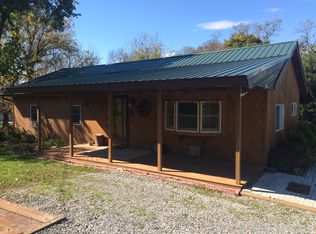
Expansive yardSurrounded by mature treesInviting covered front porchOpen green spaceWarm and welcoming atmosphere
Welcome home to this charming 3-bedroom, 2-bathroom property situated on a spacious 0.92-acre lot. Surrounded by mature trees and open green space, this home offers the perfect combination of comfort, privacy, and peaceful country living. As you arrive, you'll be welcomed by the inviting covered front porch—an ideal place to enjoy your morning coffee, unwind after a long day, or take in the beautiful views of the property. Inside, you'll find a warm and welcoming atmosphere with plenty of space for everyday living and entertaining. Outside, the expansive yard provides endless possibilities for gardening, outdoor activities, gatherings with family and friends, or simply enjoying the tranquility of your own backyard retreat. With nearly an acre of land, there's plenty of room to spread out and make the most of outdoor living. Whether you're searching for your first home, looking to downsize, or simply wanting a little more space and privacy, this property offers a wonderful opportunity to enjoy a relaxed lifestyle while still being conveniently located near everyday amenities.
45 days
|
98
|
4
|
Likely to sell faster than
Zillow last checked:
Listing updated:
Listed by:
Nick Haiduk717-505-8699,
Lime House(717) 840-1355
Source: Bright MLS,MLS#: PAYK2105622
Facts & features
Interior
Bedrooms & bathrooms
Bedrooms: 3
Bathrooms: 2
Full bathrooms: 2
Main level bathrooms: 2
Main level bedrooms: 3
Rooms
Room types: Dining Room, Primary Bedroom, Bedroom 2, Bedroom 3, Bedroom 4, Bedroom 5, Kitchen, Family Room, Den, Bedroom 1, Laundry, Other
Primary bedroom
Description: X
Level: Main
Area: 204 Square Feet
Dimensions: 17 X 12
Bedroom 1
Description: X
Level: Unspecified
Bedroom 2
Description: X
Level: Main
Area: 144 Square Feet
Dimensions: 12 X 12
Bedroom 3
Description: X
Level: Main
Area: 120 Square Feet
Dimensions: 10 X 12
Bedroom 4
Description: X
Level: Unspecified
Bedroom 5
Description: X
Level: Unspecified
Den
Description: X
Level: Unspecified
Dining room
Description: X
Level: Unspecified
Area: 120 Square Feet
Dimensions: 10 X 12
Family room
Level: Unspecified
Kitchen
Description: X
Level: Unspecified
Area: 120 Square Feet
Dimensions: 10 X 12
Laundry
Description: X
Level: Unspecified
Area: 228 Square Feet
Dimensions: 19 X 12
Laundry
Level: Unspecified
Other
Description: X
Level: Unspecified
Other
Description: X
Level: Unspecified
Other
Description: X
Level: Unspecified
Heating
Forced Air, Propane
Cooling
Central Air, Electric
Appliances
Included: Oven/Range - Gas, Dishwasher, Water Heater
Laundry: Laundry Room
Features
Kitchen - Country, Eat-in Kitchen
Doors: Storm Door(s)
Basement: Full
Has fireplace: No
Interior area
Total structure area: 1,568
Total interior livable area: 1,568 sqft
Finished area above ground: 1,568
Finished area below ground: 0
Property
Parking
Total spaces: 6
Parking features: Basement, Garage Faces Side, Driveway, Off Street, Attached
Explore the cost of this home by adjusting the details. Changes won't be saved.
Principal & interest
$1,547
Mortgage insurance
$0
Property taxes
$170
Home insurance
$105
HOA fees
$0
Utilities
Not included
All calculations are estimates and provided by Zillow, Inc. for informational purposes only. Actual amounts may vary.
HOA fees may include property taxes on listings classified as Co-Ops. Contact the listing agent and/or owner for fee details.
Mortgage interest rates are dependent on a number of factors, including credit score, down payment, and repayment length. Interest rate data provided by Zillow Group Marketplace, Inc. as of 1/1/1970 from various mortgage lenders with which we have lead or other similar arrangements; the Estimated Payment is an average of those rates.
See how much you could borrow to make a competitive offer.