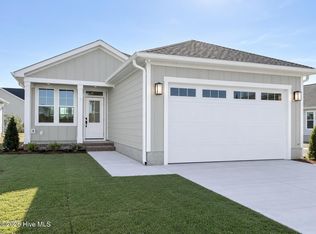
Welcome to this charming bungalow-style home in the desirable Beaufort Club, conveniently located near historic downtown Beaufort with easy access to local restaurants, shopping, and more. Residents can enjoy optional golf, swimming, and clubhouse amenities! The inviting open floor plan features a spacious kitchen with quartz countertops, stainless steel appliances, and a large island that flows seamlessly into the dining area. The living room offers a cozy fireplace, creating a warm and welcoming gathering space. The first-floor primary suite provides a private retreat with a walk-in closet and a luxurious bathroom featuring a walk-in shower. Upstairs, you'll find two additional bedrooms, a versatile loft area, and plenty of space for guests or everyday living. Enjoy relaxing or entertaining outdoors on the covered back porch. A wonderful combination of comfort, style, and location!
New construction
$469,900
105 Winters Rest Road, Beaufort, NC 28516
3beds
1,794sqft
Single Family Residence
Built in 2026
3,920 Square Feet Lot
$468,600 Zestimate®
$262/sqft
$50/mo HOA
What's special
Cozy fireplaceVersatile loft areaWalk-in showerSpacious kitchenLarge islandFirst-floor primary suiteQuartz countertops
- 24 days
- 61
- 2
Likely to sell faster than
Zillow last checked:
Listing updated:
Listed by:
Team Judy K. 919-320-7091,
HTR Coastal Properties
Source: Hive MLS,MLS#: 100598744 Originating MLS: Carteret County Association of Realtors
Originating MLS: Carteret County Association of RealtorsFacts & features
Interior
Bedrooms & bathrooms
- Bedrooms: 3
- Bathrooms: 3
- Full bathrooms: 2
- 1/2 bathrooms: 1
Rooms
- Room types: Master Bedroom, Bedroom 2, Bedroom 3, Living Room, Dining Room, Laundry, Loft
Primary bedroom
- Level: First
Bedroom 2
- Level: Second
Bedroom 3
- Level: Second
Dining room
- Level: First
Kitchen
- Level: First
Laundry
- Level: First
Living room
- Level: First
Loft
- Level: Second
Heating
- Heat Pump, Electric
Cooling
- Heat Pump
Appliances
- Included: Built-In Microwave, Dishwasher, Electric Range
- Laundry: Laundry Room
Features
- Master Downstairs, Walk-in Closet(s), Solid Surface, Kitchen Island, Ceiling Fan(s), Walk-in Shower, Walk-In Closet(s)
- Flooring: LVT/LVP, Carpet, Tile
- Has fireplace: Yes
Interior area
- Total structure area: 1,794
- Total interior livable area: 1,794 sqft
Property
Parking
- Total spaces: 2
- Parking features: Attached, Concrete, Garage Door Opener, Garage
- Attached garage spaces: 2
Features
- Levels: Two
- Patio & porch: Covered, Rear Porch
- Fencing: None
- Has view: Yes
- View description: See Remarks
- Frontage type: See Remarks
Lot
- Size: 3,920 Square Feet
- Dimensions: 42 x 100 x 42 x 100
- Features: Landscaped
Details
- Parcel number: 730704724802000
- Zoning: RES
- Special conditions: Standard
Construction
Type & style
- Home type: SingleFamily
- Property subtype: Single Family Residence
Materials
- Fiber Cement, Wood Frame
- Foundation: Slab
- Roof: Shingle
Condition
- New Construction,To Be Built
- New construction: Yes
- Year built: 2026
Utilities & green energy
- Sewer: Public Sewer
- Water: Public
- Utilities for property: Sewer Available, Water Available
Community & HOA
Community
- Security: Smoke Detector(s)
- Subdivision: Beaufort Club
HOA
- Has HOA: Yes
- Amenities included: Maintenance Common Areas, Management
- HOA fee: $600 annually
- HOA name: First Service Residential
- HOA phone: 919-375-7592
Location
- Region: Beaufort
Financial & listing details
- Price per square foot: $262/sqft
- Tax assessed value: $89,994
- Annual tax amount: $503
- Date on market: 8/25/2026
- Cumulative days on market: 24 days
- Listing agreement: Exclusive Right To Sell
- Listing terms: Cash,Conventional,VA Loan
- Road surface type: Paved
Estimated market value
$468,600
$445,000 - $492,000
$2,545/mo
Price history
| Date | Event | Price |
|---|---|---|
| 8/25/2026 | Listed for sale | $469,900+487.4%$262/sqft |
Source:  Hive MLS #100598744 Report a problem Hive MLS #100598744 Report a problem | ||
| 3/28/2025 | Sold | $80,000$45/sqft |
Source: Public Record Report a problem | ||
Public tax history
| Year | Property taxes | Tax assessment |
|---|---|---|
| 2025 | $503 +676.3% | $89,994 +1095.8% |
| 2024 | $65 +0% | $7,526 |
| 2023 | $65 +1.2% | $7,526 |
| 2022 | $64 -42.9% | $7,526 |
| 2021 | $112 | $7,526 |
| 2020 | $112 +1.4% | $7,526 |
| 2019 | $110 | $7,526 |
| 2017 | $110 +8.7% | $7,526 |
| 2016 | $102 | $7,526 |
| 2015 | $102 +0.7% | $7,526 +5.3% |
| 2014 | $101 | $7,144 |
Find assessor info on the county website
Monthly payment
Est. payment
Payment breakdown
Explore the cost of this home by adjusting the details. Changes won't be saved.Climate risks
Neighborhood: 28516
Nearby schools
Schools provided by the listing agent
- Elementary: Beaufort
- Middle: Beaufort
- High: East Carteret
Source: Hive MLS. This data may not be complete. We recommend contacting the local school district to confirm school assignments for this home.
Similar homes
- $475,0003 bd2 ba1.5k sqft103 Winters Rest Road, Beaufort, NC 28516New Construction
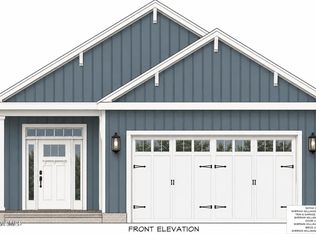
 MLS ID #100598775, Team Judy K., HTR Coastal Properties. Hive MLS
 - $439,9003 bd2 ba1.4k sqft203 Winters Rest Road, Beaufort, NC 28516New Construction
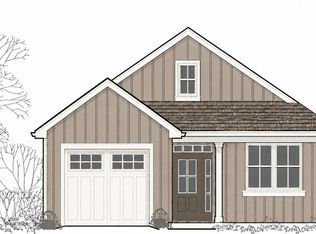 MLS ID #100598750, Team Judy K., HTR Coastal Properties. Hive MLS
 - $525,0003 bd3 ba1.9k sqft311 Winding Woods Way, Beaufort, NC 28516For Sale
 MLS ID #100593658, McCall-Vick Real Estate Team, Beaufort Realty. Hive MLS
 - $489,9003 bd2 ba1.6k sqft102 Golden Finch Drive, Beaufort, NC 28516New Construction
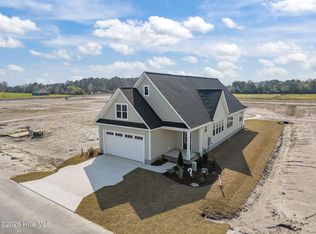 MLS ID #100548975, Team Judy K., HTR Coastal Properties. Hive MLS
 - $444,9003 bd2 ba1.4k sqft111 Golden Finch Drive, Beaufort, NC 28516New ConstructionMLS ID #100553172, Team Judy K., HTR Coastal Properties. Hive MLS
- $434,9003 bd2 ba1.4k sqft103 Golden Finch Drive, Beaufort, NC 28516New ConstructionMLS ID #100553171, Team Judy K., HTR Coastal Properties. Hive MLS
- $479,9003 bd3 ba1.8k sqft316 Fishing Duck, Beaufort, NC 28516For SaleMLS ID #100603067, Julia Vradelis, Team Streamline Real Estate, LLC.. Hive MLS
- $445,0003 bd2 ba2k sqft621 West Beaufort Road, Beaufort, NC 28516For SaleMLS ID #100558257, Linda Rike & Kelinda Rike, Linda Rike Real Estate. Hive MLS
- $585,0003 bd2 ba2.1k sqft413 Taylorwood Drive, Beaufort, NC 28516For SaleMLS ID #100585322, Mary Cheatham King Real Estate team, Keller Williams Crystal Coast. Hive MLS
- $599,9004 bd3 ba2k sqft421 Taylorwood Drive, Beaufort, NC 28516For SaleMLS ID #100578946, Cynthia Safrit, Eddy Myers Real Estate. Hive MLS
- $645,0003 bd3 ba2.6k sqft2437 Highway 70, Beaufort, NC 28516For SaleMLS ID #100590393, Cynthia Safrit, Eddy Myers Real Estate. Hive MLS
- $435,0003 bd3 ba1.6k sqft118 Blue Bill Way, Beaufort, NC 28516For SaleMLS ID #100601854, Mary Cheatham King Real Estate team, Keller Williams Crystal Coast. Hive MLS
- $567,5003 bd3 ba1.6k sqft116 Yellowlegs Lane, Beaufort, NC 28516For SaleMLS ID #100603062, Julia Vradelis, Team Streamline Real Estate, LLC.. Hive MLS
- $574,9003 bd4 ba2.6k sqft222 Taylorwood Drive, Beaufort, NC 28516For SaleMLS ID #100590075, Jennifer Lee Figueredo, Crystal Coast Realty Group. Hive MLS
- $345,0003 bd2 ba1.5k sqft280 N Highway 101, Beaufort, NC 28516For SaleMLS ID #100587347, Eddy Myers, Eddy Myers Real Estate. Hive MLS
- $310,0003 bd3 ba1.7k sqft115 N Harbor Drive, Beaufort, NC 28516For SaleMLS ID #100581574, Kristie R Elliott, Bluewater Real Estate - EI. Hive MLS
- $330,0003 bd3 ba1.4k sqft108 Park Avenue, Beaufort, NC 28516For SaleMLS ID #100566475, O'Conor Properties, Keller Williams Crystal Coast. Hive MLS
- $540,0003 bd3 ba1.7k sqft236 Leonda Drive, Beaufort, NC 28516For SaleMLS ID #100579104, Walter Samuel O'Berry, REAL Broker LLC. Hive MLS
- $624,9992 bd2 ba1.5k sqft166 Wallace Road, Beaufort, NC 28516For SaleMLS ID #100587318, Brittany Wheatly, Wheatly and Combs Premier Properties. Hive MLS
- $399,0003 bd3 ba2.3k sqft811 Sea Chaser Court, Beaufort, NC 28516For SaleMLS ID #100553617, Tonia P. Melton, Keller Williams Crystal Coast. Hive MLS
