$10K Seller Concession! Welcome to easy coastal living in The Beaufort Club! This charming bungalow-style home offers low-maintenance living on a beautifully landscaped lot, all on one level. Inside, you'll find an open floor plan perfect for entertaining, featuring a spacious kitchen with a center island, granite countertops, stainless steel appliances, and a casual dining area that flows into the cozy family room with a fireplace. Enjoy stylish finishes throughout, including LVP flooring in main living areas and a tiled primary bath with a luxurious tiled shower. Step outside to a covered rear porch, ideal for relaxing outdoors, and enjoy the convenience of a double-car garage. Located in one of Beaufort's most sought-after communities, residents can enjoy optional golf, swimming, and clubhouse amenities just minutes from historic downtown Beaufort, dining, and the coast. Don't miss this opportunity to enjoy low-maintenance, coastal lifestyle living at its finest!
New construction
$464,900
107 Winters Rest Road, Beaufort, NC 28516
3beds
1,382sqft
Single Family Residence
Built in 2026
3,920 Square Feet Lot
$463,700 Zestimate®
$336/sqft
$50/mo HOA
What's special
Stylish finishes throughoutBeautifully landscaped lotGranite countertopsDouble-car garageStainless steel appliances
- 23 days
- 158
- 6
Likely to sell faster than
Zillow last checked:
Listing updated:
Listed by:
Team Judy K. 919-320-7091,
HTR Coastal Properties
Source: Hive MLS,MLS#: 100598767 Originating MLS: Carteret County Association of Realtors
Originating MLS: Carteret County Association of RealtorsFacts & features
Interior
Bedrooms & bathrooms
- Bedrooms: 3
- Bathrooms: 2
- Full bathrooms: 2
Rooms
- Room types: Master Bedroom, Bedroom 2, Bedroom 3, Living Room, Dining Room, Laundry
Primary bedroom
- Level: First
Bedroom 2
- Level: First
Bedroom 3
- Level: First
Dining room
- Level: First
Kitchen
- Level: First
Laundry
- Level: First
Living room
- Level: First
Heating
- Heat Pump, Electric
Cooling
- Heat Pump
Appliances
- Included: Built-In Microwave, Dishwasher, Electric Range
- Laundry: Laundry Room
Features
- Master Downstairs, Walk-in Closet(s), Solid Surface, Kitchen Island, Ceiling Fan(s), Walk-in Shower, Eat-in Kitchen, Walk-In Closet(s)
- Flooring: LVT/LVP, Carpet, Tile
- Has fireplace: Yes
Interior area
- Total structure area: 1,382
- Total interior livable area: 1,382 sqft
Property
Parking
- Total spaces: 2
- Parking features: Garage Faces Front, Garage Door Opener, Garage
- Attached garage spaces: 2
Features
- Levels: One
- Patio & porch: Screened, Rear Porch
- Exterior features: None
- Fencing: None
- Has view: Yes
- View description: See Remarks
- Frontage type: See Remarks
Lot
- Size: 3,920 Square Feet
- Dimensions: 42 x 100 x 42 x 100
- Features: Landscaped
Details
- Parcel number: 730704723862000
- Zoning: RES
- Special conditions: Standard
Construction
Type & style
- Home type: SingleFamily
- Property subtype: Single Family Residence
Materials
- Fiber Cement, Wood Frame
- Foundation: Slab
- Roof: Shingle
Condition
- New Construction
- New construction: Yes
- Year built: 2026
Utilities & green energy
- Sewer: Public Sewer
- Water: Public
- Utilities for property: Sewer Available, Water Available
Community & HOA
Community
- Security: Smoke Detector(s)
- Subdivision: Beaufort Club
HOA
- Has HOA: Yes
- Amenities included: Maintenance Common Areas, Management
- HOA fee: $600 annually
- HOA name: First Service Residential
- HOA phone: 919-375-7592
Location
- Region: Beaufort
Financial & listing details
- Price per square foot: $336/sqft
- Tax assessed value: $89,936
- Annual tax amount: $502
- Date on market: 8/25/2026
- Cumulative days on market: 23 days
- Listing agreement: Exclusive Right To Sell
- Listing terms: Cash,Conventional,VA Loan
- Road surface type: Paved
Estimated market value
$463,700
$441,000 - $487,000
$2,222/mo
Price history
| Date | Event | Price |
|---|---|---|
| 8/25/2026 | Listed for sale | $464,900+481.1%$336/sqft |
Source:  Hive MLS #100598767 Report a problem Hive MLS #100598767 Report a problem | ||
| 4/25/2025 | Sold | $80,000$58/sqft |
Source: Public Record Report a problem | ||
Public tax history
| Year | Property taxes | Tax assessment |
|---|---|---|
| 2025 | $502 +675.9% | $89,936 +1095% |
| 2024 | $65 +0% | $7,526 |
| 2023 | $65 +1.2% | $7,526 |
| 2022 | $64 -42.9% | $7,526 |
| 2021 | $112 | $7,526 |
| 2020 | $112 +1.4% | $7,526 |
| 2019 | $110 | $7,526 |
| 2017 | $110 +8.7% | $7,526 |
| 2016 | $102 | $7,526 |
| 2015 | $102 +0.7% | $7,526 +5.3% |
| 2014 | $101 | $7,144 |
Find assessor info on the county website
Monthly payment
Est. payment
Payment breakdown
Explore the cost of this home by adjusting the details. Changes won't be saved.Climate risks
Neighborhood: 28516
Nearby schools
Schools provided by the listing agent
- Elementary: Beaufort
- Middle: Beaufort
- High: East Carteret
Source: Hive MLS. This data may not be complete. We recommend contacting the local school district to confirm school assignments for this home.
Similar homes
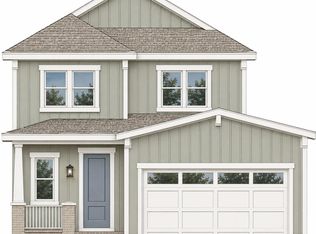
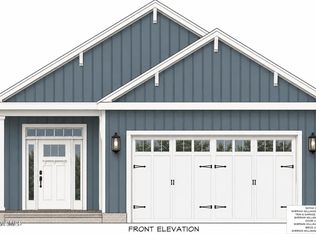
- $444,9003 bd2 ba1.4k sqft111 Golden Finch Drive, Beaufort, NC 28516New Construction

 MLS ID #100553172, Team Judy K., HTR Coastal Properties. Hive MLS
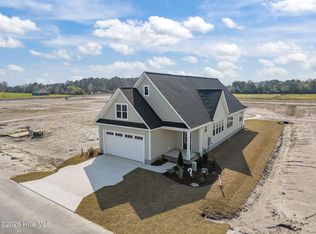
 - $489,9003 bd2 ba1.6k sqft102 Golden Finch Drive, Beaufort, NC 28516New Construction
 MLS ID #100548975, Team Judy K., HTR Coastal Properties. Hive MLS
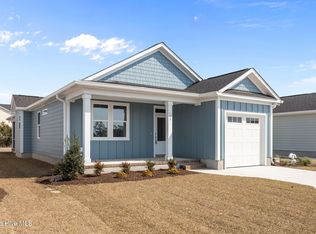
 - $434,9003 bd2 ba1.4k sqft103 Golden Finch Drive, Beaufort, NC 28516New Construction
 MLS ID #100553171, Team Judy K., HTR Coastal Properties. Hive MLS
 - $525,0003 bd3 ba1.9k sqft311 Winding Woods Way, Beaufort, NC 28516For Sale
 MLS ID #100593658, McCall-Vick Real Estate Team, Beaufort Realty. Hive MLS
 - $524,9003 bd3 ba1.6k sqft120 Spoonbill Lane, Beaufort, NC 28516For SaleMLS ID #100602909, Barefoot-Chandler & Associates Team, LPT Realty. Hive MLS
- $479,9003 bd3 ba1.8k sqft316 Fishing Duck, Beaufort, NC 28516For SaleMLS ID #100603067, Julia Vradelis, Team Streamline Real Estate, LLC.. Hive MLS
- $435,0003 bd3 ba1.6k sqft118 Blue Bill Way, Beaufort, NC 28516For SaleMLS ID #100601854, Mary Cheatham King Real Estate team, Keller Williams Crystal Coast. Hive MLS
- $525,0003 bd3 ba1.9k sqft102 N River Club Drive, Beaufort, NC 28516New ConstructionMLS ID #100592466, Leah Grady, Realty One Group Navigate. Hive MLS
- $599,9004 bd3 ba2k sqft421 Taylorwood Drive, Beaufort, NC 28516For SaleMLS ID #100578946, Cynthia Safrit, Eddy Myers Real Estate. Hive MLS
- $330,0003 bd3 ba1.4k sqft108 Park Avenue, Beaufort, NC 28516For SaleMLS ID #100566475, O'Conor Properties, Keller Williams Crystal Coast. Hive MLS
- $318,0003 bd2 ba1.6k sqft434 Meeting Street, Beaufort, NC 28516For SaleMLS ID #100540719, Alan T Leary, RE/MAX Ocean Properties. Hive MLS
- $624,9992 bd2 ba1.5k sqft166 Wallace Road, Beaufort, NC 28516For SaleMLS ID #100587318, Brittany Wheatly, Wheatly and Combs Premier Properties. Hive MLS
- $395,0003 bd2 ba1.6k sqft112 Fir Ridge Lane, Beaufort, NC 28516New ConstructionMLS ID #100599752, Brittany Wheatly, Wheatly and Combs Premier Properties. Hive MLS
- $540,0003 bd3 ba1.7k sqft236 Leonda Drive, Beaufort, NC 28516For SaleMLS ID #100579104, Walter Samuel O'Berry, REAL Broker LLC. Hive MLS
- $330,0003 bd3 ba1.6k sqft301 Ransom Brook Court, Beaufort, NC 28516For SaleMLS ID #100589627, Emily Baran Prohovich, Baran Properties. Hive MLS
- $350,0002 bd1 ba1.2k sqft109 Carteret Avenue, Beaufort, NC 28516For SaleMLS ID #100594620, Jackson Howard Lupton, Putnam Real Estate. Hive MLS
- $325,0003 bd2 ba1.3k sqft117 Palmetto Place Circle, Beaufort, NC 28516For SaleMLS ID #100590067, Greg Moss, Beaufort Realty. Hive MLS
- $550,0003 bd2 ba1.6k sqft1705 River Drive, Morehead City, NC 28557For SaleMLS ID #100585760, Mary Cheatham King Real Estate team, Keller Williams Crystal Coast. Hive MLS
- $337,4003 bd3 ba1.6k sqft246 Cline Way Unit 122, 1809 Live Oak, Beaufort, NC 28516New ConstructionMLS ID #100587483, Mary Cheatham King Real Estate team, Keller Williams Crystal Coast. Hive MLS
