Exceptional all-brick custom Toll Brothers home nestled on a private, nearly half-acre homesite in Brier Creek Country Club! With no neighbors behind and just one neighboring property, this meticulously maintained residence offers a rare combination of privacy, luxury, space, and convenience. Featuring 6 bedrooms and 4 full baths—or 5 bedrooms plus an oversized bonus room with a walk-in closet—this versatile floor plan is ideal for today's lifestyle, including multigenerational living. A main-level bedroom with a full bath provides the perfect space for guests or extended family. Inside, the thoughtfully designed interior features oak hardwood floors throughout much of the main level, a spacious office or study, formal dining room, and soaring vaulted ceilings in the living room, where a fireplace creates a warm and inviting focal point. The generously sized kitchen offers abundant cabinetry, granite countertops, stainless steel appliances, under-cabinet lighting, and a center island, with an easy flow into the main living areas. Dual staircases, including a convenient secondary staircase off the kitchen, add both functionality and architectural appeal. Upstairs, the expansive primary suite offers a true retreat, complete with an impressive 11' x 9.5' walk-in closet and an oversized, spa-inspired bath. Secondary bedrooms are exceptionally spacious, with three featuring large walk-in closets. A walk-up attic provides additional storage, while the well-appointed laundry room includes an updated washer and dryer, ample cabinet storage, and a large utility sink. Outdoor living is equally inviting, with a 24-foot screened porch featuring low-maintenance composite decking overlooking the fully fenced backyard. An irrigation system, landscape lighting, and the home's private setting create an ideal backdrop for relaxing or entertaining. Additional highlights include a whole-home generator, three-car garage with a separate refrigerator, and an oversized driveway offering abundant parking. Enjoy an exceptional location less than 7 minutes from RDU International Airport and under 5 minutes from I-540, premier shopping, dining, and everyday conveniences. Despite its convenient airport access, the property is outside the current airport noise contour area, offering added peace of mind for those seeking accessibility without the typical aircraft noise concerns. As a resident of Brier Creek Country Club, enjoy access to an outstanding collection of amenities, including an Arnold Palmer-designed championship golf course, tennis and pickleball courts, a clubhouse offering dining and social events, a fitness center, and resort-style aquatic facilities featuring an eight-lane competition pool, recreational and children's pools, and a 115-foot waterslide. Combining timeless all-brick construction, exceptional privacy, a flexible and spacious floor plan, and an enviable country club lifestyle, this move-in-ready Toll Brothers home presents a wonderful opportunity to enjoy the best of Brier Creek living!
For sale
$920,000
10505 Tarton Fields Cir, Raleigh, NC 27617
0beds
4,038sqft
Single Family Residence
Built in 2006
0.43 Acres Lot
$879,100 Zestimate®
$228/sqft
$75/mo HOA
What's special
- 8 days
- 471
- 16
Likely to sell faster than
Zillow last checked:
Listing updated:
Listed by:
Albert Spadin 919-348-1129,
Better Homes & Gardens Real Es
Source: Doorify MLS,MLS#: 10200311
Facts & features
Interior
Bedrooms & bathrooms
- Bedrooms: 0
- Bathrooms: 4
- Full bathrooms: 4
- Main level bathrooms: 1
- Main level bedrooms: 1
Primary bedroom
- Level: Second
- Area: 320.43 Square Feet
- Dimensions: 24.33 x 13.17
Heating
- None
Cooling
- Central Air, Dual, Electric, Gas Pack
Appliances
- Included: Dryer, Dishwasher, Gas Cooktop, Gas Water Heater, Ice Maker, Microwave, Oven, Refrigerator, Stainless Steel Appliance(s), Washer, Washer/Dryer, Wall Oven
- Laundry: Electric Dryer Hookup, Laundry Room, Sink
Features
- Cathedral Ceiling(s), Ceiling Fan(s), Crown Molding, Double Vanity, Granite Counters, High Ceilings, Kitchen Island, Open Floorplan, Recessed Lighting, Tray Ceiling(s), Vaulted Ceiling(s), Walk-In Closet(s)
- Flooring: Carpet, Hardwood, Tile
- Doors: French Doors
- Number of fireplaces: 1
- Fireplace features: Gas Log, Living Room
Interior area
- Total structure area: 4,038
- Total interior livable area: 4,038 sqft
- Finished area above ground: 4,038
- Finished area below ground: 0
Property
Parking
- Total spaces: 3
- Parking features: Attached, Driveway, Garage
- Garage spaces: 3
- Has uncovered spaces: Yes
Accessibility
- Accessibility features: Stair Lift
Features
- Levels: Two
- Stories: 1
- Patio & porch: Covered, Patio, Porch, Rear Porch, Screened
- Exterior features: Private Yard, Rain Gutters, Fenced Yard
- Fencing: Back Yard,Fenced
Lot
- Size: 0.43 Acres
- Features: Back Yard, Close to Clubhouse, Landscaped, Sprinklers In Front, Sprinklers In Rear
Details
- Parcel number: 076803132954000 0304373
- Zoning: R-4
- Special conditions: Standard
- Other equipment: Generator
Construction
Type & style
- Home type: SingleFamily
- Architectural style: Traditional
- Property subtype: Single Family Residence
Materials
- Brick
- Foundation: Crawlspace
- Roof: Shingle
Condition
- New construction: No
- Year built: 2006
Details
- Builder name: Toll Brothers
Utilities & green energy
- Sewer: Public Sewer
- Water: Public
- Utilities for property: Underground Utilities
Community & HOA
Community
- Features: Clubhouse, Fitness Center, Golf, Playground, Pool, Tennis Court(s)
- Security: Prewired, Smoke Detector(s), Security System
- Subdivision: Brier Creek Country Club
HOA
- Has HOA: Yes
- Amenities included: Clubhouse, Fitness Center, Golf Course, Playground, Pool, Sport Court, Tennis Court(s)
- Services included: None
- HOA fee: $900 annually
- HOA name: Brier Creek Country Club HOA
- HOA phone: 919-321-4240
Location
- Region: Raleigh
Financial & listing details
- Price per square foot: $228/sqft
- Tax assessed value: $1,005,554
- Annual tax amount: $9,161
- Date on market: 10/26/2026
- Listing agreement: Exclusive Right To Sell
- Listing terms: Cash,Conventional,FHA,VA Loan
Estimated market value
$879,100
$835,000 - $923,000
$3,412/mo
Price history
| Date | Event | Price |
|---|---|---|
| 10/26/2026 | Listed for sale | $920,000-8%$228/sqft |
Source:  Doorify MLS #10200311 Report a problem | ||
| 10/24/2026 | Listing removed | $999,900$248/sqft |
Source: Doorify MLS #10175452 Report a problem | ||
| 9/30/2026 | Price change | $999,900-4.8%$248/sqft |
Source: Doorify MLS #10175452 Report a problem | ||
| 6/20/2026 | Listed for sale | $1,050,000+18%$260/sqft |
Source: Doorify MLS #10175452 Report a problem | ||
| 1/10/2022 | Sold | $890,000+3.5%$220/sqft |
Source: Public Record Report a problem | ||
| 1/6/2022 | Pending sale | $859,900$213/sqft |
Source: Doorify MLS #2421670 Report a problem | ||
| 12/18/2021 | Contingent | $859,900$213/sqft |
Source: Doorify MLS #2421670 Report a problem | ||
| 12/17/2021 | Listed for sale | $859,900+41.4%$213/sqft |
Source: Doorify MLS #2421670 Report a problem | ||
| 10/24/2006 | Sold | $608,000$151/sqft |
Source: Public Record Report a problem | ||
Public tax history
| Year | Property taxes | Tax assessment |
|---|---|---|
| 2025 | $8,789 +0.4% | $1,005,554 |
| 2024 | $8,753 +12.9% | $1,005,554 +41.7% |
| 2023 | $7,753 +9.3% | $709,434 +1.6% |
| 2022 | $7,090 +8.6% | $698,313 +4.4% |
| 2021 | $6,530 +1.9% | $669,045 |
| 2020 | $6,411 -5.5% | $669,045 +14.6% |
| 2019 | $6,786 | $583,824 |
| 2018 | $6,786 +11.4% | $583,824 |
| 2017 | $6,094 +2.1% | $583,824 |
| 2016 | $5,968 -8.8% | $583,824 -7.4% |
| 2015 | $6,546 +5.5% | $630,268 |
| 2014 | $6,208 | $630,268 |
| 2013 | -- | $630,268 |
| 2012 | -- | $630,268 |
| 2011 | -- | $630,268 |
| 2010 | -- | $630,268 |
| 2009 | -- | $630,268 |
| 2008 | -- | -- |
| 2007 | -- | -- |
Find assessor info on the county website
Monthly payment
Est. payment
Payment breakdown
Explore the cost of this home by adjusting the details. Changes won't be saved.Climate risks
Neighborhood: Northwest Raleigh
Nearby schools
Schools provided by the listing agent
- Elementary: Wake - Brier Creek Elementary
- Middle: Wake - Pine Hollow Middle School
- High: Wake - Leesville Road High
Source: Doorify MLS. This data may not be complete. We recommend contacting the local school district to confirm school assignments for this home.
- $1,030,4005 bd5 ba4.3k sqft10509 Tarton Fields Cir, Raleigh, NC 27617Off Market

- $1,177,4006 bd6 ba5.3k sqft10651 Tarton Fields Cir, Raleigh, NC 27617Off Market
- $951,900-- bd3 ba3.9k sqft10513 Tarton Fields Cir, Raleigh, NC 27617Off Market
- $934,0005 bd5 ba3.9k sqft10504 Tarton Fields Cir, Raleigh, NC 27617Off Market
Similar homes
- $699,0003 bd3 ba2.7k sqft9159 Palm Bay Cir, Raleigh, NC 27617For Sale
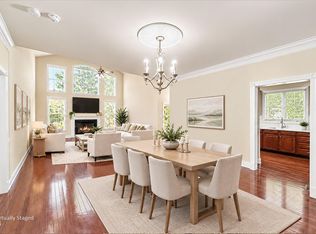
 MLS ID #10179232, Tamara Lynn Edwards. Doorify MLS
- $912,0003 bd4 ba3k sqft13204 Old Creedmoor Rd, Raleigh, NC 27613For Sale
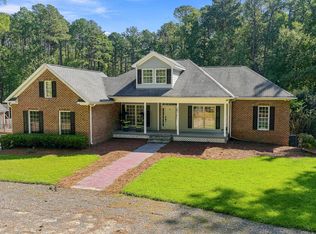 MLS ID #10197010, Anna Powell. Doorify MLS
- $1,050,0003 bd3 ba3.1k sqft7108 Carries Reach Way, Raleigh, NC 27614For Sale
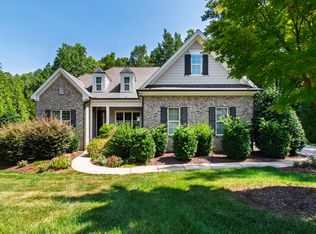 MLS ID #10190059, Susan Dahlin Bashford. Doorify MLS
- $524,9003 bd3 ba2.7k sqft9704 Renfield Dr, Raleigh, NC 27617For Sale
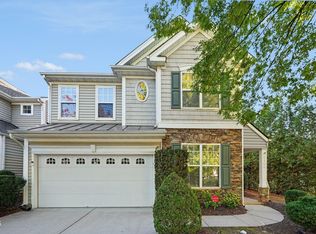 MLS ID #10199934, Sharon Evans. Doorify MLS
- $580,0003 bd4 ba2.9k sqft11308 Leesville Rd, Raleigh, NC 27613For SaleMLS ID #10163484, Chance Lee. Doorify MLS
- $950,0003 bd3 ba2.8k sqft3813 Cottage Rose Ln, Raleigh, NC 27612For SaleMLS ID #10197350, Ginger Peters. Doorify MLS
- $739,9003 bd3 ba3.6k sqft91 Dover Grant Ct, Chapel Hill, NC 27517For SaleMLS ID #10200727, Chad Lloyd. Doorify MLS
- $845,0003 bd3 ba2.7k sqft4925 Birchleaf Dr, Raleigh, NC 27606For SaleMLS ID #10196346, Erica Jevons Sizemore. Doorify MLS
- $755,0003 bd4 ba3.4k sqft3016 Slippery Creek Ct, Raleigh, NC 27616For SaleMLS ID #10190844, Andre Townsend. Doorify MLS
- $1,200,0003 bd4 ba3.7k sqft5004 Buffaloe Rd, Raleigh, NC 27616For SaleMLS ID #10196448, Kevin Hagen. Doorify MLS
- $849,9003 bd5 ba4.1k sqft8110 Lloyd Allyns Way, Raleigh, NC 27615For SaleMLS ID #10167463, Stephanie Beltrone. Doorify MLS
- $519,5003 bd3 ba2.1k sqft11913 Eagle Bluff Cir, Raleigh, NC 27613For SaleMLS ID #10198190, Bryan Moore. Doorify MLS
- $835,5003 bd3 ba3.1k sqftLennar Carolinas, Durham, NC 27712For SaleMLS ID #10187754, Stephanie King. Doorify MLS
- $615,0003 bd3 ba2.6k sqft11800 Doc Arnold Dr, Raleigh, NC 27614For SaleMLS ID #10174766, Emily J DeVita. Doorify MLS
- $615,0003 bd4 ba4.4k sqft2700 Misty Glen Trl, Raleigh, NC 27606For SaleMLS ID #10181009, Meisha Spang. Doorify MLS
- $835,0003 bd3 ba2.2k sqft506 Weaver Mine Trl, Chapel Hill, NC 27517For SaleMLS ID #10194634, Ellen P Bell. Doorify MLS
- $675,0003 bd2 ba2k sqft3020 Stone Gap Ct, Raleigh, NC 27612For SaleMLS ID #10180813, Sherrie Smith. Doorify MLS
- $875,0003 bd6 ba5.1k sqft1312 Buffaloe Rd, Garner, NC 27529For SaleMLS ID #10190188, Linda Craft. Doorify MLS
- $525,0003 bd3 ba2.3k sqft2408 Gerber Ct, Raleigh, NC 27614For SaleMLS ID #10198971, Alexis Kostinek. Doorify MLS
- $700,0003 bd2 ba2.3k sqft242 Hales Wood Rd, Chapel Hill, NC 27517For SaleMLS ID #10200637, Amy Pomerantz. Doorify MLS
