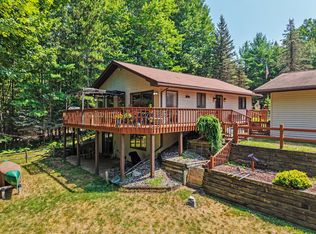
A rare opportunity just minutes east of Eagle River — a beautifully situated 3-bedroom, 2-bath home on a level, park-like lot with 150 feet of frontage on Tambling Lake. Step inside to a warm, open floor plan that blends cozy character with everyday comfort: cathedral ceilings and a large windows that fill the living space with natural light, while the gas fireplace makes it just as inviting through the Northwoods winters. The main floor offers convenient first-floor laundry and a layout that flows naturally toward the lake views, while the primary suite provides a private retreat of its own. Step outside to the wraparound deck for morning coffee, or head down to your private pier for an afternoon on the water. A 2-car attached garage adds everyday convenience for storing gear, vehicles, or toys for the lake. Best of all, this one is ready to enjoy from day one — the pier, pontoon are included in the sale. With a nice shoreline, a level lot, and a setting that feels both private and welcoming.
For sale
$615,900
1574 Rangeline Rd, Eagle River, WI 54521
3beds
1,828sqft
Single Family Residence
Built in ----
0.66 Acres Lot
$589,200 Zestimate®
$337/sqft
$-- HOA
What's special
Gas fireplaceWarm open floor planConvenient first-floor laundryNice shorelineCathedral ceilingsLevel lotLevel park-like lot
- 1 day |
- 1,159 |
- 51 |
Likely to sell faster than
Zillow last checked:
Listing updated:
Listed by:
AARON NOWAK 715-479-3090,
CENTURY 21 BURKETT & ASSOC.
Source: GNMLS,MLS#: 219027
Facts & features
Interior
Bedrooms & bathrooms
- Bedrooms: 3
- Bathrooms: 2
- Full bathrooms: 2
Primary bedroom
- Level: First
- Dimensions: 16x11'5
Bedroom
- Level: First
- Dimensions: 11'2x11'5
Bedroom
- Level: First
- Dimensions: 10'6x13'9
Bathroom
- Level: First
Bathroom
- Level: Second
Dining room
- Level: First
- Dimensions: 12x10
Entry foyer
- Level: First
- Dimensions: 14'5x5'10
Kitchen
- Level: First
- Dimensions: 11'10x9'5
Living room
- Level: First
- Dimensions: 10'5x17'6
Loft
- Level: Second
- Dimensions: 20x17
Heating
- Natural Gas
Appliances
- Included: Dishwasher, Electric Oven, Electric Range, Gas Water Heater, Microwave, Refrigerator
Features
- Skylights
- Flooring: Laminate
- Windows: Skylight(s)
- Has fireplace: No
- Fireplace features: Gas
Interior area
- Total structure area: 1,828
- Total interior livable area: 1,828 sqft
- Finished area above ground: 1,828
- Finished area below ground: 0
Property
Parking
- Total spaces: 2
- Parking features: Attached, Garage, Two Car Garage
- Attached garage spaces: 2
- Has uncovered spaces: Yes
Features
- Levels: One
- Stories: 1
- Exterior features: Gravel Driveway
- On waterfront: Yes
- Waterfront features: Shoreline - Sand, Shoreline - Fisherman/Weeds
- Body of water: TAMBLING
- Frontage length: 150,150
Lot
- Size: 0.66 Acres
- Features: Level, Wooded
Details
- Parcel number: 26285602
- Zoning description: Residential
Construction
Type & style
- Home type: SingleFamily
- Architectural style: One Story
- Property subtype: Single Family Residence
Materials
- Frame, Wood Siding
- Foundation: Block
- Roof: Composition,Shingle
Utilities & green energy
- Sewer: County Septic Maintenance Program - Yes
- Water: Driven Well, Well
Community & HOA
Community
- Features: Shopping
Location
- Region: Eagle River
Financial & listing details
- Price per square foot: $337/sqft
- Tax assessed value: $398,500
- Annual tax amount: $2,426
- Date on market: 8/13/2026
- Ownership: Fee Simple
Estimated market value
$589,200
$560,000 - $619,000
$2,052/mo
Price history
| Date | Event | Price |
|---|---|---|
| 8/13/2026 | Listed for sale | $615,900$337/sqft |
Source:  GNMLS #219027 Report a problem GNMLS #219027 Report a problem | ||
Public tax history
| Year | Property taxes | Tax assessment |
|---|---|---|
| 2024 | $2,195 -9.5% | $398,500 |
| 2023 | $2,426 -3.1% | $398,500 +69.1% |
| 2022 | $2,504 +3.2% | $235,600 |
| 2021 | $2,427 +2.5% | $235,600 |
| 2020 | $2,368 -0.3% | $235,600 |
| 2019 | $2,375 +8.3% | $235,600 |
| 2018 | $2,192 +2.9% | $235,600 |
| 2017 | $2,131 -2.3% | $235,600 |
| 2016 | $2,182 +3.3% | $235,600 |
| 2015 | $2,112 +0.5% | $235,600 |
| 2014 | $2,102 -11.9% | $235,600 |
| 2013 | $2,386 +23% | $235,600 |
| 2012 | $1,940 -18% | $235,600 |
| 2011 | $2,365 -16.4% | $235,600 -30.5% |
| 2010 | $2,830 -4.7% | $339,000 |
| 2009 | $2,969 | $339,000 |
Find assessor info on the county website
Monthly payment
Est. payment
Payment breakdown
Explore the cost of this home by adjusting the details. Changes won't be saved.Climate risks
Neighborhood: 54521
Nearby schools
GreatSchools rating
- 5/10Northland Pines Elementary-Eagle RiverGrades: PK-6Distance: 4 mi
- 8/10Northland Pines High SchoolGrades: 7-12Distance: 3.9 mi
Schools provided by the listing agent
- Elementary: VI Northland Pines-ER
- Middle: VI Northland Pines
- High: VI Northland Pines
Source: GNMLS. This data may not be complete. We recommend contacting the local school district to confirm school assignments for this home.
- $401,400-- bd-- ba-- sqft1564 Rangeline Rd, Eagle River, WI 54521Off Market
- $414,800-- bd-- ba-- sqft1584 Rangeline Rd, Eagle River, WI 54521Off Market
- $517,300-- bd-- ba-- sqft1610 Rangeline Rd, Eagle River, WI 54521Off Market
- $431,500-- bd-- ba-- sqft1614 Rangeline Rd, Eagle River, WI 54521Off Market
- $510,9002 bd2 ba1.2k sqft1616 Rangeline Rd, Eagle River, WI 54521Off Market
- $428,2003 bd2 ba1.5k sqft1622 Rangeline Rd, Eagle River, WI 54521Off Market
- $483,100-- bd-- ba-- sqft1552 Norris Way, Eagle River, WI 54521Off Market
- $269,500-- bd-- ba-- sqft1626 Rangeline Rd, Eagle River, WI 54521Off Market
A local agent can set up tours, give advice and negotiate with sellers.
Similar homes
- $795,0003 bd3 ba1.6k sqft650 N Dyer Park, Eagle River, WI 54521For Sale
 MLS ID #218982, DAVID NELSON, SHOREWEST - EAGLE RIVER. GNMLS
 - $649,9002 bd2 ba2.1k sqft2775 S Star Rd, Eagle River, WI 54521For Sale
 MLS ID #218782, JEREMY RYAN, ELIASON REALTY - EAGLE RIVER. GNMLS
 - $539,9003 bd3 ba2.5k sqft3475 Oak Hill Ln, Eagle River, WI 54521For Sale
 MLS ID #218273, JAYME JOHNSON, THE LEGACY GROUP. GNMLS
 - $474,9004 bd2 ba1.9k sqft1801 Rangeline Rd, Eagle River, WI 54521For Sale
 MLS ID #218479, NOEL FITZGERALD, FIRST WEBER - EAGLE RIVER. GNMLS
 - $585,0003 bd3 ba2.4k sqftBloom Rd, Eagle River, WI 54521For SaleMLS ID #218081, DARA MAILLETTE, CENTURY 21 BURKETT & ASSOC.. GNMLS
- $625,0003 bd2 ba2.1k sqft8458 Cth H #H, Eagle River, WI 54521For SaleMLS ID #218656, MATT WALLMOW, LAKELAND REALTY. GNMLS
- $459,9003 bd2 ba1.3k sqft7 Butternut Cir, Eagle River, WI 54521For SaleMLS ID #218963, RICK LOVDAL, ELIASON REALTY - ST GERMAIN. GNMLS
- $359,9002 bd2 ba1.2k sqft1504 Lake Forest Ln #118, Eagle River, WI 54521For SaleMLS ID #218998, JULIE WINTER-PAEZ (JWP GROUP), RE/MAX PROPERTY PROS. GNMLS
- $599,9003 bd2 ba1.6k sqft19 Butternut Cir, Eagle River, WI 54521For SaleMLS ID #216018, RICK LOVDAL, ELIASON REALTY - ST GERMAIN. GNMLS
- $649,0003 bd3 ba2k sqft5994 Beaver Trl, Eagle River, WI 54521For SaleMLS ID #217759, JOHN & DIANE MISINA, ELIASON REALTY - EAGLE RIVER. GNMLS
- $599,0003 bd2 ba1.1k sqft4922 Yellow Brick Ln, Land O Lakes, WI 54540For SaleMLS ID #218992, KATHY BUTLER, FIRST WEBER - MINOCQUA. GNMLS
- $549,9003 bd2 ba1.5k sqft5468 Cloverland Dr, Eagle River, WI 54521For SaleMLS ID #216773, AMY NOWAK, SHOREWEST - EAGLE RIVER. GNMLS
- $379,9003 bd3 ba1.8k sqft102 N Aquila Ct, Eagle River, WI 54521For SaleMLS ID #218962, HANNAH HALLSTROM, SHOREWEST - EAGLE RIVER. GNMLS
- $499,0004 bd3 ba2.2k sqft2170 Musky Dam Ln, Eagle River, WI 54521For SaleMLS ID #218932, JASON MOORE, SHOREWEST - EAGLE RIVER. GNMLS
- $479,5002 bd2 ba1.3k sqft3283 Highway 70 W, Eagle River, WI 54521For SaleMLS ID #216495, JERRY BURKETT, CENTURY 21 BURKETT & ASSOC.. GNMLS
- $649,0003 bd3 ba2.6k sqft1553 Golden Retreat Dr, Saint Germain, WI 54558For SaleMLS ID #218960, RAY WEBER, ELIASON REALTY - ST GERMAIN. GNMLS
- $550,0003 bd3 ba2.4k sqft812 River Rdg Unit C, Eagle River, WI 54521For SaleMLS ID #217790, HEIDI KRUSENSTERNA, CENTURY 21 BURKETT - THREE LKS. GNMLS
- $499,9004 bd1 ba1.8k sqft880 Highway 17, Eagle River, WI 54521For SaleMLS ID #218386, JAMES MULLEADY, SHOREWEST - EAGLE RIVER. GNMLS
- $400,0003 bd2 ba1.8k sqft431 Sundstein Rd, Eagle River, WI 54521For SaleMLS ID #218726, BENJAMIN PARSONS, RE/MAX PROPERTY PROS - TOMAHAWK. GNMLS
- $429,9003 bd2 ba1.5k sqft5028 Rivercrest Ln, Eagle River, WI 54521For SaleMLS ID #217992, JEREMY OBERLANDER, REDMAN REALTY GROUP, LLC. GNMLS
