Welcome come home to 7705 Dorcas Street! Nestled on a quiet, highly desirable block in Northeast Philadelphia's Rhawnhurst neighborhood. Beautifully updated 3-bedroom, 2.5-bath twin home featuring gorgeous hardwood floors, two kitchens, and newly renovated bathrooms. Enjoy a spacious layout with plenty of room for comfortable living, plus a large yard perfect for outdoor entertaining and relaxation.Electriacal panel updated to 200 amp and plumbing been updated. Custom railing in the house. A wonderful opportunity to own a move-in-ready home with modern updates and plenty of space! Personal garage for hassle-free parking, this home sits just minutes from Cottman Avenues shopping, local schools, and major commuter routes everyday amenities. Don't miss your chance to tour this rare find-homes with this much space do not last long in this market.
For sale
$450,000
7705 Dorcas St, Philadelphia, PA 19111
3beds
1,272sqft
Single Family Residence
Built in 1960
3,738 Square Feet Lot
$437,600 Zestimate®
$354/sqft
$-- HOA
What's special
Newly renovated bathroomsTwo kitchensGorgeous hardwood floors
- 2 days |
- 313 |
- 11 |
Likely to sell faster than
Zillow last checked:
Listing updated:
Listed by:
FERN HELLINGER 215-429-6153,
BHHS Fox & Roach-Southampton (215) 355-5100
Source: Bright MLS,MLS#: PAPH2657986
Facts & features
Interior
Bedrooms & bathrooms
- Bedrooms: 3
- Bathrooms: 3
- Full bathrooms: 2
- 1/2 bathrooms: 1
- Main level bathrooms: 3
- Main level bedrooms: 3
Rooms
- Room types: Living Room, Dining Room, Bedroom 2, Bedroom 3, Kitchen, Basement, Bedroom 1
Bedroom 1
- Level: Main
Bedroom 2
- Level: Main
Bedroom 3
- Level: Main
Basement
- Level: Lower
Dining room
- Level: Main
Kitchen
- Level: Main
Kitchen
- Level: Lower
Living room
- Level: Main
Heating
- Forced Air, Natural Gas
Cooling
- Central Air, Natural Gas
Appliances
- Included: Microwave, Built-In Range, Dishwasher, Disposal, Dryer, Self Cleaning Oven, Oven/Range - Gas, Refrigerator, Washer, Gas Water Heater
Features
- 2nd Kitchen, Bathroom - Tub Shower, Breakfast Area, Dining Area, Kitchen - Galley, Primary Bath(s)
- Flooring: Ceramic Tile, Hardwood
- Basement: Front Entrance,Finished,Heated,Walk-Out Access
- Has fireplace: No
Interior area
- Total structure area: 1,272
- Total interior livable area: 1,272 sqft
- Finished area above ground: 1,272
- Finished area below ground: 0
Property
Parking
- Parking features: Driveway
- Has uncovered spaces: Yes
Accessibility
- Accessibility features: None
Features
- Levels: Two
- Stories: 2
- Pool features: None
Lot
- Size: 3,738 Square Feet
- Dimensions: 33.00 x 115.00
Details
- Additional structures: Above Grade, Below Grade
- Additional parcels included: Detached Garage, Driveway, On Street, Additional Storage Area, Garage Side Entry
- Parcel number: 561119100
- Zoning: RSA3
- Special conditions: Standard
Construction
Type & style
- Home type: SingleFamily
- Architectural style: Ranch/Rambler
- Property subtype: Single Family Residence
- Attached to another structure: Yes
Materials
- Masonry
- Foundation: Slab
Condition
- New construction: No
- Year built: 1960
Utilities & green energy
- Sewer: Public Septic
- Water: Public
- Utilities for property: Cable Connected
Community & HOA
Community
- Subdivision: Burholme
HOA
- Has HOA: No
Location
- Region: Philadelphia
- Municipality: PHILADELPHIA
Financial & listing details
- Price per square foot: $354/sqft
- Tax assessed value: $322,400
- Annual tax amount: $4,512
- Date on market: 8/13/2026
- Listing agreement: Exclusive Right To Sell
- Listing terms: Cash,Conventional,FHA
- Inclusions: Washer / Dryer, 2 Refrigerators
- Ownership: Fee Simple
Estimated market value
$437,600
$416,000 - $459,000
$2,420/mo
Price history
| Date | Event | Price |
|---|---|---|
| 8/13/2026 | Listed for sale | $450,000+190.3%$354/sqft |
Source:  Bright MLS #PAPH2657986 Report a problem Bright MLS #PAPH2657986 Report a problem | ||
| 8/21/2014 | Sold | $155,000-13.8%$122/sqft |
Source: Public Record Report a problem | ||
| 3/28/2014 | Pending sale | $179,900$141/sqft |
Source: BHHS Fox & Roach-Newtown #6353637 Report a problem | ||
| 3/19/2014 | Listed for sale | $179,900-21.1%$141/sqft |
Source: BHHS Fox & Roach-Newtown #6353637 Report a problem | ||
| 9/3/2005 | Sold | $228,000$179/sqft |
Source: Public Record Report a problem | ||
Public tax history
| Year | Property taxes | Tax assessment |
|---|---|---|
| 2025 | $4,428 +26.8% | $316,300 +26.8% |
| 2024 | $3,491 | $249,400 |
| 2023 | $3,491 +10.5% | $249,400 |
| 2022 | $3,158 | -- |
| 2021 | $3,158 +9.8% | -- |
| 2018 | $2,875 +24.2% | -- |
| 2017 | $2,315 +10.3% | -- |
| 2016 | $2,098 | -- |
| 2015 | $2,098 | -- |
| 2014 | $2,098 -13% | $179,900 +612.5% |
| 2012 | $2,411 | $25,248 |
| 2011 | -- | $25,248 |
| 2010 | -- | $25,248 |
| 2009 | -- | $25,248 |
| 2008 | -- | $25,248 |
| 2007 | -- | $25,248 +7.5% |
| 2006 | -- | $23,488 |
| 2005 | -- | $23,488 |
| 2004 | -- | $23,488 +2.9% |
| 2003 | -- | $22,816 +1.7% |
| 2002 | -- | $22,432 |
| 2000 | -- | $22,432 |
Find assessor info on the county website
Monthly payment
Est. payment
Payment breakdown
Explore the cost of this home by adjusting the details. Changes won't be saved.Climate risks
Neighborhood: Fox Chase
Nearby schools
GreatSchools rating
- 5/10Rhawnhurst SchoolGrades: PK-5Distance: 0.6 mi
- 6/10Castor Gardens Middle SchoolGrades: 6-8Distance: 0.6 mi
- 3/10Northeast High SchoolGrades: 9-12Distance: 0.4 mi
Schools provided by the listing agent
- District: Philadelphia City
Source: Bright MLS. This data may not be complete. We recommend contacting the local school district to confirm school assignments for this home.
- $326,700-- bd-- ba1.2k sqft7707 Dorcas St, Philadelphia, PA 19111Off Market
- $328,400-- bd-- ba1.2k sqft7703 Dorcas St, Philadelphia, PA 19111Off Market
- $307,0003 bd3 ba1.2k sqft7709 Dorcas St, Philadelphia, PA 19111Off Market

- $400,0004 bd3 ba2.4k sqft7701 Dorcas St, Philadelphia, PA 19111Off Market
- $325,700-- bd-- ba1.2k sqft7711 Dorcas St, Philadelphia, PA 19111Off Market
- $324,500-- bd-- ba1.2k sqft7706 Algon Ave, Philadelphia, PA 19111Off Market
- $352,8003 bd3 ba1.2k sqft7704 Algon Ave, Philadelphia, PA 19111Off Market
- $319,100-- bd-- ba1.2k sqft7708 Algon Ave, Philadelphia, PA 19111Off Market
A local agent can set up tours, give advice and negotiate with sellers.
A local lender can help you make sure your offer is ready when you are.
Similar homes
- $393,5003 bd2 ba1k sqft7849 Anita Dr, Philadelphia, PA 19111For Sale
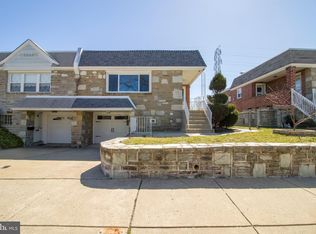
 MLS ID #PAPH2652764, Nick Sullivan, Better Homes Realty Group. Bright MLS
 - $419,9004 bd3 ba1.7k sqft700 Susquehanna Rd, Philadelphia, PA 19111For Sale
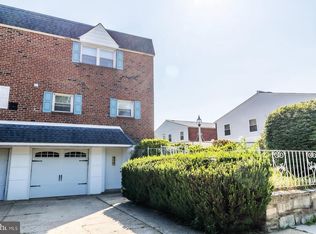 MLS ID #PAPH2649982, Larry Aita, RE/MAX Regency Realty. Bright MLS
 - $410,0004 bd2 ba1.7k sqft7811 Loretto Ave, Philadelphia, PA 19111For Sale
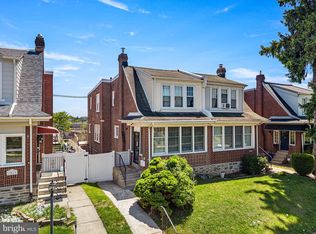 MLS ID #PAPH2611702, Manfred Brenes, BHHS Fox & Roach-Media. Bright MLS
 - $400,0003 bd2 ba1.5k sqft26 Edgemoor Rd, Cheltenham, PA 19012For Sale
 MLS ID #PAMC2189180, Mike Jula, Long & Foster Real Estate, Inc.. Bright MLS
 - $449,9003 bd3 ba1.6k sqft8910 Sylvia Ln, Philadelphia, PA 19115For SaleMLS ID #PAPH2649892, Mike Xiao, Canaan Realty Investment Group. Bright MLS
- $434,9003 bd3 ba1.1k sqft7708 Lister St, Philadelphia, PA 19152For SaleMLS ID #PAPH2645506, Soeb Mahmud, Coldwell Banker Hearthside Realtors. Bright MLS
- $440,0005 bd3 ba1.7k sqft730 Charette Rd, Philadelphia, PA 19115For SaleMLS ID #PAPH2649704, May Chen, Canaan Realty Services INC. Bright MLS
- $439,5003 bd4 ba1.4k sqft327 Nandina St, Philadelphia, PA 19116For SaleMLS ID #PAPH2631050, Mark Kolibolotsky, Elite Realty Group Unl. Inc.. Bright MLS
- $419,9003 bd2 ba1.6k sqft535 Beecher Ave, Cheltenham, PA 19012For SaleMLS ID #PAMC2184210, Patrick Quinn, KW Empower. Bright MLS
- $409,9004 bd3 ba1.7k sqft362 Tomlinson Ter, Philadelphia, PA 19116For SaleMLS ID #PAPH2656250, Pradeep John, Keller Williams Real Estate Tri-County. Bright MLS
- $399,0003 bd3 ba1.4k sqft8606 Bridle Rd, Philadelphia, PA 19115For SaleMLS ID #PAPH2644636, Christine Cole, Re/Max One Realty. Bright MLS
- $319,9994 bd2 ba1.2k sqft1313 Friendship St, Philadelphia, PA 19111For SaleMLS ID #PAPH2637692, CORNELIUS MASIH, Homestarr Realty. Bright MLS
- $399,0003 bd3 ba1.8k sqft2713 Clayton St, Philadelphia, PA 19152For SaleMLS ID #PAPH2650872, Valeriia Gurtovaia, Opus Elite Real Estate. Bright MLS
- $329,9003 bd3 ba1.1k sqft8556 Castor Ave, Philadelphia, PA 19152For SaleMLS ID #PAPH2657800, Bill Howlett, RE/MAX Ready. Bright MLS
- $489,0004 bd3 ba1.4k sqft662 Lawler St, Philadelphia, PA 19116For SaleMLS ID #PAPH2647728, Jim Roche, KW Empower. Bright MLS
- $445,0003 bd2 ba1.6k sqft14014 Napier St, Philadelphia, PA 19116For SaleMLS ID #PAPH2611722, Stephen G. Kirby, BHHS Fox & Roach-Blue Bell. Bright MLS
- $480,0004 bd2 ba1.3k sqft541 Highland Ave, Feasterville Trevose, PA 19053For SaleMLS ID #PABU2128060, John Katein, Century 21 Veterans-Newtown. Bright MLS
- $499,9003 bd2 ba1.7k sqft856 Roger Rd, Warminster, PA 18974For SaleMLS ID #PABU2128236, Melissa Friling, Zoom Realty, LLC. Bright MLS
- $439,9003 bd3 ba1.4k sqft24 Bentwood Dr, Westampton, NJ 08060For SaleMLS ID #NJBL2112498, Mark Cuccuini, EXP Realty, LLC. Bright MLS
- $315,0003 bd3 ba1.2k sqft3646 Morrell Ave, Philadelphia, PA 19114For SaleMLS ID #PAPH2658560, Ricky Lydon, Better Homes Realty Group. Bright MLS
