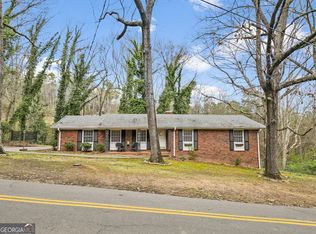
Move right in and start enjoying this beautifully updated 3 bedroom, 2 bathroom home offering the ease of one level living and thoughtful modern updates throughout. From the fresh finishes to the functional layout, this home is designed for comfortable everyday living and effortless entertaining.
Inside, you'll find new flooring, fresh interior paint throughout, and updated bathrooms with new vanities that give the home a bright, refreshed feel. The inviting living room features a cozy fireplace, creating the perfect gathering space, while the kitchen offers a gas range, center island with bar seating, and plenty of workspace for cooking and hosting family and friends.
Step outside to a fenced backyard with room to relax, play, or entertain. Two outbuildings provide exceptional storage for tools, lawn equipment, hobbies, or seasonal items. Additional highlights include low maintenance vinyl siding, a durable metal roof, a paved driveway, and a covered carport.
Whether you're purchasing your first home, downsizing, or simply looking for a move-in ready property with stylish updates, this home is ready for its next owner. Schedule your private showing today! FHA, USDA, VA, Cash and Conventional all welcome!
For sale
$235,000
65 Briarwood Dr, Summerville, GA 30747
3beds
1,408sqft
Single Family Residence
Built in 1995
0.41 Acres Lot
$233,700 Zestimate®
$167/sqft
$-- HOA
What's special
One level livingCozy fireplaceThoughtful modern updates throughoutCovered carportDurable metal roofFresh interior paint throughoutLow maintenance vinyl siding
- 10 days |
- 272 |
- 28 |
Zillow last checked:
Listing updated:
Listed by:
Larissa DeBerry 706-506-8563,
Teems & Teems Realty
Source: Greater Chattanooga Realtors,MLS#: 1540107
Facts & features
Interior
Bedrooms & bathrooms
- Bedrooms: 3
- Bathrooms: 2
- Full bathrooms: 2
Primary bedroom
- Area: 186.58
- Dimensions: 12.85 x 14.52
Bedroom
- Area: 170.46
- Dimensions: 13.38 x 12.74
Bedroom
- Area: 122.78
- Dimensions: 10.63 x 11.55
Bedroom
- Area: 24.7
- Dimensions: 5 x 4.94
Primary bathroom
- Area: 38.45
- Dimensions: 4.89 x 7.88
Bathroom
- Area: 22.72
- Dimensions: 4.59 x 4.95
Dining room
- Area: 233.46
- Dimensions: 22.6 x 10.33
Heating
- Central, Electric
Cooling
- Central Air, Electric
Appliances
- Included: Dishwasher, Gas Range, Gas Water Heater, Refrigerator
- Laundry: Laundry Closet
Features
- Kitchen Island, Tub/shower Combo
- Flooring: Luxury Vinyl
- Has basement: No
- Number of fireplaces: 1
- Fireplace features: Decorative, Electric
Interior area
- Total structure area: 1,408
- Total interior livable area: 1,408 sqft
- Finished area above ground: 1,408
Property
Parking
- Total spaces: 1
- Parking features: Asphalt, Driveway, Off Street, Kitchen Level
- Carport spaces: 1
Features
- Levels: One
- Patio & porch: Covered, Front Porch, Patio
- Exterior features: Private Yard, Storage
- Fencing: Back Yard,Chain Link,Fenced
Lot
- Size: 0.41 Acres
Details
- Additional structures: Shed(s), Storage
- Parcel number: 00s4100000058L30
Construction
Type & style
- Home type: SingleFamily
- Property subtype: Single Family Residence
Materials
- Vinyl Siding
- Foundation: Slab
Condition
- New construction: No
- Year built: 1995
Utilities & green energy
- Sewer: Public Sewer
- Water: Public
- Utilities for property: Cable Available, Electricity Connected, Natural Gas Connected, Phone Available, Sewer Connected, Water Connected
Community & HOA
Community
- Subdivision: Briarwood
HOA
- Has HOA: No
Location
- Region: Summerville
Financial & listing details
- Price per square foot: $167/sqft
- Tax assessed value: $159,800
- Annual tax amount: $1,299
- Date on market: 8/5/2026
- Listing terms: Cash,Conventional,FHA,USDA Loan,VA Loan
Estimated market value
$233,700
$222,000 - $245,000
$1,523/mo
Price history
| Date | Event | Price |
|---|---|---|
| 8/5/2026 | Listed for sale | $235,000+154.6%$167/sqft |
Source: Greater Chattanooga Realtors #1540107 Report a problem | ||
| 10/11/2001 | Sold | $92,300$66/sqft |
Source: Agent Provided Report a problem | ||
Public tax history
| Year | Property taxes | Tax assessment |
|---|---|---|
| 2025 | $1,247 -4.8% | $63,920 +1.8% |
| 2024 | $1,310 -19.4% | $62,760 -14.6% |
| 2023 | $1,625 +61% | $73,480 +93.6% |
| 2022 | $1,009 +12% | $37,945 +25.9% |
| 2021 | $901 -1.7% | $30,141 |
| 2020 | $917 +4.3% | $30,141 |
| 2019 | $879 +3.6% | $30,141 +3.3% |
| 2018 | $849 | $29,166 -5.6% |
| 2017 | $849 | $30,892 |
| 2016 | -- | $30,892 +9.8% |
| 2015 | -- | $28,139 |
| 2014 | -- | $28,139 |
| 2013 | -- | $28,139 |
| 2012 | -- | -- |
| 2011 | -- | -- |
| 2010 | -- | -- |
| 2009 | -- | -- |
Find assessor info on the county website
Monthly payment
Est. payment
Payment breakdown
Explore the cost of this home by adjusting the details. Changes won't be saved.Climate risks
Neighborhood: 30747
Nearby schools
GreatSchools rating
- 3/10Leroy Massey Elementary SchoolGrades: PK-5Distance: 2.2 mi
- 5/10Summerville Middle SchoolGrades: 6-8Distance: 1.6 mi
- 5/10Chattooga High SchoolGrades: 9-12Distance: 1.5 mi
Schools provided by the listing agent
- Elementary: Summerville Elementary
- Middle: Summerour Middle School
- High: Chattooga High
Source: Greater Chattanooga Realtors. This data may not be complete. We recommend contacting the local school district to confirm school assignments for this home.
- $196,900-- bd2 ba1.2k sqft45 Briarwood Dr, Summerville, GA 30747Off Market
- $206,800-- bd2 ba1.3k sqft77 Briarwood Dr, Summerville, GA 30747Off Market
- $207,2003 bd2 ba1.3k sqft244 Selman Ave, Summerville, GA 30747Off Market
- $211,900-- bd2 ba1.4k sqft222 Selman Ave, Summerville, GA 30747Off Market
- $228,800-- bd2 ba1.4k sqft260 Selman Ave, Summerville, GA 30747Off Market
- $220,700-- bd2 ba1.3k sqft49 Briarwood Cir, Summerville, GA 30747Off Market
- $213,800-- bd2 ba1.2k sqft76 Briarwood Dr, Summerville, GA 30747Off Market
- $237,9003 bd2 ba1.5k sqft78 Briarwood Dr, Summerville, GA 30747Off Market
A local agent can set up tours, give advice and negotiate with sellers.
A local lender can help you make sure your offer is ready when you are.
Similar homes
- $229,0003 bd1 ba1.5k sqft534 Maple Dr, Summerville, GA 30747Active

 MLS ID #10819586, Allen Keen Jr., Allen Keen Realty, LLC. GAMLS
 - $255,0003 bd2 ba1.8k sqft206 Hammond Dr, Summerville, GA 30747Active
 MLS ID #10708468, Cole Allen, Hardy Realty & Development Company. GAMLS
 - $209,0002 bd2 ba1.3k sqft10895 Commerce St, Summerville, GA 30747For Sale
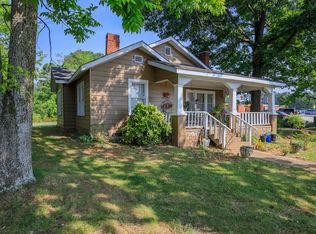 MLS ID #1529598, Joanna Jackson. Greater Chattanooga Realtors
 - $189,5003 bd2 ba1.3k sqft310 Georgia Ave, Summerville, GA 30747Active
 MLS ID #10740181, Lisa Smith, Hardy Realty & Development Company. GAMLS
 - $294,0003 bd2 ba1.8k sqft149 Kirby St, Summerville, GA 30747For SaleMLS ID #1537584, Ann Bowman. Greater Chattanooga Realtors
- $159,9003 bd2 ba1k sqft80 Lee St, Summerville, GA 30747For SaleMLS ID #1537283, Rachael Henderson. Greater Chattanooga Realtors
- $162,9003 bd1 ba975 sqft202 Fair St, Summerville, GA 30747For Sale By Owner
- $165,0003 bd2 ba1.8k sqft161 Meadowbrook Ln, Summerville, GA 30747ActiveMLS ID #10691726, Jean Marie Mahan, Atlanta Communities. GAMLS
- $174,9002 bd1 ba1k sqft1525 Sloppy Floyd Lake Rd, Summerville, GA 30747ActiveMLS ID #10724461, Sherrell Smith, eXp Realty. GAMLS
- $330,0003 bd2 ba1.2k sqft1437 Ben Mosley Cir, Summerville, GA 30747ActiveMLS ID #10818295, Stephen Douglas Graves, Hardy Realty & Development Company. GAMLS
- $235,0003 bd2 ba1.5k sqft1085 New Rosedale Rd NE, Armuchee, GA 30105ActiveMLS ID #10811467, Michael C Shugart, Coldwell Banker Kinard Realty. GAMLS
- $194,9003 bd1 ba1.1k sqft286 Lowery Rd, Valley Head, AL 35989For SaleMLS ID #21926241, Tracy Jones. ValleyMLS
- $168,0002 bd1 ba900 sqft95 Cherry St, Trion, GA 30753ActiveMLS ID #10825771, Clara Ansley Wyatt, Rick Wyatt Realty, Inc.. GAMLS
- $242,0005 bd2 ba1.9k sqft276 Warren Rd, Lyerly, GA 30730ActiveMLS ID #10789476, Rick Wyatt, Rick Wyatt Realty, Inc.. GAMLS
- $250,0003 bd2 ba1.2k sqft19 Frances Dr NW, Rome, GA 30165ActiveMLS ID #10793558, Tammy M Casey, Elite Group Georgia. GAMLS
- $219,9003 bd2 ba1.7k sqft17 Lyerly Dam Rd, Lyerly, GA 30730ActiveMLS ID #10790755, Rachel Groce, Realty One Group Edge. GAMLS
- $135,0002 bd1 ba960 sqft490 Scoggins St, Summerville, GA 30747For SaleMLS ID #1534790, Willie Piazza. Greater Chattanooga Realtors
- $230,0003 bd2 ba1.2k sqft54 Leisure Dr NW, Rome, GA 30165ActiveMLS ID #10789360, Brandy Allen, Maximum One Community Realtors. GAMLS
- $205,0003 bd2 ba1k sqft2854 Halls Valley Rd, Trion, GA 30753For SaleMLS ID #1537915, Kerrie Martin. Greater Chattanooga Realtors
- $231,5003 bd2 ba1.9k sqft142 Bates Dr, La Fayette, GA 30728For SaleMLS ID #1533501, Kelly Bomar. Greater Chattanooga Realtors
