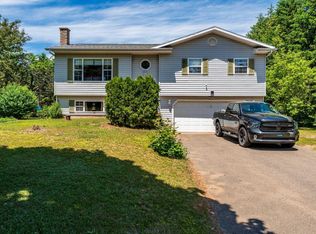
Welcome to the highly sought after Hidden Valley subdivision! Centrally located just 10 minutes from both CFB Greenwood/Kingston and Middleton. This well maintained 4 bed, 2 bath split-entry sits on a spacious nearly 3/4 of an acre lot, with a 1.5 car attached, wired, heated and insulated garage. Spend your summer afternoons in the fenced-in backyard oasis, lounging on the spacious deck and jumping in your large saltwater above-ground pool, heated with a pool heat pump. Or warm up in the hot tub on cooler evenings! This home has seen many upgrades in recent years, including new heat pumps and the XL driveway repaved in 2024, updated Decoste Kitchen with quartz countertops in 2023, new roof shingles in 2021, and blown-in insulation added in the attic. Both bathrooms have been updated, and the upstairs bath features beautiful ceramic tile, cozy in-floor heating and a cheater door to the primary bedroom. The home is wired for a generator, and there is also a 50amp outlet for your RV! Located on the AEES, MRHS, and École Rose-des-Vents school bus routes, in a safe, family friendly neighbourhood where evening strolls and kids’ bike rides are the norm. Plus, a quick closing can be accommodated. Contact a REALTOR® to schedule your showing today!
For sale
C$499,000
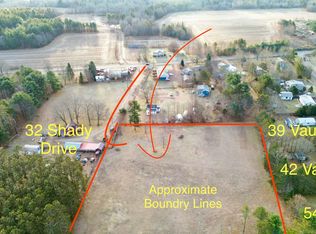
23 Valley Rd, Annapolis, NS B0P 1W0
4beds
2,211sqft
Single Family Residence
Built in 31
0.7 Acres Lot
$-- Zestimate®
C$226/sqft
C$-- HOA
What's special
Fenced-in backyard oasisSpacious deckHot tub
- 172 days
- 23
- 1
Zillow last checked:
Listing updated:
Listed by:
Holly Forsyth,
Royal LePage Atlantic (Greenwood) Brokerage
Source: NSAR,MLS®#: 202605614 Originating MLS®#: Nova Scotia Association of REALTORS®
Originating MLS®#: Nova Scotia Association of REALTORS®Facts & features
Interior
Bedrooms & bathrooms
- Bedrooms: 4
- Bathrooms: 2
- Full bathrooms: 2
- Main level bathrooms: 1
- Main level bedrooms: 3
Bedroom
- Level: Main
- Area: 108.71
- Dimensions: 11.74 x 9.26
Bedroom 1
- Level: Main
- Length: 12.72
Bedroom 2
- Level: Lower
- Length: 14.6
Bathroom
- Level: Main
- Length: 11.47
Bathroom 1
- Level: Lower
- Length: 12.9
Family room
- Level: Lower
- Length: 25
Kitchen
- Level: Main
- Length: 19.58
Living room
- Level: Main
- Area: 235.56
- Dimensions: 15.6 x 15.1
Heating
- Baseboard, Heat Pump -Ductless, In Floor
Appliances
- Included: Stove, Dishwasher, Refrigerator
- Laundry: Laundry Room
Features
- High Speed Internet, Master Downstairs
- Flooring: Carpet, Ceramic Tile, Hardwood, Tile, Vinyl
- Basement: Full,Finished,Walk-Out Access
Interior area
- Total structure area: 2,211
- Total interior livable area: 2,211 sqft
- Finished area above ground: 1,148
Video & virtual tour
Property
Parking
- Total spaces: 3.5
- Parking features: Attached, 1.5, Heated Garage, Wired, Double, Parking Spaces(s), Paved
- Attached garage spaces: 1.5
- Details: Parking Details(Paved, Multiple Parking Spaces), Garage Details(1.5 Car, Attached, Heated, Wired, Insulated)
Features
- Levels: Split Entry
- Patio & porch: Deck
- Pool features: Above Ground
- Has spa: Yes
- Spa features: Heated
- Fencing: Fenced
Lot
- Size: 0.7 Acres
- Features: Landscaped, Level, 0.5 to 0.99 Acres
Details
- Parcel number: 05036710
- Zoning: R-1
- Other equipment: Air Exchanger, No Rental Equipment
Construction
Type & style
- Home type: SingleFamily
- Property subtype: Single Family Residence
Materials
- Vinyl Siding
- Roof: Asphalt
Condition
- New construction: No
- Year built: 31
Utilities & green energy
- Sewer: Septic Tank
- Water: Drilled Well
- Utilities for property: Cable Connected, Electricity Connected, Phone Connected, Electric
Community & HOA
Community
- Features: Golf, School Bus Service, Place of Worship
Location
- Region: Annapolis
Financial & listing details
- Price per square foot: C$226/sqft
- Price range: C$499K - C$499K
- Date on market: 3/27/2026
- Inclusions: Kitchen Appliances
- Exclusions: Washer, Dryer, Lumber, 2 Sheds
- Ownership: Freehold
- Electric utility on property: Yes
Price history
| Date | Event | Price |
|---|---|---|
| 7/16/2026 | Price change | C$499,000-5%C$226/sqft |
Source:  NSAR #202605614 Report a problem NSAR #202605614 Report a problem | ||
| 5/27/2026 | Price change | C$525,000-4.4%C$237/sqft |
Source: NSAR #202605614 Report a problem | ||
| 3/27/2026 | Listed for sale | C$549,000C$248/sqft |
Source: NSAR #202605614 Report a problem | ||
Public tax history
Tax history is unavailable.
Climate risks
Neighborhood: B0P
Nearby schools
GreatSchools rating
No schools nearby
We couldn't find any schools near this home.
Schools provided by the listing agent
- Elementary: Annapolis East Elementary School
- High: Middleton Regional High School
Source: NSAR. This data may not be complete. We recommend contacting the local school district to confirm school assignments for this home.
Similar homes
- C$489,0004 bd2 ba2.8k sqft127 Willow Ave, Meadowvale, NS B0P 1R0For Sale
 MLS ID #202621667, Lori Webster, Exit Realty Town & Country Brokerage. NSAR
 - C$469,9004 bd3 ba1.9k sqft867 Julie Dr, Kingston, NS B0P 1R0For Sale
 MLS ID #202623020, Alesia Bitar, Royal LePage Atlantic (Greenwood) Brokerage. NSAR
 - C$499,0004 bd2 ba2.3k sqft1052 Meadowvale Rd, Kings, NS B0P 1R0For Sale
 MLS ID #202618624, Karen MacPhee-Mofford, Royal LePage Atlantic (Greenwood) Brokerage. NSAR
 - C$499,0004 bd3 ba2.7k sqft845 Planes View Dr, Greenwood, NS B0P 1R0For Sale
 MLS ID #202619680, Veronique Napier-Ouellet, Royal LePage Atlantic (Greenwood) Brokerage. NSAR
