Welcome to 9712 Walley Ave! This well-maintained 2-bedroom, 2.5-bath stone ranch home is located in a desirable Northeast Philadelphia neighborhood and offers a spacious, comfortable layout with plenty of features to enjoy. The main level features generously sized bedrooms, a large living room, dining area, and an eat-in kitchen with granite countertops, ceramic tile flooring, recessed lighting, and a convenient side entrance leading to the rear yard. Ceiling fans are featured throughout the home. A custom-designed laundry room with a laundry tub and ample cabinetry is also conveniently located on the main level. The fully finished basement provides additional living and entertaining space and features a gas fireplace, plenty of storage, a walk-out to the rear yard, and an additional half bath for added convenience. Additional highlights include a new roof, new hot water heater, one-car garage, fenced-in rear yard, and beautiful landscaping and gardens. The home is move-in ready and offers a wonderful opportunity for a homeowner or investor. Conveniently located just minutes from shopping, restaurants, parks, schools, and major highways, this home offers a great combination of comfort, space, and convenience. Schedule your private showing today and discover all that 9712 Walley Ave has to offer!
For sale
$450,000
9712 Walley Ave, Philadelphia, PA 19115
2beds
1,270sqft
Single Family Residence
Built in 1962
6,572 Square Feet Lot
$433,100 Zestimate®
$354/sqft
$-- HOA
What's special
One-car garageSpacious comfortable layoutFenced-in rear yardNew roofRecessed lightingDining areaCeramic tile flooring
- 2 days |
- 304 |
- 6 |
Likely to sell faster than
Zillow last checked:
Listing updated:
Listed by:
Balsam Habboush 484-343-4535,
Springer Realty Group 4844984000
Source: Bright MLS,MLS#: PAPH2659304
Facts & features
Interior
Bedrooms & bathrooms
- Bedrooms: 2
- Bathrooms: 3
- Full bathrooms: 2
- 1/2 bathrooms: 1
- Main level bathrooms: 3
- Main level bedrooms: 2
Rooms
- Room types: Living Room, Dining Room, Bedroom 2, Kitchen, Basement, Bedroom 1, Bathroom 1, Bathroom 2, Bathroom 3
Bedroom 1
- Features: Ceiling Fan(s), Flooring - HardWood
- Level: Main
Bedroom 2
- Features: Ceiling Fan(s), Flooring - HardWood
- Level: Main
Bathroom 1
- Features: Flooring - Ceramic Tile
- Level: Main
Bathroom 2
- Features: Flooring - Ceramic Tile
- Level: Main
Bathroom 3
- Level: Lower
Basement
- Features: Basement - Finished, Cedar Closet(s), Fireplace - Gas, Flooring - Tile/Brick
- Level: Lower
Dining room
- Features: Flooring - HardWood, Living/Dining Room Combo, Ceiling Fan(s)
- Level: Main
Kitchen
- Features: Ceiling Fan(s), Kitchen - Gas Cooking, Recessed Lighting, Flooring - Ceramic Tile
- Level: Main
Living room
- Features: Flooring - HardWood, Recessed Lighting
- Level: Main
Heating
- Forced Air, Natural Gas
Cooling
- Central Air, Electric
Appliances
- Included: Microwave, Dishwasher, Dryer, Refrigerator, Self Cleaning Oven, Cooktop, Washer, Gas Water Heater
- Laundry: Has Laundry, Main Level
Features
- Basement: Finished,Shelving,Sump Pump,Walk-Out Access
- Number of fireplaces: 1
- Fireplace features: Glass Doors
Interior area
- Total structure area: 1,270
- Total interior livable area: 1,270 sqft
- Finished area above ground: 1,270
- Finished area below ground: 0
Property
Parking
- Total spaces: 3
- Parking features: Garage Faces Front, Attached, Driveway, On Street
- Attached garage spaces: 1
- Uncovered spaces: 2
Accessibility
- Accessibility features: None
Features
- Levels: One
- Stories: 1
- Pool features: None
Lot
- Size: 6,572 Square Feet
- Dimensions: 62.00 x 106.00
Details
- Additional structures: Above Grade, Below Grade
- Parcel number: 581301200
- Zoning: RSD3
- Special conditions: Standard
Construction
Type & style
- Home type: SingleFamily
- Architectural style: Ranch/Rambler
- Property subtype: Single Family Residence
Materials
- Frame
- Foundation: Concrete Perimeter
- Roof: Shingle
Condition
- Very Good
- New construction: No
- Year built: 1962
- Major remodel year: 2009
Utilities & green energy
- Electric: 200+ Amp Service
- Sewer: Public Sewer
- Water: Public
- Utilities for property: Electricity Available, Natural Gas Available, Water Available
Community & HOA
Community
- Subdivision: None Available
HOA
- Has HOA: No
Location
- Region: Philadelphia
- Municipality: PHILADELPHIA
Financial & listing details
- Price per square foot: $354/sqft
- Tax assessed value: $389,700
- Annual tax amount: $5,455
- Date on market: 8/13/2026
- Listing agreement: Exclusive Right To Sell
- Listing terms: Cash,Conventional,FHA
- Inclusions: Refrigerator, Dishwasher, Microwave, Washer, And Dryer.
- Ownership: Fee Simple
Estimated market value
$433,100
$411,000 - $455,000
$2,017/mo
Price history
| Date | Event | Price |
|---|---|---|
| 8/13/2026 | Listed for sale | $450,000+40.6%$354/sqft |
Source:  Bright MLS #PAPH2659304 Report a problem Bright MLS #PAPH2659304 Report a problem | ||
| 5/25/2024 | Listing removed | -- |
Source: Zillow Rentals Report a problem | ||
| 5/12/2024 | Listed for rent | $2,450+4.3%$2/sqft |
Source: Zillow Rentals Report a problem | ||
| 5/16/2023 | Listing removed | -- |
Source: Zillow Rentals Report a problem | ||
| 5/12/2023 | Listed for rent | $2,350+34.3%$2/sqft |
Source: Zillow Rentals Report a problem | ||
| 12/28/2021 | Sold | $320,000+18.5%$252/sqft |
Source: Public Record Report a problem | ||
| 3/24/2021 | Listing removed | -- |
Source: Owner Report a problem | ||
| 8/14/2019 | Listing removed | $1,750$1/sqft |
Source: Owner Report a problem | ||
| 7/26/2019 | Listed for rent | $1,750$1/sqft |
Source: Owner Report a problem | ||
| 9/8/2009 | Sold | $270,000+3.8%$213/sqft |
Source: Public Record Report a problem | ||
| 9/30/2004 | Sold | $260,000$205/sqft |
Source: Public Record Report a problem | ||
Public tax history
| Year | Property taxes | Tax assessment |
|---|---|---|
| 2025 | $5,267 +22.5% | $376,300 +22.5% |
| 2024 | $4,302 | $307,300 |
| 2023 | $4,302 -12.4% | $307,300 |
| 2022 | $4,912 | -- |
| 2021 | $4,912 +4.4% | -- |
| 2018 | $4,703 | -- |
| 2017 | $4,703 +58% | -- |
| 2016 | $2,977 | -- |
| 2015 | $2,977 | -- |
| 2014 | $2,977 +4.5% | $212,700 +646.8% |
| 2012 | $2,850 | $28,480 |
| 2011 | -- | $28,480 |
| 2010 | -- | $28,480 |
| 2009 | -- | $28,480 |
| 2008 | -- | $28,480 |
| 2007 | -- | $28,480 |
| 2006 | -- | $28,480 |
| 2005 | -- | $28,480 |
| 2004 | -- | $28,480 -2.6% |
| 2003 | -- | $29,248 +8.8% |
| 2002 | -- | $26,880 |
| 2000 | -- | $26,880 |
| 1999 | -- | $26,880 |
Find assessor info on the county website
Monthly payment
Est. payment
Payment breakdown
Explore the cost of this home by adjusting the details. Changes won't be saved.Climate risks
Neighborhood: Bustleton
Nearby schools
GreatSchools rating
- 9/10Frank Anne SchoolGrades: PK-5Distance: 0.7 mi
- 9/10C.C.A. Baldi Middle SchoolGrades: 6-8Distance: 0.7 mi
- 3/10Washington George High SchoolGrades: 9-12Distance: 1 mi
Schools provided by the listing agent
- District: Philadelphia City
Source: Bright MLS. This data may not be complete. We recommend contacting the local school district to confirm school assignments for this home.
- $445,000-- bd-- ba1.5k sqft9714 Walley Ave, Philadelphia, PA 19115Off Market
- $446,900-- bd-- ba1.5k sqft9710 Walley Ave, Philadelphia, PA 19115Off Market
- $467,5003 bd-- ba1.6k sqft9711 Lochwood Rd, Philadelphia, PA 19115Off Market
- $438,300-- bd-- ba1.5k sqft9713 Lochwood Rd, Philadelphia, PA 19115Off Market
- $454,000-- bd-- ba1.2k sqft9716 Walley Ave, Philadelphia, PA 19115Off Market
- $485,5004 bd2 ba1.9k sqft9708 Walley Ave, Philadelphia, PA 19115Off Market
- $550,0004 bd3 ba2.1k sqft9709 Lochwood Rd, Philadelphia, PA 19115Sold
- $570,0004 bd3 ba1.5k sqft9715 Lochwood Rd, Philadelphia, PA 19115Sold
A local agent can set up tours, give advice and negotiate with sellers.
A local lender can help you make sure your offer is ready when you are.
Similar homes
- $430,0003 bd3 ba1k sqft9876 Wistaria St, Philadelphia, PA 19115For Sale
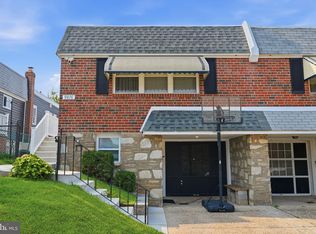
 MLS ID #PAPH2655902, Steven Masterson, Keller Williams Real Estate Tri-County. Bright MLS
 - $449,9003 bd2 ba1.7k sqft1928 President St, Philadelphia, PA 19115For Sale
 MLS ID #PAPH2659824, Veysal Badalov, Keller Williams Real Estate - Bensalem. Bright MLS
 - $400,0003 bd3 ba1.4k sqft9749 Evans St, Philadelphia, PA 19115For Sale
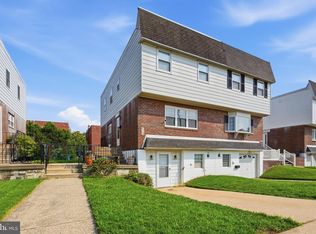 MLS ID #PAPH2657470, Mike Cirillo, Better Homes Realty Group. Bright MLS
 - $449,9003 bd3 ba1.6k sqft8910 Sylvia Ln, Philadelphia, PA 19115For Sale
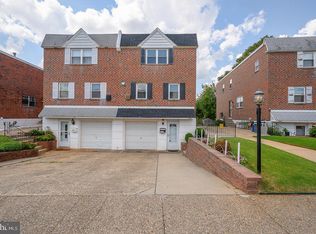 MLS ID #PAPH2649892, Mike Xiao, Canaan Realty Investment Group. Bright MLS
 - $--4 bd2 ba1.2k sqft9365 Hoff St, Philadelphia, PA 19115AuctionAuction.com 2
- $400,0003 bd3 ba1.2k sqft9731 Hoff St, Philadelphia, PA 19115For SaleMLS ID #PAPH2653460, Annemarie Wagner, BHHS Fox & Roach-Collegeville. Bright MLS
- $450,0004 bd2 ba1.8k sqft1003 Red Lion Rd, Philadelphia, PA 19115For SaleMLS ID #PAPH2659756, Cathy Lazauskas, J G McSherry LLC. Bright MLS
- $440,0005 bd3 ba1.7k sqft730 Charette Rd, Philadelphia, PA 19115For SaleMLS ID #PAPH2649704, May Chen, Canaan Realty Services INC. Bright MLS
- $457,0003 bd2 ba1.7k sqft601 Sharon Ln, Philadelphia, PA 19115For SaleMLS ID #PAPH2622884, Adam Kiliszek, EXP Realty, LLC. Bright MLS
- $329,0004 bd2 ba1.1k sqft2014 Beyer Ave, Philadelphia, PA 19115For SaleMLS ID #PAPH2659448, Megan Toll, KW Empower. Bright MLS
- $435,0003 bd3 ba1.5k sqft601 Colebrook Rd, Philadelphia, PA 19115For SaleMLS ID #PAPH2644410, Danielle Cinque, Better Homes and Gardens Real Estate - Maturo PA. Bright MLS
- $485,0004 bd2 ba1.7k sqft896 Pine Hill Rd, Philadelphia, PA 19115For SaleMLS ID #PAPH2643922, Darwin Laureano, OCF Realty LLC - Philadelphia. Bright MLS
- $479,9004 bd2 ba1.3k sqft9505 Hilspach St, Philadelphia, PA 19115For SaleMLS ID #PAPH2653362, Anoop George, Market Force Realty. Bright MLS
- $479,0003 bd2 ba1.4k sqft9612 Hilspach St, Philadelphia, PA 19115For SaleMLS ID #PAPH2645306, Al Nocentino, Commerce Real Estate Inc. Bright MLS
- $409,0004 bd-- ba1.6k sqft2041 Grant Ave, Philadelphia, PA 19115For SaleMLS ID #PAPH2657988, John Wogan, Heyer-Kemner Inc. Bright MLS
- $379,9003 bd3 ba1.1k sqft8901 Fairfield St, Philadelphia, PA 19152For SaleMLS ID #PAPH2659558, JEANINE BRIERLEY, Keller Williams Main Line. Bright MLS
- $401,9993 bd3 ba1.8k sqft1100 Surrey Rd, Philadelphia, PA 19115For SaleMLS ID #PAPH2639326, Jaison Sebastian, Emmanuel Realty. Bright MLS
- $389,9003 bd3 ba1.1k sqft9955 Bridle Rd, Philadelphia, PA 19115For SaleMLS ID #PAPH2637406, Anthony L. Samarco JR., Homestarr Realty. Bright MLS
- $508,8003 bd2 ba1.7k sqft9947 Montour St, Philadelphia, PA 19115For SaleMLS ID #PAPH2642314, Stephen Chen, Legacy Landmark Realty LLC. Bright MLS
- $399,0003 bd3 ba1.4k sqft8606 Bridle Rd, Philadelphia, PA 19115For SaleMLS ID #PAPH2644636, Christine Cole, Re/Max One Realty. Bright MLS
