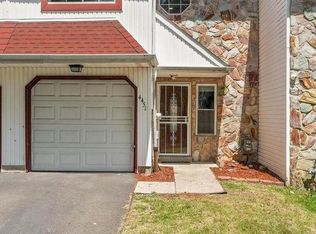
Welcome to this stunning twin located in desirable Timberwalk, a small community of contemporary homes. Entering the living room, you're greeted by a dramatic cathedral ceiling with two skylights, which fill the space with natural light. The room's centerpiece is a floor-to-ceiling stone wood-burning fireplace and accent wall with programmable LED lights. The main level's layout seamlessly connects the living room to a generously sized dining area and kitchen. The kitchen offers ample cabinetry and storage, brand new stainless steel appliances, tiled backsplash, as well as a waterfall quartz island equipped with smart home LED lighting. Two bedrooms and one full bathroom are located on a first floor which is convenient for families with children or elderly parents. One of the bedrooms features walkout sliding doors that lead to a cozy fenced backyard, ideal for hosting guests or giving your pet some outdoor space. The second floor is a cherry on top of this home and a true definition of Master Suite, offering two large walk-in closets, linen closet and a master bathroom with a relaxing soaking tub, double vanity, and stylish modern tiling. All major upgrades were completed in 2023, water heater replaced in 2021, garage door replaced in 2023, roof and HVAC were replaced approximately 7 years ago. Nothing to do but move in, unpack and enjoy right before the holiday season. This home is conveniently located in the heart of Northeast Philadelphia, close to major roads, including I95, Rt.1 and Turnpike, shops, restaurants and highly rated middle (Baldi) and elementary (Loesche) schools. Make your appointments today!
Under contract
$420,000
10185 Dedaker Dr, Philadelphia, PA 19116
3beds
1,616sqft
Townhouse
Built in 1992
2,948 Square Feet Lot
$-- Zestimate®
$260/sqft
$38/mo HOA
What's special
Natural lightTiled backsplashGenerously sized dining area
- 4 days |
- 342 |
- 21 |
Likely to sell faster than
Zillow last checked:
Listing updated:
Listed by:
Inna Pakhalyuk 267-934-9912,
Market Force Realty (866) 993-8585,
Co-Listing Agent: Alexandra Tsishchanka 215-939-7690,
Market Force Realty
Source: Bright MLS,MLS#: PAPH2658732
Facts & features
Interior
Bedrooms & bathrooms
- Bedrooms: 3
- Bathrooms: 2
- Full bathrooms: 2
- Main level bathrooms: 2
- Main level bedrooms: 3
Basement
- Area: 0
Heating
- Forced Air, Natural Gas
Cooling
- Central Air, Electric
Appliances
- Included: Gas Water Heater
- Laundry: Hookup, Main Level
Features
- 9'+ Ceilings, High Ceilings, Mod Walls
- Flooring: Ceramic Tile, Laminate, Carpet
- Has basement: No
- Number of fireplaces: 1
Interior area
- Total structure area: 1,616
- Total interior livable area: 1,616 sqft
- Finished area above ground: 1,616
- Finished area below ground: 0
Property
Parking
- Total spaces: 1
- Parking features: Garage Faces Front, Attached, Driveway, On Street
- Attached garage spaces: 1
- Has uncovered spaces: Yes
- Details: Garage Sqft: 325
Accessibility
- Accessibility features: Accessible Entrance
Features
- Levels: Two
- Stories: 2
- Pool features: None
- Fencing: Back Yard,Vinyl,Wood
- Has view: Yes
- View description: Garden
Lot
- Size: 2,948 Square Feet
- Dimensions: 20.00 x 147.00
Details
- Additional structures: Above Grade, Below Grade
- Parcel number: 582521377
- Zoning: RSA3
- Special conditions: Standard
Construction
Type & style
- Home type: Townhouse
- Architectural style: Other
- Property subtype: Townhouse
Materials
- Frame
- Foundation: Slab
- Roof: Shingle
Condition
- Excellent
- New construction: No
- Year built: 1992
- Major remodel year: 2023
Utilities & green energy
- Sewer: Public Sewer
- Water: Public
- Utilities for property: Electricity Available, Natural Gas Available
Green energy
- Energy efficient items: Appliances
Community & HOA
Community
- Subdivision: Timberwalk
HOA
- Has HOA: Yes
- HOA fee: $113 quarterly
- HOA name: SMALLOW MANAGMENT
Location
- Region: Philadelphia
- Municipality: PHILADELPHIA
Financial & listing details
- Price per square foot: $260/sqft
- Tax assessed value: $355,400
- Annual tax amount: $4,974
- Date on market: 8/11/2026
- Listing agreement: Exclusive Right To Sell
- Listing terms: Cash,Conventional,FHA,PHFA
- Ownership: Fee Simple
Estimated market value
Not available
Estimated sales range
Not available
Not available
Price history
| Date | Event | Price |
|---|---|---|
| 8/13/2026 | Contingent | $420,000$260/sqft |
Source:  Bright MLS #PAPH2658732 Report a problem Bright MLS #PAPH2658732 Report a problem | ||
| 8/11/2026 | Listed for sale | $420,000+90.9%$260/sqft |
Source: Bright MLS #PAPH2658732 Report a problem | ||
| 12/18/2023 | Sold | $220,000-46.8%$136/sqft |
Source: Public Record Report a problem | ||
| 10/23/2023 | Price change | $413,900-2.4%$256/sqft |
Source: Bright MLS #PAPH2280414 Report a problem | ||
| 10/12/2023 | Price change | $423,900-0.2%$262/sqft |
Source: Bright MLS #PAPH2280414 Report a problem | ||
| 9/21/2023 | Listed for sale | $424,900+46.5%$263/sqft |
Source: Bright MLS #PAPH2280414 Report a problem | ||
| 7/18/2023 | Sold | $290,000+45%$179/sqft |
Source: Bright MLS #PAPH2248986 Report a problem | ||
| 6/21/2023 | Pending sale | $200,000$124/sqft |
Source: Bright MLS #PAPH2248986 Report a problem | ||
| 6/19/2023 | Listed for sale | $200,000-13%$124/sqft |
Source: Bright MLS #PAPH2248986 Report a problem | ||
| 8/22/2022 | Listing removed | $230,000$142/sqft |
Source: Bright MLS #PAPH2150850 Report a problem | ||
| 8/20/2022 | Listed for sale | $230,000$142/sqft |
Source: Bright MLS #PAPH2150850 Report a problem | ||
Public tax history
| Year | Property taxes | Tax assessment |
|---|---|---|
| 2025 | $4,597 +27.4% | $328,400 +27.4% |
| 2024 | $3,607 | $257,700 |
| 2023 | $3,607 +25.7% | $257,700 |
| 2022 | $2,870 | -- |
| 2021 | $2,870 +6.2% | -- |
| 2018 | $2,702 +44.9% | -- |
| 2017 | $1,864 | -- |
| 2016 | $1,864 | -- |
| 2015 | $1,864 | -- |
| 2014 | $1,864 | $204,000 +727.9% |
| 2012 | -- | $24,640 |
| 2011 | -- | $24,640 |
| 2010 | -- | $24,640 |
| 2009 | -- | $24,640 |
| 2008 | -- | $24,640 |
| 2007 | -- | $24,640 |
| 2006 | -- | $24,640 |
| 2005 | -- | $24,640 |
| 2004 | -- | $24,640 +2.7% |
| 2003 | -- | $24,000 +6.4% |
| 2002 | -- | $22,560 |
| 2000 | -- | $22,560 |
| 1999 | -- | $22,560 |
Find assessor info on the county website
Monthly payment
Est. payment
Payment breakdown
Explore the cost of this home by adjusting the details. Changes won't be saved.Climate risks
Neighborhood: Somerton
Nearby schools
GreatSchools rating
- 8/10Loesche William H SchoolGrades: PK-5Distance: 0.7 mi
- 9/10C.C.A. Baldi Middle SchoolGrades: 6-8Distance: 1.9 mi
- 3/10Washington George High SchoolGrades: 9-12Distance: 0.4 mi
Schools provided by the listing agent
- Elementary: Loesche William
- Middle: C.c.a. Baldi
- High: Washington George
- District: Philadelphia City
Source: Bright MLS. This data may not be complete. We recommend contacting the local school district to confirm school assignments for this home.
- $369,0003 bd3 ba1.8k sqft10187 Dedaker Dr, Philadelphia, PA 19116Off Market

- $371,800-- bd-- ba1.6k sqft10183 Dedaker Dr, Philadelphia, PA 19116Off Market
- $387,0003 bd3 ba1.8k sqft10189 Dedaker Dr, Philadelphia, PA 19116Off Market
- $355,200-- bd-- ba1.4k sqft10191 Dedaker Dr, Philadelphia, PA 19116Off Market
- $384,700-- bd-- ba1.6k sqft10193 Dedaker Dr, Philadelphia, PA 19116Off Market
- $406,400-- bd-- ba1.6k sqft1121 Stewart Pl, Philadelphia, PA 19116Off Market
- $356,7003 bd2 ba1.6k sqft1205 Friel Pl, Philadelphia, PA 19116Off Market
- $354,000-- bd-- ba1.3k sqft1203 Friel Pl, Philadelphia, PA 19116Off Market
A local agent can set up tours, give advice and negotiate with sellers.
Similar homes
- $384,0003 bd2 ba1.3k sqft3511 Carey Rd, Philadelphia, PA 19154For Sale

 MLS ID #PAPH2638952, Bill Boyle, Springer Realty Group. Bright MLS
 - $379,0003 bd3 ba1.4k sqft4451 Ernie Davis Cir, Philadelphia, PA 19154For Sale
 MLS ID #PAPH2626262, Dan & Anne O'Connell, Weichert Realtors. Bright MLS
 - $425,0003 bd3 ba1.6k sqft1 Mohr Rd, Burlington, NJ 08016For Sale
 MLS ID #NJBL2118210, Tiffanie Hawley, Century 21 Action Plus Realty - Bordentown. Bright MLS
 - $439,9003 bd3 ba1.4k sqft24 Bentwood Dr, Westampton, NJ 08060For Sale
 MLS ID #NJBL2112498, Mark Cuccuini, EXP Realty, LLC. Bright MLS
 - $369,9993 bd3 ba1.5k sqft310 Woodside Cir, Dresher, PA 19025For SaleMLS ID #PAMC2190046, William Holder, Real Broker, LLC. Bright MLS
- $315,0003 bd2 ba1.6k sqft3602 Academy Rd, Philadelphia, PA 19154For SaleMLS ID #PAPH2650422, Anthony Carro, Real of Pennsylvania. Bright MLS
- $459,9973 bd2 ba1.9k sqft3204 Ethan Allen Ct, Bensalem, PA 19020For SaleMLS ID #PABU2123326, Jimmy McCann, Opus Elite Real Estate. Bright MLS
- $399,0003 bd3 ba1.7k sqft20 Montgomery Ave Unit D, Bala Cynwyd, PA 19004For SaleMLS ID #PAMC2184686, Elan Elkaim, Keller Williams Main Line. Bright MLS
- $499,9003 bd2 ba1.7k sqft856 Roger Rd, Warminster, PA 18974For SaleMLS ID #PABU2128236, Melissa Friling, Zoom Realty, LLC. Bright MLS
- $399,0003 bd3 ba1.9k sqft107 Fela Dr, Cinnaminson, NJ 08077For SaleMLS ID #NJBL2111064, MITCH FIRRELLO, RE/MAX First Realty. Bright MLS
- $499,9003 bd2 ba1.5k sqft815 Philadelphia Ave, Warrington, PA 18976For SaleMLS ID #PABU2128588, Steve Illg, RE/MAX Keystone. Bright MLS
- $314,9993 bd2 ba1.4k sqft4560 Oakmont St, Philadelphia, PA 19136For SaleMLS ID #PAPH2631022, Marc Bennett, KW Empower. Bright MLS
- $390,0003 bd3 ba1.1k sqft518 Greenwich St, Philadelphia, PA 19147For SaleMLS ID #PAPH2650510, Jimmy Caraway, Redfin Corporation. Bright MLS
- $329,9994 bd4 ba1.4k sqft5727 Baltimore Ave, Philadelphia, PA 19143For SaleMLS ID #PAPH2658076, Linda Sandoval Sandoval Martinez-Herrera, Giraldo Real Estate Group. Bright MLS
- $284,9003 bd2 ba1.1k sqft4316 I St, Philadelphia, PA 19124For SaleMLS ID #PAPH2656240, Franni Oldroyd, Roc Hous Real Estate LLC. Bright MLS
- $439,0003 bd2 ba1.4k sqft307 Gloucester Ave, Somerdale, NJ 08083For SaleMLS ID #NJCD2124128, Julie Twomey, Keller Williams Realty - Washington Township. Bright MLS
- $360,0004 bd3 ba1.1k sqft8523 Thouron Ave, Philadelphia, PA 19150For SaleMLS ID #PAPH2634786, Connery Koski, Century 21 Advantage Gold-Southampton. Bright MLS
- $425,0003 bd3 ba2k sqft2217 Palethorp St, Philadelphia, PA 19133For SaleMLS ID #PAPH2650852, Steph Gross, BHHS Fox & Roach At the Harper, Rittenhouse Square. Bright MLS
- $399,9003 bd3 ba2.2k sqft2209 Cross St, Philadelphia, PA 19146For SaleMLS ID #PAPH2631058, Jared Bourjolly, KW Empower. Bright MLS
- $444,9003 bd2 ba1.5k sqft54 Freedom Ln, Levittown, PA 19055For SaleMLS ID #PABU2121420, Linda Schuch, Real of Pennsylvania. Bright MLS
