Enjoy the best of Bitterroot Valley living in the beautiful Hamilton Heights. This 1,704 sq. ft., 3-bedroom, 2-bath home offers comfortable single-level living surrounded by open space, beautiful mountain views and a peaceful country setting.
Inside, the home features a functional, inviting floor plan with plenty of natural light. The kitchen offers ample workspace and a brand-new cooktop, while the living areas provide comfortable spaces for everyday living and entertaining.
Step outside and take in the scenery from multiple outdoor living areas. A charming pergola-covered deck provides the perfect spot for morning coffee or evening relaxation, while the larger deck offers plenty of room for gatherings and enjoying Montana's beautiful seasons.
The property is well suited for those looking for a little more room to spread out, with animal shelters already in place. Mature trees, established lawn and open pasture complement the rural setting, with sweeping Bitterroot Valley and mountain views providing an impressive backdrop.
Whether you're looking for space for animals, room to enjoy the outdoors or simply a quieter Montana lifestyle, this property combines comfortable living with the space and scenery that make the Bitterroot Valley so special.
Active
$679,000
1054 Hamilton Heights Rd, Corvallis, MT 59828
3beds
1,704sqft
Single Family Residence
Built in 1997
2.43 Acres Lot
$663,300 Zestimate®
$398/sqft
$-- HOA
What's special
Open pastureComfortable single-level livingFunctional inviting floor planBeautiful mountain viewsPeaceful country settingCharming pergola-covered deckEstablished lawn
- 11 days
- 515
- 30
Likely to sell faster than
Zillow last checked:
Listing updated:
Listed by:
Rebecca Werst 406-802-4344,
Keller Williams Western MT
Source: MRMLS,MLS#: 30079490
Facts & features
Interior
Bedrooms & bathrooms
- Bedrooms: 3
- Bathrooms: 3
- Full bathrooms: 2
- 3/4 bathrooms: 1
Heating
- Radiant Floor
Appliances
- Included: Dryer, Dishwasher, Disposal, Range, Refrigerator, Water Purifier, Washer
- Laundry: Washer Hookup
Features
- Basement: None
- Has fireplace: No
Interior area
- Total structure area: 1,704
- Total interior livable area: 1,704 sqft
- Finished area below ground: 0
Property
Parking
- Total spaces: 2
- Parking features: Garage - Attached
- Attached garage spaces: 2
Features
- Stories: 1
- Patio & porch: Deck
- Exterior features: Storage, Propane Tank - Leased
Lot
- Size: 2.43 Acres
Details
- Additional structures: Barn(s), Shed(s)
- Parcel number: 13146813101220000
- Special conditions: Standard
Construction
Type & style
- Home type: SingleFamily
- Architectural style: Ranch
- Property subtype: Single Family Residence
Materials
- Masonite
- Foundation: Poured
- Roof: Asphalt
Condition
- New construction: No
- Year built: 1997
Utilities & green energy
- Sewer: Private Sewer, Septic Tank
- Water: Well
- Utilities for property: Propane
Community & HOA
HOA
- Has HOA: No
Location
- Region: Corvallis
Financial & listing details
- Price per square foot: $398/sqft
- Tax assessed value: $456,900
- Annual tax amount: $1,678
- Date on market: 10/8/2026
- Listing agreement: Exclusive Right To Sell
Estimated market value
$663,300
$630,000 - $696,000
$2,252/mo
Price history
| Date | Event | Price |
|---|---|---|
| 10/8/2026 | Listed for sale | $679,000+15.1%$398/sqft |
Source:  MRMLS #30079490 Report a problem MRMLS #30079490 Report a problem | ||
| 10/27/2025 | Sold | -- |
Source: MRMLS #30032677 Report a problem | ||
| 6/23/2025 | Contingent | $590,000-5.6%$346/sqft |
Source:  Exit Realty #30032677 Report a problem Exit Realty #30032677 Report a problem | ||
| 5/6/2025 | Listed for sale | $625,000$367/sqft |
Source: Exit Realty #30032677 Report a problem | ||
| 4/16/2025 | Contingent | $625,000$367/sqft |
Source: Exit Realty #30032677 Report a problem | ||
| 3/3/2025 | Listed for sale | $625,000-2.2%$367/sqft |
Source: MRMLS #30032677 Report a problem | ||
| 9/3/2024 | Listed for sale | $639,000$375/sqft |
Source: MRMLS #30032677 Report a problem | ||
Public tax history
| Year | Property taxes | Tax assessment |
|---|---|---|
| 2025 | $1,613 -28.8% | $456,900 +7.1% |
| 2024 | $2,266 | $426,600 |
| 2023 | -- | $426,600 +46.2% |
| 2022 | -- | $291,800 |
| 2021 | -- | $291,800 +12.4% |
| 2020 | -- | $259,500 |
| 2019 | -- | $259,500 +9.2% |
| 2018 | -- | $237,700 |
| 2017 | -- | $237,700 +13.8% |
| 2016 | -- | $208,900 |
| 2015 | -- | $208,900 +46.7% |
| 2014 | -- | $142,358 +4.5% |
| 2013 | -- | $136,188 +5.2% |
| 2012 | -- | $129,481 |
| 2011 | -- | -- |
| 2010 | -- | -- |
| 2009 | -- | -- |
| 2008 | -- | $148,000 |
| 2007 | -- | $148,000 |
| 2006 | -- | $148,000 |
| 2005 | -- | $148,000 |
| 2004 | -- | $148,000 |
| 2003 | -- | $148,000 +9.9% |
| 2002 | -- | $134,700 |
| 2000 | -- | $134,700 |
Find assessor info on the county website
Monthly payment
Est. payment
Payment breakdown
Explore the cost of this home by adjusting the details. Changes won't be saved.Climate risks
Neighborhood: 59828
- $798,8003 bd3 ba2.7k sqft1062 Hamilton Heights Rd, Corvallis, MT 59828Off Market
- $407,3003 bd2 ba2.1k sqft1044 Hamilton Heights Rd, Corvallis, MT 59828Off Market
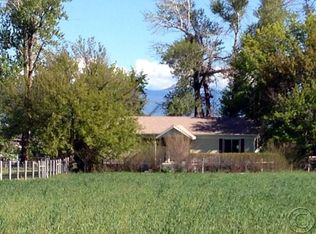
- $325,7004 bd1 ba2k sqft1032 Hamilton Heights Rd, Corvallis, MT 59828Off Market
- $704,5003 bd2 ba1.4k sqft1074 Hamilton Heights Rd, Corvallis, MT 59828Off Market
Similar homes
- $699,0004 bd2 ba2k sqft782 Quast Ln, Corvallis, MT 59828Active
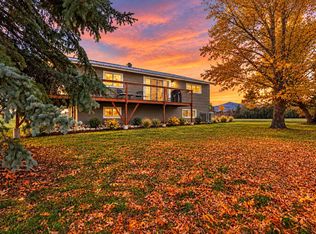
 MLS ID #30079849, Lyric DeVries-Johnson, Bitterroot's Best Real Estate. MRMLS
 - $679,0003 bd2 ba2.2k sqft1321 Eastside Hwy, Corvallis, MT 59828Active
 MLS ID #30079420, Rebecca Werst, Keller Williams Western MT. MRMLS
 - $679,9003 bd2 ba1.4k sqft2454 Loyd Dr, Corvallis, MT 59828Active
 MLS ID #30076895, Cindi Hayne, Glacier Sotheby's International Realty Hamilton. MRMLS
 - $635,0003 bd2 ba1.7k sqft1543 Echo Mountain Rd, Corvallis, MT 59828Active
 MLS ID #30076202, Teresa Polumsky, PureWest Real Estate - Hamilton. MRMLS
 - $809,0005 bd3 ba2.3k sqft777 Old Corvallis Rd, Corvallis, MT 59828ActiveMLS ID #30079941, Shayna Leigh Rupp, Double Black Diamond Real Estate. MRMLS
- $625,0002 bd2 ba1.2k sqft748 Bailey Ln, Corvallis, MT 59828ActiveMLS ID #30078184, Robert M Pauley, Windermere Hamilton. MRMLS
- $999,9993 bd2 ba1.9k sqft794 Mason Ln, Corvallis, MT 59828ActiveMLS ID #30079149, Susanne K Schmidt, Silvercreek Realty Group LLC - MT. MRMLS
- $445,0003 bd2 ba1.3k sqft1047 Jessica Ct, Corvallis, MT 59828ActiveMLS ID #30076939, Rob Child, Windermere Hamilton. MRMLS
- $595,0004 bd3 ba1.7k sqft115 Ricketts Rd, Hamilton, MT 59840ActiveMLS ID #30079511, Merle Edward Unruh, Montana Westgate Realty, Inc.. MRMLS
- $525,0003 bd2 ba1.5k sqft948 Brooks Ave, Corvallis, MT 59828ActiveMLS ID #30078253, Susanne K Schmidt, Silvercreek Realty Group LLC - MT. MRMLS
- $970,0003 bd2 ba2.3k sqft1235 Arrow Horse Ln, Corvallis, MT 59828ActiveMLS ID #30074934, Julie Fillingham, RE/MAX Advantage- Hamilton. MRMLS
- $550,0003 bd2 ba2.3k sqft2879 Soft Rock Rd, Corvallis, MT 59828ActiveMLS ID #30071902, Stephanie Gardner, PureWest Real Estate - Missoula. MRMLS
- $665,0003 bd2 ba1.7k sqft516 Pebble Ln, Hamilton, MT 59840ActiveMLS ID #30077582, Jani Summers, Engel & Völkers Western Frontier - Hamilton. MRMLS
- $649,0003 bd2 ba1.8k sqft223 E Ravalli St, Hamilton, MT 59840ActiveMLS ID #30076440, Jeff Alexander, EXIT Realty Bitterroot Valley South. MRMLS
- $699,0003 bd3 ba1.5k sqft3190 Delaford Loop, Stevensville, MT 59870ActiveMLS ID #30077386, Heidi Stevenson, ERA Lambros Real Estate Missoula. MRMLS
- $750,0003 bd2 ba1.7k sqft510 Paradise Trl, Hamilton, MT 59840ActiveMLS ID #30067263, Shelley Irwin, Berkshire Hathaway HomeServices - Hamilton. MRMLS
- $524,5003 bd2 ba1.5k sqft115 Cinnamon Ct, Corvallis, MT 59828ActiveMLS ID #30072023, Dawn Luedecke, Double Black Diamond Real Estate. MRMLS
- $800,0003 bd3 ba2k sqft232 Kurtz Ln, Hamilton, MT 59840ActiveMLS ID #30078827, Brooke Grenfell, Windermere Hamilton. MRMLS
- $675,0004 bd3 ba2.5k sqft339 Destiny Dr, Hamilton, MT 59840Active Under ContractMLS ID #30076925, Lindsay Buhler, Engel & Völkers Western Frontier - Hamilton. MRMLS
- $659,0003 bd2 ba1.8k sqft2377 Us Highway 93 S, Hamilton, MT 59840ActiveMLS ID #30061055, Teresa Polumsky, PureWest Real Estate - Hamilton. MRMLS
