This newly refreshed country home is tucked away less than a minute off highway 38 in a wonderfully private setting.The house boasts a long list of practical updates including new bathrooms, new carpet in both upper level bedrooms, new back deck, new light fixtures, switches and receptacles, new flooring in the foyer, kitchen, dining and living rooms, and new plumbing under the kitchen sink, as well as updated plumbing in the bathrooms and laundry. The lower level rec room has a walkout to the yard and showcases a wood stove with a brand new WETT certified chimney that complements the home's electric baseboard heating, which includes two brand new heaters.This is an ideal central location within 15 minutes of 4 villages, 5 public beaches, 7 boat launches, and the K&P and TransCanada trails. The home is clean and ready for immediate possession.
For sale
C$425,000
1054 York Rd, Central Frontenac, ON K0H 2K0
3beds
2baths
Single Family Residence
Built in ----
0 Square Feet Lot
$-- Zestimate®
C$--/sqft
C$-- HOA
What's special
New bathroomsNew back deckWonderfully private setting
- 16 days
- 6
- 3
Zillow last checked:
Listing updated:
Listed by:
EXP REALTY, BROKERAGE
Source: TRREB,MLS®#: X13847474 Originating MLS®#: Kingston & Area Real Estate Association
Originating MLS®#: Kingston & Area Real Estate AssociationFacts & features
Interior
Bedrooms & bathrooms
- Bedrooms: 3
- Bathrooms: 2
Primary bedroom
- Level: Main
- Dimensions: 3.11 x 3.69
Bedroom
- Level: Main
- Dimensions: 2.77 x 3.05
Bedroom
- Level: Basement
- Dimensions: 3.43 x 3.72
Bathroom
- Level: Main
- Dimensions: 2.77 x 2.32
Bathroom
- Level: Basement
- Dimensions: 2.35 x 1.52
Other
- Level: Basement
Dining room
- Level: Main
- Dimensions: 2.77 x 3.02
Kitchen
- Level: Main
- Dimensions: 2.77 x 2.13
Living room
- Level: Main
- Dimensions: 4.14 x 4.27
Other
- Level: Basement
- Dimensions: 3.41 x 3.66
Recreation
- Level: Basement
- Dimensions: 7.04 x 5.26
Heating
- Baseboard, Electric
Cooling
- None
Appliances
- Included: Water Heater Owned
Features
- Basement: Full,Partially Finished
- Has fireplace: Yes
- Fireplace features: Wood Burning Stove
Interior area
- Living area range: 700-1100 null
Video & virtual tour
Property
Parking
- Total spaces: 4
Features
- Pool features: None
Lot
- Size: 0 Square Feet
Details
- Additional structures: Other
- Parcel number: 361560106
Construction
Type & style
- Home type: SingleFamily
- Architectural style: Bungalow-Raised
- Property subtype: Single Family Residence
Materials
- Wood
- Foundation: Block
- Roof: Shingle
Utilities & green energy
- Sewer: Septic
- Water: Drilled Well
Community & HOA
Location
- Region: Central Frontenac
Financial & listing details
- Annual tax amount: C$1,802
- Date on market: 10/1/2026
Price history
Price history is unavailable.
Public tax history
Tax history is unavailable.
Climate risks
Neighborhood: K0H
Nearby schools
GreatSchools rating
No schools nearby
We couldn't find any schools near this home.
- C$489,9001 bd2 ba-- sqft10139 Road 38 #A, Central Frontenac, ON K0H2K0For Sale

- C$399,9002 bd-- ba-- sqft24853 Eagle Lake Rd, Central Frontenac, ON K0H2V0For Sale

- C$319,0002 bd1 ba-- sqft11537 County Road 38, North Frontenac, ON K0H2V0For Sale
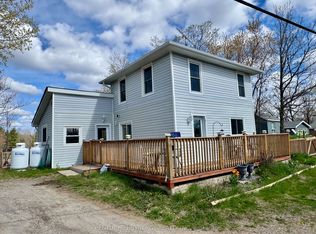
- C$349,0001 bd-- ba-- sqft2355 Raymo Rd, Central Frontenac, ON K0H1T0For Sale
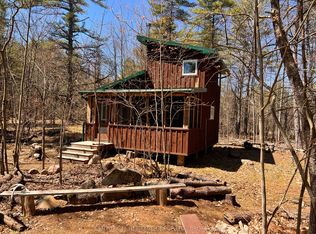
Similar homes
- C$489,9001 bd2 ba-- sqft10139 Road 38 #A, Central Frontenac, ON K0H 2K0For SaleMLS ID #X13801724, Ball Real Estate Inc.. TRREB
- C$399,9002 bd-- ba-- sqft24853 Eagle Lake Rd, Central Frontenac, ON K0H 2V0For SaleMLS ID #X13460878, CENTURY 21 HERITAGE GROUP LTD., BROKERAGE. TRREB
- C$349,9004 bd2 ba-- sqft11621 Road 38, Central Frontenac, ON K0H 2V0For Sale
 MLS ID #X13635270, RE/MAX FINEST REALTY INC., BROKERAGE. TRREB
 - C$449,5002 bd1 ba-- sqft3 Acorn Ln, South Frontenac, ON K0H 2V0For Sale
 MLS ID #X13734346, CENTURY 21 HERITAGE GROUP LTD., BROKERAGE. TRREB
