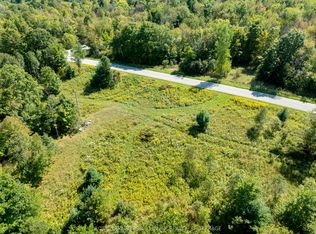
Escape to your own private woodland retreat! Nestled on 10.5 acres of mature bush, this charming cabin is located just 10 minutes north of the beautiful village of Westport. Surrounded by nature, the property features impressive rock outcroppings, unique natural formations, established flower beds, and a fenced vegetable garden. With approximately 983 feet of frontage along the west side of Mountain Road, this property offers privacy, natural beauty, and plenty of room to explore. Inside, the cabin features an inviting open-concept kitchen and living area with soaring cathedral ceilings, a cozy woodstove, and direct access to a large side deck-perfect for relaxing and enjoying the peaceful surroundings. The main floor also offers one bedroom and a 2pc bathroom, while a second cozy bedroom is tucked away in the loft which overlooks the main floor. Additional features include hydro service, a drilled well, a composting toilet, and an outdoor shower for a refreshing open-air experience. A designated parking area with a hydro hookup accommodates a trailer or RV, providing extra flexibility for guests. Preliminary discussions with the township for a possible severance have taken place and the new owner could continue to explore this possibility. Enjoy the tranquility of this beautiful natural setting while remaining just a short drive from Westport's charming shops, restaurants, and village amenities. Whether you are looking for a weekend escape, a recreational getaway, or a private place to unwind and reconnect with nature, this unique property offers a wonderful opportunity to enjoy the simple pleasures of cabin life.
For sale
C$405,000
1679 Mountain Rd, Rideau Lakes, ON K0G 1X0
2beds
1baths
Single Family Residence
Built in ----
10 Square Feet Lot
$-- Zestimate®
C$--/sqft
C$-- HOA
What's special
Surrounded by natureImpressive rock outcroppingsUnique natural formationsEstablished flower bedsFenced vegetable gardenSoaring cathedral ceilingsCozy woodstove
- 18 hours
- 3
- 0
Zillow last checked:
Listing updated:
Listed by:
ROYAL LEPAGE PROALLIANCE REALTY, BROKERAGE
Source: TRREB,MLS®#: X14088172 Originating MLS®#: Kingston & Area Real Estate Association
Originating MLS®#: Kingston & Area Real Estate AssociationFacts & features
Interior
Bedrooms & bathrooms
- Bedrooms: 2
- Bathrooms: 1
Heating
- Other, Wood
Cooling
- None
Appliances
- Included: Water Heater Owned
Features
- Primary Bedroom - Main Floor
- Flooring: Carpet Free
- Basement: None
- Has fireplace: Yes
- Fireplace features: Wood Burning Stove
Interior area
- Living area range: 700-1100 null
Video & virtual tour
Property
Parking
- Total spaces: 4
- Parking features: Private Double
Accessibility
- Accessibility features: None
Features
- Stories: 1.5
- Patio & porch: Deck
- Exterior features: Landscaped, Privacy, Seasonal Living
- Pool features: None
- Has view: Yes
- View description: Forest, Trees/Woods
- Waterfront features: None
Lot
- Size: 10 Square Feet
- Features: Wooded/Treed
- Topography: Hilly
Details
- Additional structures: Garden Shed, Shed
- Parcel number: 441000124
Construction
Type & style
- Home type: SingleFamily
- Property subtype: Single Family Residence
Materials
- Wood
- Foundation: Concrete Block
- Roof: Asphalt Shingle
Utilities & green energy
- Sewer: Other
- Water: Drilled Well
Community & HOA
Community
- Security: Smoke Detector(s)
Location
- Region: Rideau Lakes
Financial & listing details
- Annual tax amount: C$1,275
- Date on market: 10/16/2026
Price history
Price history is unavailable.
Public tax history
Tax history is unavailable.
Climate risks
Neighborhood: K0G
Nearby schools
GreatSchools rating
No schools nearby
We couldn't find any schools near this home.


Similar homes
- C$449,9004 bd2 ba-- sqft86 Concession St, Westport, ON K0G 1X0For Sale
 MLS ID #X14085474, CENTURY 21 HERITAGE GROUP LTD., BROKERAGE. TRREB
 - C$424,9004 bd2 ba-- sqft22 Concession St, Westport, ON K0G 1X0For Sale
 MLS ID #X13764346, Keller Williams Inspire Realty. TRREB
 - C$390,0003 bd1 ba-- sqft28 Lower Lake Ln, South Frontenac, ON K0H 1T0For Sale
 MLS ID #X13666894, KELLER WILLIAMS INSPIRE REALTY, BROKERAGE. TRREB
 - C$374,9002 bd1 ba-- sqft655 Farren Lake 12a Ln #Tay, Tay Valley, ON K0H 2B0For Sale
 MLS ID #X13441294, HOMES & COTTAGES UNLIMITED REALTY INC.. TRREB
