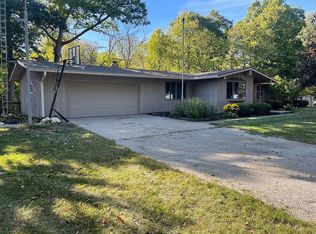
Opportunities for this type of property, in this type of setting & location, are extremely rare! After a lifetime of memories have been made here by just ONE family over the past 52 years, the time has come to pass it on to the next owner for new memories to be made. Meticulously maintained inside & out, this wonderful ranch home set on approx. 3.39 wooded acres on Rooks Creek boasts over 2,100 sq. ft. of finished living space, including 4 BR's, 2 BA, formal dining space, large living room w/WB Fireplace, beautiful kitchen w/custom oak cabinetry, quartz countertops, pantry, & breakfast bar, an office w/HW flooring & built-in, solid oak cabinetry, & an incredible family room addition overlooking nothing but nature in the backyard. Doors off the family room lead out to the spacious, covered deck, an incredible spot to be on beautiful days whether you're entertaining family & friends, or simply enjoying a morning coffee. A partial basement provides ample storage space, in addition to potentially providing more living space if desired. The attached garage saw an almost 800 sq. ft. addition put on in 2008, providing a 3rd bay for a vehicle, golf cart, and/or workshop space. Combined with a utility sink in the original garage area, the heat & floor drains added to this addition created a very finished & multi-functional space. A fantastic metal shed w/electric & concrete floor provides extra space for the mower & lawn tools, or simply extra toys for enjoying your outdoor playland! High-quality craftsmanship is evident throughout this home, from solid oak trim, interior doors, & custom cabinetry, to the beautiful tile showers & heated tile flooring in both bathrooms & laundry room. If you've ever wanted to be in the country, yet just minutes from the amenities in town...if you've ever thought about building but feel the cost to build is too high...here is your chance to own a very high-quality home with everything you need all on one floor, surrounded by the sounds of nature, & Rooks Creek just out your back door!
New
$499,900
9684-165 E 1900 North Rd, Pontiac, IL 61764
4beds
2,120sqft
Single Family Residence
Built in 1974
3.39 Acres Lot
$-- Zestimate®
$236/sqft
$-- HOA
What's special
Spacious covered deckQuartz countertopsBreakfast barFormal dining spaceBeautiful tile showers
- 11 hours
- 126
- 19
Zillow last checked:
Listing updated:
Listed by:
David Wayman 815-674-2552,
Eppel Realty
Source: MRED as distributed by MLS GRID,MLS#: 12791580
Facts & features
Interior
Bedrooms & bathrooms
- Bedrooms: 4
- Bathrooms: 2
- Full bathrooms: 2
Rooms
- Room types: Office
Primary bedroom
- Features: Flooring (Carpet)
- Area: 154 Square Feet
- Dimensions: 11X14
Bedroom 2
- Features: Flooring (Carpet)
- Area: 99 Square Feet
- Dimensions: 9X11
Bedroom 3
- Features: Flooring (Carpet)
- Area: 120 Square Feet
- Dimensions: 10X12
Bedroom 4
- Features: Flooring (Carpet)
- Area: 120 Square Feet
- Dimensions: 10X12
Dining room
- Features: Flooring (Carpet)
- Area: 150 Square Feet
- Dimensions: 10X15
Family room
- Features: Flooring (Carpet)
- Area: 323 Square Feet
- Dimensions: 17X19
Kitchen
- Features: Kitchen (Eating Area-Breakfast Bar, Custom Cabinetry, Pantry, SolidSurfaceCounter), Flooring (Vinyl)
- Area: 168 Square Feet
- Dimensions: 12X14
Laundry
- Features: Flooring (Tile)
- Area: 56 Square Feet
- Dimensions: 7X8
Living room
- Features: Flooring (Carpet)
- Area: 276 Square Feet
- Dimensions: 12X23
Office
- Features: Flooring (Hardwood)
- Area: 120 Square Feet
- Dimensions: 10X12
Heating
- Propane, Radiant Floor
Cooling
- Central Air
Appliances
- Included: Range, Microwave, Dishwasher, Water Purifier Owned, Water Softener Rented
- Laundry: Main Level
Features
- 1st Floor Bedroom, 1st Floor Full Bath, Pantry, Quartz Counters
- Basement: Unfinished,Crawl Space,Partial
- Number of fireplaces: 1
- Fireplace features: Wood Burning, Living Room
Interior area
- Total structure area: 3,068
- Total interior livable area: 2,120 sqft
Property
Parking
- Total spaces: 11
- Parking features: Concrete, Gravel, Garage Door Opener, Heated Garage, Yes, Garage Owned, Attached, Driveway, Owned, Garage
- Attached garage spaces: 3
- Has uncovered spaces: Yes
Accessibility
- Accessibility features: No Disability Access
Features
- Stories: 1
- Patio & porch: Deck
- Exterior features: Fire Pit
- Has view: Yes
- View description: Back of Property
- Has water view: Yes
- Water view: Back of Property
- Waterfront features: Creek
- Body of water: ROOKS CREEK
Lot
- Size: 3.39 Acres
- Dimensions: 416.03x330.21x418.06x380
- Features: Irregular Lot, Landscaped, Water Rights, Wooded, Mature Trees
Details
- Additional structures: Shed(s)
- Parcel number: 141415200010
- Special conditions: None
- Other equipment: Water-Softener Rented, Ceiling Fan(s), Sump Pump
Construction
Type & style
- Home type: SingleFamily
- Architectural style: Ranch
- Property subtype: Single Family Residence
Materials
- Cedar
- Foundation: Block
- Roof: Asphalt
Condition
- New construction: No
- Year built: 1974
Utilities & green energy
- Electric: Circuit Breakers
- Sewer: Septic Tank
- Water: Well
Community & HOA
Community
- Security: Carbon Monoxide Detector(s)
HOA
- Services included: None
Location
- Region: Pontiac
Financial & listing details
- Price per square foot: $236/sqft
- Tax assessed value: $332,253
- Annual tax amount: $7,266
- Date on market: 10/22/2026
- Ownership: Fee Simple
- Has irrigation water rights: Yes
Estimated market value
Not available
Estimated sales range
Not available
Not available
Price history
| Date | Event | Price |
|---|---|---|
| 10/22/2026 | Listed for sale | $499,900$236/sqft |
Source:  MRED as distributed by MLS GRID #12791580 Report a problem | ||
Public tax history
| Year | Property taxes | Tax assessment |
|---|---|---|
| 2025 | $7,267 +2% | $110,751 +7% |
| 2024 | $7,126 +3.2% | $103,505 +6% |
| 2023 | $6,905 +5.9% | $97,646 +7.1% |
| 2022 | $6,519 +1.5% | $91,182 +2% |
| 2021 | $6,425 +0.3% | $89,394 +3% |
| 2020 | $6,407 +14.4% | $86,790 +17.9% |
| 2018 | $5,601 +2.4% | $73,642 +4% |
| 2017 | $5,468 -3.7% | $70,810 -4% |
| 2016 | $5,680 +5.4% | $73,760 +9% |
| 2015 | $5,387 +3.5% | $67,670 +2.5% |
| 2013 | $5,206 | $66,049 -5.7% |
| 2011 | -- | $70,008 +2.4% |
| 2009 | -- | $68,369 |
Find assessor info on the county website
Monthly payment
Est. payment
Payment breakdown
Explore the cost of this home by adjusting the details. Changes won't be saved.Climate risks
Neighborhood: 61764
Nearby schools
Schools provided by the listing agent
- Elementary: Graymont Elementary School
- High: Pontiac High School
- District: 425
Source: MRED as distributed by MLS GRID. This data may not be complete. We recommend contacting the local school district to confirm school assignments for this home.
- $422,1003 bd2 ba1.9k sqft9684-231 E 1900 North Rd, Pontiac, IL 61764Off Market
- $441,4004 bd3 ba1.8k sqft9684-37 E 1900 North Rd, Pontiac, IL 61764Off Market
- $351,400-- bd2 ba2.7k sqft9704 E 1900 North Rd, Pontiac, IL 61764Off Market
- $347,3002 bd2 ba1.5k sqft9750 E 1900 North Rd, Pontiac, IL 61764Off Market
Similar homes
- $249,9993 bd2 ba1.3k sqft1519 S Mill St, Pontiac, IL 61764For Sale By Owner

- $440,5004 bd2 ba2.9k sqft10168 N 600 East Rd, Gridley, IL 61744Active
 MLS ID #12698529, Amber Barsema, Keeley Real Estate. MRED as distributed by MLS GRID
- $295,0003 bd3 ba2k sqft217 Harward St, Pontiac, IL 61764Active
 MLS ID #12774178, Jeffrey Hamilton, RE/MAX Rising. MRED as distributed by MLS GRID
- $605,0006 bd3 ba2.8k sqft3017 County Road 2100 N, Minonk, IL 61760Active
 MLS ID #12747144, Craig Meyer, Meyer-Jochums Agency. MRED as distributed by MLS GRID
