This gorgeous and completely renovated home boasts two living areas, expansive kitchen, dining area, 5 Bedrooms, 3.1 Bathrooms, and over 3,300 SqFt. Enjoy an in-ground salt water swimming pool with automatic cover and heater! Featuring an attached carport, 2 car detached garage, and nestled on a half-acre lot just a few hundred feet from Murray State's Arboretum, this home is located in the heart of Murray, just minutes from everything! Don't let this one get away!
For sale
$549,900
105 Hickory Dr, Murray, KY 42071
5beds
3,307sqft
Single Family Residence
Built in 1961
0.52 Acres Lot
$519,900 Zestimate®
$166/sqft
$-- HOA
What's special
Dining areaAttached carportExpansive kitchen
- 14 days |
- 517 |
- 45 |
Zillow last checked:
Listing updated:
Listed by:
Ryan Stanger 270-978-1084,
Keller Williams Experience - Murray,
Lacee Stanger,
Keller Williams Experience - Murray
Source: Imagine MLS,MLS#: 26020653
Facts & features
Interior
Bedrooms & bathrooms
- Bedrooms: 5
- Bathrooms: 4
- Full bathrooms: 3
- 1/2 bathrooms: 1
Primary bedroom
- Level: First
Bedroom 2
- Level: First
Bedroom 3
- Level: First
Bedroom 4
- Level: First
Bedroom 5
- Level: First
Bathroom 1
- Level: First
Bathroom 2
- Level: First
Bathroom 3
- Level: First
Bathroom 4
- Level: First
Dining room
- Level: First
Family room
- Level: First
Kitchen
- Level: First
Living room
- Level: First
Heating
- Natural Gas, Ductless
Cooling
- Central Air, Ductless, Multi Units, Other
Appliances
- Included: Dryer, Disposal, Double Oven, Dishwasher, Gas Range, Microwave, Refrigerator, Washer, Self Cleaning Oven, Vented Exhaust Fan
- Laundry: Electric Dryer Hookup, Gas Dryer Hookup, Main Level, Washer Hookup
Features
- Breakfast Bar, Entrance Foyer, Eat-in Kitchen, Walk-In Closet(s), Ceiling Fan(s)
- Flooring: Hardwood, Tile
- Doors: Storm Door(s)
- Windows: Insulated Windows, Window Treatments
- Basement: Crawl Space
- Number of fireplaces: 1
- Fireplace features: Gas Log, Living Room, Ventless
Interior area
- Total structure area: 3,307
- Total interior livable area: 3,307 sqft
- Finished area above ground: 3,307
- Finished area below ground: 0
Property
Parking
- Total spaces: 3
- Parking features: Attached Carport, Detached Garage, Driveway, Garage Door Opener, Off Street, Garage Faces Front
- Garage spaces: 2
- Carport spaces: 1
- Covered spaces: 3
- Has uncovered spaces: Yes
Features
- Levels: One
- Exterior features: Fire Pit, Garden
- Has private pool: Yes
- Pool features: In Ground
- Fencing: Privacy,Wood
- Has view: Yes
- View description: Neighborhood
Lot
- Size: 0.52 Acres
- Features: Landscaped, Few Trees
Details
- Parcel number: 0020000600011
- Other equipment: Irrigation Equipment
Construction
Type & style
- Home type: SingleFamily
- Architectural style: Ranch
- Property subtype: Single Family Residence
Materials
- Stone, Vinyl Siding
- Foundation: Block, Stone
- Roof: Dimensional Style
Condition
- Year built: 1961
Utilities & green energy
- Sewer: Public Sewer
- Water: Public
- Utilities for property: Electricity Connected, Natural Gas Connected, Sewer Connected, Water Connected
Community & HOA
Community
- Features: Park
- Subdivision: None
HOA
- Has HOA: No
Location
- Region: Murray
Financial & listing details
- Price per square foot: $166/sqft
- Tax assessed value: $211,000
- Annual tax amount: $760
- Date on market: 8/1/2026
Estimated market value
$519,900
$494,000 - $546,000
$3,017/mo
Price history
| Date | Event | Price |
|---|---|---|
| 8/1/2026 | Listed for sale | $549,900+4.8%$166/sqft |
Source:  Imagine MLS #26020653 Report a problem Imagine MLS #26020653 Report a problem | ||
| 11/6/2025 | Listing removed | $524,900$159/sqft |
Source: WKRMLS #132975 Report a problem | ||
| 8/11/2025 | Price change | $524,900-4.5%$159/sqft |
Source: WKRMLS #132975 Report a problem | ||
| 7/25/2025 | Listed for sale | $549,900+37.5%$166/sqft |
Source: WKRMLS #132975 Report a problem | ||
| 2/21/2024 | Sold | $400,000+131.9%$121/sqft |
Source: Public Record Report a problem | ||
| 10/4/2018 | Sold | $172,500+15%$52/sqft |
Source: Public Record Report a problem | ||
| 1/18/2016 | Listing removed | $1,600 |
Source: SBG Real Property Professionals, LLC Report a problem | ||
| 1/11/2016 | Listed for rent | $1,600 |
Source: SBG Real Property Professionals, LLC Report a problem | ||
| 12/23/2015 | Sold | $150,000-11.2%$45/sqft |
Source: WKRMLS #80594 Report a problem | ||
| 8/19/2015 | Price change | $169,000-10.6%$51/sqft |
Source: Kopperud Realty #80594 Report a problem | ||
| 5/19/2015 | Price change | $189,000-5%$57/sqft |
Source: Kopperud Realty #80594 Report a problem | ||
| 4/14/2015 | Price change | $199,000-5.2%$60/sqft |
Source: Kopperud Realty #80594 Report a problem | ||
| 3/10/2015 | Listed for sale | $210,000$64/sqft |
Source: Kopperud Realty #80594 Report a problem | ||
Public tax history
| Year | Property taxes | Tax assessment |
|---|---|---|
| 2024 | $760 -20.2% | $211,000 -18.8% |
| 2023 | $953 +20.8% | $260,000 +23.2% |
| 2022 | $789 -2.2% | $211,000 |
| 2021 | $806 +28.5% | $211,000 |
| 2020 | $628 | $211,000 +22.3% |
| 2019 | $628 +16.2% | $172,500 +15% |
| 2018 | $540 -74.7% | $150,000 |
| 2017 | $2,139 | $150,000 |
| 2016 | $2,139 +296.2% | $150,000 -18.5% |
| 2015 | $540 -4.6% | $184,000 +9.5% |
| 2011 | $566 +1.4% | $168,000 |
| 2010 | $559 | $168,000 |
Find assessor info on the county website
Monthly payment
Est. payment
Payment breakdown
Explore the cost of this home by adjusting the details. Changes won't be saved.Climate risks
Neighborhood: 42071
Nearby schools
GreatSchools rating
- 10/10Murray Elementary SchoolGrades: PK-3Distance: 0.2 mi
- 9/10Murray Middle SchoolGrades: 4-8Distance: 1.1 mi
- 10/10Murray High SchoolGrades: 9-12Distance: 0.4 mi
Schools provided by the listing agent
- Elementary: Murray
- Middle: Murray
- High: Murray Independent
Source: Imagine MLS. This data may not be complete. We recommend contacting the local school district to confirm school assignments for this home.
- $380,5004 bd2 ba2.6k sqft107 Hickory Dr, Murray, KY 42071Off Market
- $310,0003 bd2 ba-- sqft103 Hickory Dr, Murray, KY 42071Sold

- $302,7003 bd2 ba2.3k sqft104 Hickory Dr, Murray, KY 42071Off Market
- $221,1002 bd1 ba1.4k sqft102 Hickory Dr, Murray, KY 42071Off Market
- $220,4003 bd1 ba1.3k sqft109 Hickory Dr, Murray, KY 42071Off Market
- $236,3003 bd2 ba1.4k sqft106 Williams Ave, Murray, KY 42071Off Market
- $303,000-- bd-- ba2.9k sqft106 Hickory Dr, Murray, KY 42071Off Market
- $208,7004 bd2 ba1.7k sqft108 Williams Ave, Murray, KY 42071Off Market
A local agent can set up tours, give advice and negotiate with sellers.
Similar homes
- $450,0005 bd3 ba3.2k sqft1007 Poplar St, Murray, KY 42071For Sale
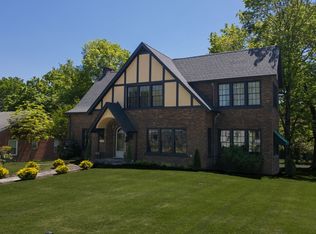
 MLS ID #3182467, Brenda Treon Hines. RealTracs MLS as distributed by MLS GRID
 - $460,0004 bd3 ba2.5k sqft1417 Longwood Dr, Murray, KY 42071For Sale

 MLS ID #26020021, Sue Ann Stevens, Benchmark Realty, LLC - Murray. Imagine MLS
 - $485,0004 bd4 ba3.8k sqft140 Stoney Creek Ln, Murray, KY 42071For Sale
 MLS ID #26018149, Kimberly Myers, Keller Williams Experience - Murray. Imagine MLS
 - $499,5004 bd2 ba4k sqft363 Grant Rd, Murray, KY 42071For Sale
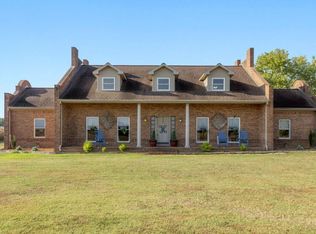 MLS ID #26017217, Aleshia Banks, Stedelin Real Estate LLC. Imagine MLS
 - $439,0005 bd5 ba2.5k sqft300 N 8th St, Murray, KY 42071For SaleMLS ID #26017754, Cheryl Roberts, Markethouse Realty, PLLC. Imagine MLS
- $398,5004 bd2 ba2.5k sqft2149 State Route 94 W, Murray, KY 42071For SaleMLS ID #26017736, Cheryl Roberts, Markethouse Realty, PLLC. Imagine MLS
- $440,0003 bd2 ba1.7k sqft1307 Fleetwood Dr, Murray, KY 42071For SaleMLS ID #26020723, Gale B Sharp, Kopperud Realty. Imagine MLS
- $499,0004 bd3 ba2.8k sqft1239 Caldwell Rd, Murray, KY 42071For SaleMLS ID #26015777, Eric Crawford, Benchmark Realty, LLC - Murray. Imagine MLS
- $548,0004 bd4 ba3.5k sqft72 Stoneside Dr, Almo, KY 42020For SaleMLS ID #26016118, Gale B Sharp, Kopperud Realty. Imagine MLS
- $399,0003 bd3 ba2.3k sqft1106 Poplar St, Murray, KY 42071For SaleMLS ID #26014991, John Kopperud, Kopperud Realty. Imagine MLS
- $795,0005 bd5 ba4.7k sqft1533 Spring Creek Dr, Murray, KY 42071For SaleMLS ID #26020847, Earleene Woods, Keller Williams Experience - Murray. Imagine MLS
- $298,0003 bd2 ba1.7k sqft1508 Glendale Rd, Murray, KY 42071For SaleMLS ID #26019534, Cheryl Roberts, Markethouse Realty, PLLC. Imagine MLS
- $279,9994 bd3 ba3.1k sqft1509 London Dr, Murray, KY 42071For SaleMLS ID #26019091, Darrell Lewis, DIYFlatFee.com. Imagine MLS
- $400,0003 bd3 ba2.5k sqft636 Oaks Country Club Rd, Murray, KY 42071For SaleMLS ID #26018821, Shulorn Jeter, Epique Realty - Georgetown. Imagine MLS
- $495,0003 bd2 ba2.1k sqft7024 Pottertown Rd, Murray, KY 42071For SaleMLS ID #26016110, Gale B Sharp, Kopperud Realty. Imagine MLS
- $279,5003 bd3 ba2.2k sqft1905 Gatesborough Cir, Murray, KY 42071For SaleMLS ID #26015815, Jessica Canestrini, Benchmark Realty, LLC - Murray. Imagine MLS
- $665,9003 bd3 ba3.5k sqft133 Windward Ln, Murray, KY 42071For SaleMLS ID #26015958, Patricia Cherry, Re/Max Real Estate Associates - Murray. Imagine MLS
- $367,0003 bd3 ba2.1k sqft1498 Coopertown Rd, Murray, KY 42071For SaleMLS ID #26017926, Angie Bogard, Property Investment Solutions. Imagine MLS
- $529,0003 bd3 ba3.3k sqft79 Hughes Rd, Benton, KY 42025For SaleMLS ID #26021590, Christopher Thurston, Trifecta Real Estate Services. Imagine MLS
- $380,0003 bd2 ba1.8k sqft2156 Poor Farm Rd, Murray, KY 42071For SaleMLS ID #26017718, Cheryl Roberts, Markethouse Realty, PLLC. Imagine MLS
