From the impressive two-story foyer, this exceptional residence immediately reflects timeless quality and thoughtful design. Created for both elegant entertaining and comfortable everyday living, the home offers an inviting blend of sophistication and warmth. Surrounded by beautifully landscaped grounds, the property provides a picturesque setting in every season. The sunroom is a true highlight, opening to both covered and open-air decks that overlook a tranquil, spring-fed koi pond complete with a graceful fountain—creating a peaceful outdoor retreat for relaxing or gathering with family and friends. The spacious primary suite serves as a private sanctuary, featuring dual walk-through closets and a luxurious en-suite bath with double vanities and a separate shower. Car enthusiasts and outdoor adventurers will appreciate the expansive four-car garage, complete with an RV hookup and dedicated dump station for added convenience. This remarkable home combines quality craftsmanship, exceptional amenities, and beautifully landscaped surroundings to offer an extraordinary lifestyle.
For sale
$795,000
1533 Spring Creek Dr, Murray, KY 42071
5beds
4,738sqft
Single Family Residence
Built in 1995
0.8 Acres Lot
$741,000 Zestimate®
$168/sqft
$-- HOA
What's special
Tranquil spring-fed koi pondBeautifully landscaped groundsBeautifully landscaped surroundingsRv hookupSeparate showerDedicated dump stationLuxurious en-suite bath
- 11 days |
- 540 |
- 25 |
Zillow last checked:
Listing updated:
Listed by:
Earleene Woods,
Keller Williams Experience - Murray
Source: Imagine MLS,MLS#: 26020847
Facts & features
Interior
Bedrooms & bathrooms
- Bedrooms: 5
- Bathrooms: 5
- Full bathrooms: 4
- 1/2 bathrooms: 1
Primary bedroom
- Level: First
- Area: 288 Square Feet
- Dimensions: 18 x 16
Bedroom 2
- Level: Second
- Area: 300 Square Feet
- Dimensions: 15 x 20
Bedroom 3
- Level: Second
- Area: 225 Square Feet
- Dimensions: 15 x 15
Bedroom 4
- Level: Second
- Area: 176 Square Feet
- Dimensions: 16 x 11
Bedroom 5
- Description: No closet.
- Level: Second
- Area: 210 Square Feet
- Dimensions: 15 x 14
Bathroom 1
- Level: First
- Area: 264 Square Feet
- Dimensions: 24 x 11
Bathroom 2
- Description: Half bath
- Level: First
- Area: 55 Square Feet
- Dimensions: 5 x 11
Bathroom 3
- Level: First
- Area: 54 Square Feet
- Dimensions: 6 x 9
Bathroom 4
- Level: Second
- Area: 81 Square Feet
- Dimensions: 9 x 9
Bathroom 5
- Level: Second
- Area: 99 Square Feet
- Dimensions: 11 x 9
Bonus room
- Description: Rec room/Pool room
- Level: Second
- Area: 594 Square Feet
- Dimensions: 33 x 18
Den
- Description: Sunroom
- Level: First
- Area: 272 Square Feet
- Dimensions: 16 x 17
Dining room
- Level: First
- Area: 221 Square Feet
- Dimensions: 13 x 17
Foyer
- Level: First
- Area: 240 Square Feet
- Dimensions: 15 x 16
Kitchen
- Level: First
- Area: 464 Square Feet
- Dimensions: 16 x 29
Living room
- Level: First
- Area: 506 Square Feet
- Dimensions: 23 x 22
Office
- Description: Could be bedroom
- Level: First
- Area: 182 Square Feet
- Dimensions: 13 x 14
Utility room
- Level: First
- Area: 96 Square Feet
- Dimensions: 12 x 8
Heating
- Natural Gas
Cooling
- Central Air
Appliances
- Included: Disposal, Double Oven, Dishwasher, Microwave, Refrigerator, Trash Compactor, Cooktop, Vented Exhaust Fan
- Laundry: Electric Dryer Hookup, Main Level
Features
- Entrance Foyer, Eat-in Kitchen, Wet Bar, Walk-In Closet(s), Ceiling Fan(s)
- Flooring: Carpet, Ceramic Tile, Hardwood
- Windows: Insulated Windows, Skylight(s), Window Treatments, Screens
- Basement: Walk-Up Access
- Number of fireplaces: 1
- Fireplace features: Living Room, Ventless
Interior area
- Total structure area: 4,738
- Total interior livable area: 4,738 sqft
- Finished area above ground: 4,738
- Finished area below ground: 0
Property
Parking
- Total spaces: 4
- Parking features: Attached Carport, Attached Garage, Basement, Garage Door Opener, Garage Faces Front, Garage Faces Side
- Garage spaces: 4
- Has uncovered spaces: Yes
Features
- Levels: Three Or More
Lot
- Size: 0.8 Acres
- Features: Landscaped
Details
- Parcel number: 043H000100020
Construction
Type & style
- Home type: SingleFamily
- Property subtype: Single Family Residence
Materials
- Brick
- Foundation: Block
- Roof: Dimensional Style
Condition
- Year built: 1995
Utilities & green energy
- Sewer: Public Sewer
- Water: Public
- Utilities for property: Cable Connected, Electricity Connected, Natural Gas Connected, Sewer Connected
Community & HOA
Community
- Security: Security System Owned
- Subdivision: Spring Creek Oaks
HOA
- Has HOA: No
Location
- Region: Murray
Financial & listing details
- Price per square foot: $168/sqft
- Tax assessed value: $450,000
- Annual tax amount: $1,587
- Date on market: 8/4/2026
Estimated market value
$741,000
$704,000 - $778,000
$3,917/mo
Price history
| Date | Event | Price |
|---|---|---|
| 8/4/2026 | Listed for sale | $795,000+101.3%$168/sqft |
Source:  Imagine MLS #26020847 Report a problem Imagine MLS #26020847 Report a problem | ||
| 10/17/2017 | Sold | $395,000-10%$83/sqft |
Source: Public Record Report a problem | ||
| 7/18/2017 | Price change | $439,000-1.8%$93/sqft |
Source: Keller Williams Experience Realty #92522 Report a problem | ||
| 6/5/2017 | Listed for sale | $447,000-0.4%$94/sqft |
Source: Keller Williams Experience Realty #92522 Report a problem | ||
| 1/2/2017 | Listing removed | $449,000$95/sqft |
Source: Keller Williams - Keller Williams Experience Realty #87652 Report a problem | ||
| 12/2/2016 | Price change | $449,000-2.4%$95/sqft |
Source: Keller Williams - Keller Williams Experience Realty #87652 Report a problem | ||
| 6/28/2016 | Listed for sale | $459,900$97/sqft |
Source: Keller Williams Experience Realty #87652 Report a problem | ||
Public tax history
| Year | Property taxes | Tax assessment |
|---|---|---|
| 2024 | $1,587 -2.5% | $450,000 |
| 2023 | $1,627 +12.1% | $450,000 +13.9% |
| 2022 | $1,452 -2.1% | $395,000 |
| 2021 | $1,484 +3.2% | $395,000 |
| 2020 | $1,437 | $395,000 |
| 2019 | $1,437 +1% | $395,000 |
| 2018 | $1,423 -74% | $395,000 +2.9% |
| 2017 | $5,476 | $384,000 |
| 2016 | $5,476 +329.9% | $384,000 |
| 2015 | $1,274 +8% | $384,000 |
| 2011 | $1,180 +1.3% | $384,000 |
| 2010 | $1,165 | $384,000 |
Find assessor info on the county website
Monthly payment
Est. payment
Payment breakdown
Explore the cost of this home by adjusting the details. Changes won't be saved.Climate risks
Neighborhood: 42071
Nearby schools
GreatSchools rating
- 10/10Murray Elementary SchoolGrades: PK-3Distance: 1.6 mi
- 9/10Murray Middle SchoolGrades: 4-8Distance: 1.8 mi
- 10/10Murray High SchoolGrades: 9-12Distance: 1.3 mi
Schools provided by the listing agent
- Elementary: Murray
- Middle: Murray
- High: Murray Independent
Source: Imagine MLS. This data may not be complete. We recommend contacting the local school district to confirm school assignments for this home.
- $389,1004 bd3 ba-- sqft1522 And Spring Creek Dr LOT 24, Murray, KY 42071Off Market
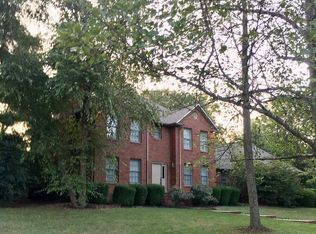
- $559,4004 bd3 ba4.1k sqft1537 Spring Creek Dr, Murray, KY 42071Off Market
- $491,3004 bd4 ba4.2k sqft1530 Spring Creek Dr, Murray, KY 42071Off Market

- $483,8004 bd3 ba4.7k sqft1534 Spring Creek Dr, Murray, KY 42071Off Market
- $29,800-- bd-- ba-- sqft1525 Spring Creek Dr, Murray, KY 42071Sold
- $29,8000.74 acres1525 Spring Creek Dr LOT 19, Murray, KY 42071Sold
- $354,3004 bd2 ba2.7k sqft1510 Sandy Pine Dr, Murray, KY 42071Off Market
- $431,8004 bd2 ba3.3k sqft1526 Spring Creek Dr, Murray, KY 42071Off Market
A local agent can set up tours, give advice and negotiate with sellers.
Similar homes
- $755,0006 bd5 ba6.1k sqft1609 Greenbriar Rd, Murray, KY 42071For Sale

 MLS ID #26016651, Patricia Cherry, Re/Max Real Estate Associates - Murray. Imagine MLS
 - $843,0004 bd4 ba5k sqft730 Rob Mason Rd, Murray, KY 42071For Sale
 MLS ID #26014965, Lindy Knight, Elite Realty. Imagine MLS
 - $699,0005 bd5 ba5.3k sqft7 Pleasant View Ln, Murray, KY 42071For Sale
 MLS ID #26014354, Lindy Knight, Elite Realty. Imagine MLS
 - $549,9005 bd4 ba3.3k sqft105 Hickory Dr, Murray, KY 42071For Sale
 MLS ID #26020653, Ryan Stanger, Keller Williams Experience - Murray. Imagine MLS
 - $485,0004 bd4 ba3.8k sqft140 Stoney Creek Ln, Murray, KY 42071For SaleMLS ID #26018149, Kimberly Myers, Keller Williams Experience - Murray. Imagine MLS
- $499,5004 bd2 ba4k sqft363 Grant Rd, Murray, KY 42071For SaleMLS ID #26017217, Aleshia Banks, Stedelin Real Estate LLC. Imagine MLS
- $665,9003 bd3 ba3.5k sqft133 Windward Ln, Murray, KY 42071For SaleMLS ID #26015958, Patricia Cherry, Re/Max Real Estate Associates - Murray. Imagine MLS
- $460,0004 bd3 ba2.5k sqft1417 Longwood Dr, Murray, KY 42071For SaleMLS ID #26020021, Sue Ann Stevens, Benchmark Realty, LLC - Murray. Imagine MLS
- $699,0004 bd3 ba3.9k sqft81 Pier Ln, Murray, KY 42071For SaleMLS ID #26015576, Tammy Cothran, Keller Williams Experience - Murray. Imagine MLS
- $398,5004 bd2 ba2.5k sqft2149 State Route 94 W, Murray, KY 42071For SaleMLS ID #26017736, Cheryl Roberts, Markethouse Realty, PLLC. Imagine MLS
- $439,0005 bd5 ba2.5k sqft300 N 8th St, Murray, KY 42071For SaleMLS ID #26017754, Cheryl Roberts, Markethouse Realty, PLLC. Imagine MLS
- $450,0005 bd3 ba3.2k sqft1007 Poplar St, Murray, KY 42071For Sale
 MLS ID #3182467, Brenda Treon Hines. RealTracs MLS as distributed by MLS GRID
 - $400,0003 bd3 ba2.5k sqft636 Oaks Country Club Rd, Murray, KY 42071For SaleMLS ID #26018821, Shulorn Jeter, Epique Realty - Georgetown. Imagine MLS
- $749,5004 bd3 ba3.6k sqft864 Pleasant Grove Rd, Hazel, KY 42049For SaleMLS ID #26017668, Aleshia Banks, Stedelin Real Estate LLC. Imagine MLS
- $399,0003 bd3 ba2.3k sqft1106 Poplar St, Murray, KY 42071For SaleMLS ID #26014991, John Kopperud, Kopperud Realty. Imagine MLS
- $499,0004 bd3 ba2.8k sqft1239 Caldwell Rd, Murray, KY 42071For SaleMLS ID #26015777, Eric Crawford, Benchmark Realty, LLC - Murray. Imagine MLS
- $825,0004 bd4 ba3.8k sqft846 Rudolph Rd, Dexter, KY 42036For SaleMLS ID #26017696, Aleshia Banks, Stedelin Real Estate LLC. Imagine MLS
- $749,5004 bd4 ba3.8k sqft200 Nalonna Dr, Paris, TN 38242For Sale By Owner
- $800,0004 bd3 ba3k sqft115 Mostly Locust Dr, Buchanan, TN 38222For SaleMLS ID #3165734, Robert Cronin, ABR, SRS, ePRO. RealTracs MLS as distributed by MLS GRID
- $599,9004 bd3 ba2.8k sqft142 Adrian Ln, Benton, KY 42025For SaleMLS ID #26021358, Sherra Riley, Feels Like Home. Imagine MLS
