Beautifully Updated Home on 39 Acres!! If you've been looking for a beautiful home with acreage, privacy, and room to spread out, this one deserves a look! Situated on approximately 39 acres of gorgeous countryside, this charming farmhouse-style home offers approximately 2,100 square feet of living space with 3 bedrooms and 2.5 baths. Venture inside and you'll appreciate the open floor plan, beautiful hardwood floors, large windows, and warm wood ceilings that give this home so much character. The spacious kitchen features wood cabinetry and quartz countertops, making it a great place for gatherings. The primary bath offers a beautiful marble shower and double vanity, while the full walkout basement provides plenty of additional space and possibilities. Outside is where this property really shines! Relax on the covered front porch and enjoy the peaceful country views, or head out back to a retreat featuring an in-ground swimming pool, covered patio, and pergola, perfect for entertaining! The property also features fenced yard space, a metal outbuilding, and even a chicken coop. With approximately 39 acres of open land, there's plenty of room for animals, recreation, or simply enjoying the tranquility of country living. Beautiful home, gorgeous acreage, privacy, and a pool, all wrapped up in one exceptional property!**ADDITIONAL FEATURES!!**The home is wired for generator addition, has a 10,000 gallon cistern in addition to city water, high speed internet service and a 30 Amp service for your RV!
For sale
$699,900
1535 Scaffold Lick Creek Rd, Berry, KY 41003
3beds
2,100sqft
Single Family Residence, Residential
Built in 2002
39.95 Acres Lot
$-- Zestimate®
$333/sqft
$-- HOA
What's special
Chicken coopFenced yard spacePeaceful country viewsCovered patioSpacious kitchenMetal outbuildingWood cabinetry
- 5 hours
- 105
- 20
Zillow last checked:
Listing updated:
Listed by:
Jim Simpson 859-393-3321,
Coldwell Banker Realty FM
Source: NKMLS,MLS#: 648529
Facts & features
Interior
Bedrooms & bathrooms
- Bedrooms: 3
- Bathrooms: 3
- Full bathrooms: 2
- 1/2 bathrooms: 1
Primary bedroom
- Features: Bath Adjoins, Ceiling Fan(s), Carpet Flooring
- Level: First
- Area: 180
- Dimensions: 15 x 12
Bedroom 2
- Level: Second
- Area: 143
- Dimensions: 13 x 11
Bedroom 3
- Level: Second
- Area: 182
- Dimensions: 14 x 13
Bathroom 2
- Features: Tub With Shower
- Level: Second
- Area: 49
- Dimensions: 7 x 7
Bathroom 3
- Features: Full Finished Half Bath
- Level: First
- Area: 40
- Dimensions: 8 x 5
Dining room
- Features: Walk-Out Access
- Level: First
- Area: 170
- Dimensions: 17 x 10
Entry
- Features: Vinyl Flooring
- Level: First
- Area: 99
- Dimensions: 11 x 9
Kitchen
- Features: Wood Cabinets
- Level: First
- Area: 156
- Dimensions: 13 x 12
Living room
- Features: Ceiling Fan(s)
- Level: First
- Area: 225
- Dimensions: 15 x 15
Loft
- Level: Second
- Area: 180
- Dimensions: 15 x 12
Primary bath
- Features: Double Vanity, Shower
- Level: First
- Area: 84
- Dimensions: 12 x 7
Heating
- Has Heating (Unspecified Type)
Cooling
- Central Air
Appliances
- Included: Gas Range, Gas Oven, Dishwasher, Dryer, Microwave, Refrigerator, Washer
- Laundry: Main Level
Features
- See Remarks, Walk-In Closet(s), Open Floorplan, High Speed Internet, Eat-in Kitchen, Built-in Features, Ceiling Fan(s), Recessed Lighting
- Windows: Vinyl Frames
- Basement: See Remarks,Full
Interior area
- Total structure area: 2,100
- Total interior livable area: 2,100 sqft
Property
Parking
- Parking features: Driveway, Off Street
- Has uncovered spaces: Yes
Features
- Levels: Multi/Split
- Stories: 1
- Patio & porch: Covered, Deck, Porch
- Pool features: In Ground
- Has spa: Yes
- Spa features: Heated
- Fencing: Chain Link
- Has view: Yes
- View description: Trees/Woods, Valley
Lot
- Size: 39.95 Acres
- Features: See Remarks, Rolling Slope, Wooded
- Residential vegetation: Hickory Trees, Oak Trees, Partially Wooded
Details
- Additional structures: Pergola, Barn(s)
- Parcel number: 0780000009.00
Construction
Type & style
- Home type: SingleFamily
- Architectural style: Traditional
- Property subtype: Single Family Residence, Residential
Materials
- Vinyl Siding
- Foundation: Poured Concrete
- Roof: Shingle
Condition
- Existing Structure
- New construction: No
- Year built: 2002
Utilities & green energy
- Sewer: Septic Tank
- Water: Public
Community & HOA
Community
- Security: Security System
HOA
- Has HOA: No
Location
- Region: Berry
Financial & listing details
- Price per square foot: $333/sqft
- Tax assessed value: $161,700
- Annual tax amount: $1,386
- Date on market: 11/19/2026
- Road surface type: Paved
Estimated market value
Not available
Estimated sales range
Not available
Not available
Price history
| Date | Event | Price |
|---|---|---|
| 11/19/2026 | Listed for sale | $699,900+192.8%$333/sqft |
Source:  NKMLS #648529 Report a problem | ||
| 4/25/2013 | Sold | $239,000-4.4%$114/sqft |
Source: Public Record Report a problem | ||
| 12/21/2012 | Listing removed | $249,900$119/sqft |
Source: HUFF Realty, LLC #414140 Report a problem | ||
| 11/15/2012 | Price change | $249,900-3.8%$119/sqft |
Source: HUFF Realty, LLC #414140 Report a problem | ||
| 8/6/2012 | Price change | $259,900-0.4%$124/sqft |
Source: REU, LLC DBA The Realty Place #408079 Report a problem | ||
| 7/30/2012 | Price change | $260,900-0.4%$124/sqft |
Source: REU, LLC DBA The Realty Place #408079 Report a problem | ||
| 7/23/2012 | Price change | $261,900-0.4%$125/sqft |
Source: REU, LLC DBA The Realty Place #408079 Report a problem | ||
| 7/17/2012 | Price change | $262,900-0.4%$125/sqft |
Source: REU, LLC DBA The Realty Place #408079 Report a problem | ||
| 7/10/2012 | Price change | $263,900-0.4%$126/sqft |
Source: REU, LLC DBA The Realty Place #408079 Report a problem | ||
| 7/6/2012 | Price change | $264,900-1.9%$126/sqft |
Source: REU, LLC DBA The Realty Place #408079 Report a problem | ||
| 5/11/2012 | Listed for sale | $269,900$129/sqft |
Source: REU, LLC DBA The Realty Place #408079 Report a problem | ||
Public tax history
| Year | Property taxes | Tax assessment |
|---|---|---|
| 2025 | $1,386 -3.4% | $161,700 |
| 2024 | $1,435 +8.6% | $161,700 |
| 2023 | $1,320 -0.7% | $161,700 |
| 2022 | $1,330 -22% | $161,700 +2.5% |
| 2021 | $1,706 0% | $157,700 |
| 2020 | $1,706 -1.8% | $157,700 |
| 2019 | $1,738 +0.6% | $157,700 |
| 2018 | $1,727 +3.1% | $157,700 +2.9% |
| 2017 | $1,675 +4.9% | $153,300 |
| 2014 | $1,597 +20.9% | $153,300 +14.6% |
| 2012 | $1,321 +12% | $133,800 |
| 2011 | $1,179 | $133,800 +8.1% |
| 2010 | -- | $123,800 |
Find assessor info on the county website
Monthly payment
Est. payment
Payment breakdown
Explore the cost of this home by adjusting the details. Changes won't be saved.Climate risks
Neighborhood: 41003
Nearby schools
Schools provided by the listing agent
- Elementary: Mason-Corinth Elementary
- Middle: Grant County Middle School
- High: Grant County High
Source: NKMLS. This data may not be complete. We recommend contacting the local school district to confirm school assignments for this home.
- $309,30010.3 acres1530 Scaffold Lick Creek Rd, Berry, KY 41003Off Market

- $641,9003 bd3 ba3.6k sqft1845 Scaffold Lick Creek Rd, Berry, KY 41003Off Market

- $315,0004 bd2 ba1.1k sqft1540 Scaffold Lick Creek Rd, Berry, KY 41003Sold

- $459,9004 bd3 ba2k sqft800 Scaffold Lick Creek Rd, Berry, KY 41003Off Market
Similar homes
- $674,9003 bd4 ba2.8k sqft165 Deerlake Path, Path, KY 40370For Sale
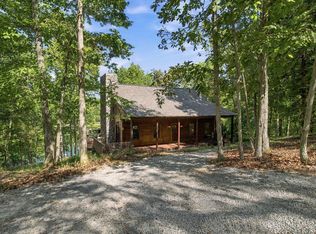
 MLS ID #26025795, Rachel M Underwood, Christies International Real Estate Bluegrass. Imagine MLS
- $675,0003 bd3 ba1.8k sqft478 Porter Rd, Sadieville, KY 40370For Sale
 MLS ID #26022228, Katie Allen, Keller Williams Legacy Group. Imagine MLS
- $699,0002 bd4 ba2.9k sqft695 R Hazelton Rd, Corinth, KY 41010For Sale
 MLS ID #26026464, Joshua Freeland, Whitetail Properties Real Estate. Imagine MLS
- $649,0003 bd2 ba2.2k sqft2846 State Highway 1842 N, Cynthiana, KY 41031For Sale
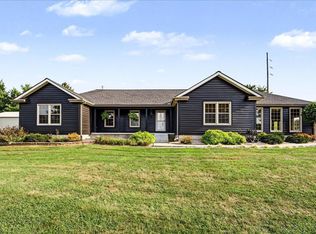 MLS ID #26023266, Marcy Kelley, RE/MAX Creative Realty. Imagine MLS
- $675,0003 bd3 ba2.3k sqft144 Highview Path, Georgetown, KY 40324For SaleMLS ID #26026945, Mark Sulski, Keller Williams Bluegrass Realty. Imagine MLS
- $675,0003 bd2 ba1.9k sqft1857 Leesburg Newtown Rd, Paris, KY 40361For SaleMLS ID #26029449, Mary Todd Ashbrook, Palmer-Hampton Realty. Imagine MLS
- $550,0005 bd3 ba2.1k sqft373 Boyers Chapel Rd, Sadieville, KY 40370For SaleMLS ID #26025537, Lyndsey Martin, Kentucky Land and Home. Imagine MLS
- $624,9004 bd2 ba2.6k sqft2722 New Lair Rd, Cynthiana, KY 41031For SaleMLS ID #26013167, Shannon Allison, Allison Realty & Auction Group. Imagine MLS
- $549,9003 bd2 ba1.8k sqft482 Robinson Rd, Cynthiana, KY 41031For SaleMLS ID #26022438, Melissa Varney, Allison Realty & Auction Group. Imagine MLS
- $479,0002 bd2 ba1.8k sqft3926 Hogg Ridge Rd, Williamstown, KY 41097For SaleMLS ID #26025852, Dennis Kenner, RE/MAX Creative Realty. Imagine MLS
- $459,0003 bd2 ba2.7k sqft230 School Rd, Williamstown, KY 41097For SaleMLS ID #26031538, Dennis Kenner, RE/MAX Creative Realty. Imagine MLS
- $495,0003 bd2 ba2k sqft4185 NE Chipman Ridge Rd, Williamstown, KY 41097For SaleMLS ID #26023075, Kenneth D Kelley, Rector Hayden Realtors. Imagine MLS
- $435,0001 bd1 ba1.6k sqft1416 Junction Pike, Berry, KY 41003For Sale
 MLS ID #RA20264667, Jeremiah B Brown, JB Land & Home Realty. RASK
