Beautiful Setting! ALL ON ONE LEVEL!! Enjoy your outdoors in this spacious brick nestled among the many trees, with taste of country but city conveniences. Along with abundance of shade, you will see a well-manicured lawn with beautiful landscaping, 2 large carports with cover parking spaces for 4 vehicles and a shed for storage. Inside this home features 3 bedrooms, 2 full baths, formal dining, den w/firplace, large bonus room with many optional uses, 4th br, game rm. etc.
For sale
$469,900
333 Choctaw Trl, Stanford, KY 40484
3beds
2,347sqft
Single Family Residence
Built in 1968
1.55 Acres Lot
$445,900 Zestimate®
$200/sqft
$-- HOA
What's special
Beautiful landscapingWell-manicured lawnFormal diningSpacious brickShed for storageAll on one levelAbundance of shade
- 3 days |
- 182 |
- 3 |
Likely to sell faster than
Zillow last checked:
Listing updated:
Listed by:
Denise Pike 859-749-5740,
Central Kentucky Realty & Associates, LLC
Source: Imagine MLS,MLS#: 26021747
Facts & features
Interior
Bedrooms & bathrooms
- Bedrooms: 3
- Bathrooms: 2
- Full bathrooms: 2
Primary bedroom
- Level: First
Bedroom 2
- Level: First
Bedroom 3
- Level: First
Primary bathroom
- Level: First
Bathroom 2
- Level: First
Den
- Level: First
Great room
- Level: First
- Width: 4 Feet
Kitchen
- Level: First
Living room
- Level: First
Utility room
- Level: First
Heating
- Heat Pump
Cooling
- Central Air
Appliances
- Included: Dishwasher, Cooktop, Oven
- Laundry: Electric Dryer Hookup, Main Level
Features
- Flooring: Carpet, Laminate
- Windows: Screens
- Basement: Crawl Space
- Number of fireplaces: 1
- Fireplace features: Gas Log, Den
Interior area
- Total structure area: 2,347
- Total interior livable area: 2,347 sqft
- Finished area above ground: 2,347
- Finished area below ground: 0
Property
Parking
- Total spaces: 4
- Parking features: Driveway
- Carport spaces: 4
- Has uncovered spaces: Yes
Features
- Levels: One
Lot
- Size: 1.55 Acres
- Features: Many Trees
Details
- Additional structures: Shed(s)
- Parcel number: 0510319001.00
Construction
Type & style
- Home type: SingleFamily
- Architectural style: Ranch
- Property subtype: Single Family Residence
Materials
- Brick Veneer, Vinyl Siding
- Foundation: Block
- Roof: Metal
Condition
- Year built: 1968
Utilities & green energy
- Sewer: Public Sewer
- Water: Public
- Utilities for property: Electricity Connected, Sewer Connected, Water Connected
Community & HOA
Community
- Subdivision: Forest Hills
HOA
- Has HOA: No
Location
- Region: Stanford
Financial & listing details
- Price per square foot: $200/sqft
- Tax assessed value: $138,000
- Annual tax amount: $1,326
- Date on market: 8/12/2026
Estimated market value
$445,900
$424,000 - $468,000
$1,614/mo
Price history
| Date | Event | Price |
|---|---|---|
| 8/12/2026 | Listed for sale | $469,900+308.6%$200/sqft |
Source:  Imagine MLS #26021747 Report a problem Imagine MLS #26021747 Report a problem | ||
| 11/9/2016 | Sold | $115,000$49/sqft |
Source: Public Record Report a problem | ||
Public tax history
| Year | Property taxes | Tax assessment |
|---|---|---|
| 2024 | $1,326 | $138,000 |
| 2023 | -- | $138,000 |
| 2022 | -- | $138,000 |
| 2021 | -- | $138,000 +20% |
| 2020 | $1,174 -1.1% | $115,000 |
| 2019 | $1,187 +1.1% | $115,000 |
| 2018 | $1,175 | $115,000 |
| 2017 | $1,175 +47% | $115,000 -1.4% |
| 2016 | $799 | $116,600 |
| 2015 | $799 | $116,600 |
| 2012 | -- | $116,600 |
| 2010 | -- | $116,600 |
Find assessor info on the county website
Monthly payment
Est. payment
Payment breakdown
Explore the cost of this home by adjusting the details. Changes won't be saved.Climate risks
Neighborhood: 40484
Nearby schools
GreatSchools rating
- 6/10Stanford Elementary SchoolGrades: PK-5Distance: 0.6 mi
- 3/10Lincoln County Middle SchoolGrades: 6-8Distance: 2.4 mi
- 4/10Lincoln County High SchoolGrades: 9-12Distance: 2.4 mi
Schools provided by the listing agent
- Elementary: Stanford
- Middle: Lincoln Co
- High: Lincoln Co
Source: Imagine MLS. This data may not be complete. We recommend contacting the local school district to confirm school assignments for this home.
- $201,700-- bd-- ba1.4k sqft321 Choctaw Trl, Stanford, KY 40484Off Market
- $220,6003 bd2 ba1.3k sqft101 Arrowhead Trl, Stanford, KY 40484Off Market
- $188,900-- bd-- ba1.3k sqft100 Arrowhead Trl, Stanford, KY 40484Off Market
- $210,200-- bd-- ba1.4k sqft319 Choctaw Trl, Stanford, KY 40484Off Market
- $275,0003 bd2 ba2k sqft326 Choctaw Trl, Stanford, KY 40484Off Market
- $401,800-- bd-- ba-- sqft341 Choctaw Trl, Stanford, KY 40484Off Market
- $225,8003 bd2 ba1.4k sqft103 Arrowhead Trl, Stanford, KY 40484Off Market
- $202,700-- bd-- ba1.2k sqft102 Arrowhead Trl, Stanford, KY 40484Off Market
A local agent can set up tours, give advice and negotiate with sellers.
Similar homes
- $514,9004 bd2 ba2.4k sqft221 Somerset St, Stanford, KY 40484For Sale

 MLS ID #26019756, Dianne Alarie, National Real Estate. Imagine MLS
 - $435,0005 bd3 ba3k sqft448 Grist Mill Rd, Stanford, KY 40484For Sale
 MLS ID #26017810, Karmin Davis, Bluegrass Regional Real Estate LLC. Imagine MLS
 - $239,9003 bd2 ba1.2k sqft117 Arrowhead Trl, Stanford, KY 40484For Sale
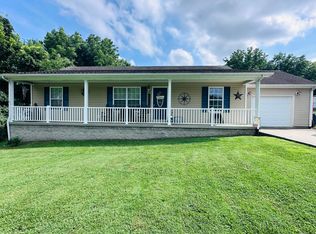 MLS ID #26019742, Yolanda Smith, My Town Realty LLC. Imagine MLS
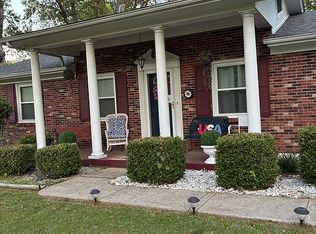
 - $360,0003 bd2 ba2.2k sqft1015 State Highway 698, Stanford, KY 40484For Sale By Owner
- $359,0003 bd2 ba1.8k sqft900 State Highway 1194, Stanford, KY 40484For SaleMLS ID #26020692, Keisha Saylor, Bluegrass Regional Real Estate LLC. Imagine MLS
- $350,0003 bd2 ba1.7k sqft3825 Us Highway 27 N, Lancaster, KY 40444For SaleMLS ID #26021127, Jamie Reed, KY Real Estate Professionals, LLC. Imagine MLS
- $259,9004 bd3 ba2k sqft828 E Main St, Stanford, KY 40484For SaleMLS ID #26014462, Shanna Sheperson, Baker Auctions & Real Estate LLC. Imagine MLS
- $649,0004 bd4 ba2.8k sqft181 William Whitley Rd, Stanford, KY 40484For SaleMLS ID #26020178, R Michael Broughton, Weichert Realtors Ford Brothers, Inc.. Imagine MLS
- $491,9993 bd2 ba2k sqft491 N Homestead Ln, Lancaster, KY 40444For SaleMLS ID #26020431, C Andrew Gnas, Keller Williams Bluegrass Realty. Imagine MLS
- $320,0004 bd2 ba2.1k sqft1000 Regency Rd, Danville, KY 40422For SaleMLS ID #26021908, Mohammad M Mansoor, GSP Homes. Imagine MLS
- $369,0003 bd2 ba2.3k sqft102 Maplewood Dr, Lancaster, KY 40444For SaleMLS ID #26020610, Tara D Abee, Danny Ayres Realty & Auction. Imagine MLS
- $525,0004 bd3 ba2.7k sqft979 Walnut Grove School Rd, Waynesburg, KY 40489For SaleMLS ID #26016129, Denise Pike, Central Kentucky Realty & Associates, LLC. Imagine MLS
- $450,0003 bd3 ba2.4k sqft235 Winterhawk Ln, Danville, KY 40422For SaleMLS ID #26009248, Rita Wright, Wright Realty. Imagine MLS
- $414,9003 bd2 ba2.6k sqft2661 State Highway 1273, Danville, KY 40422For SaleMLS ID #26012211, Julie Grider Tucker, RE/MAX Elite Realty. Imagine MLS
- $479,9994 bd2 ba3.1k sqft735 Dry Fork Rd, Danville, KY 40422For SaleMLS ID #11801001, Ryne Tolar, Lake And Land Realty Inc. My State MLS
- $499,0005 bd3 ba3.3k sqft453 W Broadway St, Danville, KY 40422For SaleMLS ID #26020949, Evelyn Guerrant, Guerrant Real Estate. Imagine MLS
- $483,9004 bd3 ba2.6k sqft321 Tuggle Rd, Danville, KY 40422For SaleMLS ID #26016613, Freida M Curry-Terry, 1st Choice Realty LLC. Imagine MLS
- $239,9003 bd1 ba1.2k sqft6330 Us Highway 27 S, Stanford, KY 40484For SaleMLS ID #26014272, Yolanda Smith, My Town Realty LLC. Imagine MLS
- $499,0003 bd3 ba2.3k sqft843 Beaumont Ave, Harrodsburg, KY 40330For SaleMLS ID #26021314, Nikki Lake, RE/MAX Elite Realty. Imagine MLS
- $599,0004 bd2 ba2.6k sqft400 Turner Ridge Spur Lot 1, Richmond, KY 40475For SaleMLS ID #26021259, Elizabeth Rice, Keller Williams Legacy Group. Imagine MLS
