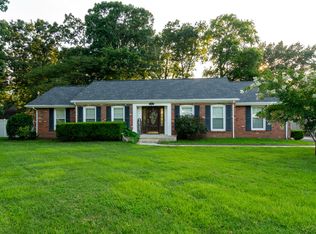
Located at 405 Drawbridge Trace in Paducah, Kentucky, this well-maintained brick ranch in the desirable Canterbury Hills subdivision offers a comfortable single-level layout with 3 bedrooms, 2 full bathrooms, approximately 1,910 square feet, and an attached 2-car garage. Situated on approximately 0.43 acres in the Reidland area of McCracken County, this home combines spacious indoor living with a fenced backyard and inviting outdoor spaces. Inside, the large living room opens into the dining and kitchen areas, creating an easy flow for everyday living and entertaining. The new kitchen offers abundant cabinetry with quartz countertops, a gas range, and stainless steel appliances, while the adjoining dining area provides plenty of room for gathering. A bright sunroom at the back of the home adds even more flexible living space and overlooks the backyard. The main-level primary bedroom features a walk-in closet, additional closet and private bathroom, while two additional bedrooms and a second full bath provide space for guests, family, or a home office. Throughout the home, you'll find a mix of laminate, ceramic tile, and carpet flooring along with ceiling fans and convenient main-level laundry. Outside, enjoy a large rear deck and patio overlooking the fenced backyard, offering plenty of space for relaxing, grilling, pets, or outdoor entertaining. A storage shed provides additional room for lawn equipment and outdoor essentials. The heated and cooled attached 2-car garage and spacious driveway add everyday convenience. Conveniently located in Paducah's Reidland area with access to Reidland schools, shopping, dining, and major roadways, this Canterbury Hills home offers the space, storage, layout, and outdoor features buyers are looking for in a 3-bedroom home in Paducah, KY.
For sale
$302,900
405 Drawbridge Trce, Paducah, KY 42003
3beds
1,910sqft
Single Family Residence
Built in 1998
0.43 Acres Lot
$296,700 Zestimate®
$159/sqft
$3/mo HOA
What's special
Well-maintained brick ranchNew kitchenStainless steel appliancesGas rangeSpacious drivewayComfortable single-level layoutCeiling fans
- 1 day |
- 654 |
- 51 |
Zillow last checked:
Listing updated:
Listed by:
Jennifer Fisk,
Housman Partners - Lake Area
Source: Imagine MLS,MLS#: 26022005
Facts & features
Interior
Bedrooms & bathrooms
- Bedrooms: 3
- Bathrooms: 2
- Full bathrooms: 2
Primary bedroom
- Level: First
- Area: 235.42 Square Feet
- Dimensions: 15.8 x 14.9
Bedroom 2
- Level: First
- Area: 142.78 Square Feet
- Dimensions: 11.8 x 12.1
Bedroom 3
- Level: First
- Area: 132.09 Square Feet
- Dimensions: 11.9 x 11.1
Family room
- Description: Sun Room
- Level: First
- Area: 121.2 Square Feet
- Dimensions: 12 x 10.1
Kitchen
- Level: First
- Area: 268.94 Square Feet
- Dimensions: 11.9 x 22.6
Living room
- Level: First
- Area: 275.31 Square Feet
- Dimensions: 17.1 x 16.1
Heating
- Forced Air, Natural Gas
Cooling
- Central Air
Appliances
- Included: Dryer, Dishwasher, Gas Range, Microwave, Refrigerator, Washer
- Laundry: Electric Dryer Hookup, Main Level, Washer Hookup
Features
- Walk-In Closet(s), Ceiling Fan(s)
- Flooring: Carpet, Ceramic Tile, Laminate
- Basement: Crawl Space
- Has fireplace: No
Interior area
- Total structure area: 1,910
- Total interior livable area: 1,910 sqft
- Finished area above ground: 1,910
- Finished area below ground: 0
Property
Parking
- Total spaces: 2
- Parking features: Attached Garage, Driveway, Garage Door Opener, Garage Faces Front
- Garage spaces: 2
- Has uncovered spaces: Yes
Features
- Levels: One
- Fencing: Chain Link
Lot
- Size: 0.43 Acres
Details
- Additional structures: Shed(s)
- Parcel number: 1332007009
Construction
Type & style
- Home type: SingleFamily
- Architectural style: Ranch
- Property subtype: Single Family Residence
Materials
- Brick Veneer
- Foundation: Block
- Roof: Dimensional Style,Shingle
Condition
- Year built: 1998
Utilities & green energy
- Sewer: Public Sewer
- Water: Public
- Utilities for property: Cable Available, Electricity Connected, Natural Gas Connected, Sewer Connected, Water Connected
Community & HOA
Community
- Subdivision: Canterbury Hills
HOA
- Has HOA: Yes
- Amenities included: None
- Services included: Maintenance Grounds
- HOA fee: $35 annually
Location
- Region: Paducah
Financial & listing details
- Price per square foot: $159/sqft
- Tax assessed value: $210,000
- Annual tax amount: $1,634
- Date on market: 8/13/2026
Estimated market value
$296,700
$282,000 - $312,000
$1,936/mo
Price history
| Date | Event | Price |
|---|---|---|
| 8/13/2026 | Listed for sale | $302,900+44.2%$159/sqft |
Source:  Imagine MLS #26022005 Report a problem Imagine MLS #26022005 Report a problem | ||
| 5/20/2021 | Sold | $210,000+5.1%$110/sqft |
Source: Imagine MLS #W111684 Report a problem | ||
| 4/2/2021 | Listed for sale | $199,900+5.3%$105/sqft |
Source: WKRMLS #111684 Report a problem | ||
| 7/21/2018 | Listing removed | $189,900$99/sqft |
Source: Western Kentucky Regional MLS #97545 Report a problem | ||
| 5/23/2018 | Listed for sale | $189,900+1898.9%$99/sqft |
Source: Western Kentucky Regional MLS #97545 Report a problem | ||
| 11/1/1992 | Sold | $9,500$5/sqft |
Source: Agent Provided Report a problem | ||
Public tax history
| Year | Property taxes | Tax assessment |
|---|---|---|
| 2024 | $1,634 +2.5% | $210,000 |
| 2023 | $1,594 -5% | $210,000 +23.9% |
| 2022 | $1,678 +21.6% | $169,500 |
| 2021 | $1,380 +24.8% | $169,500 +51.7% |
| 2020 | $1,106 | $111,700 |
| 2019 | $1,106 +0.1% | $111,700 -1.5% |
| 2018 | $1,105 | $113,400 -24.9% |
| 2017 | $1,105 +21.3% | $151,000 |
| 2016 | $911 | $151,000 |
| 2015 | $911 | $151,000 |
| 2013 | $911 | $151,000 |
| 2012 | $911 | $151,000 |
| 2011 | -- | $151,000 +13.4% |
| 2010 | -- | $133,100 |
Find assessor info on the county website
Monthly payment
Est. payment
Payment breakdown
Explore the cost of this home by adjusting the details. Changes won't be saved.Climate risks
Neighborhood: Reidland
Nearby schools
GreatSchools rating
- 10/10Reidland Elementary SchoolGrades: PK-3Distance: 0.8 mi
- 5/10Reidland Middle SchoolGrades: 6-8Distance: 1.2 mi
- 9/10McCracken County High SchoolGrades: 9-12Distance: 12.6 mi
Schools provided by the listing agent
- Elementary: Reidland
- Middle: Reidland
- High: McCracken Co
Source: Imagine MLS. This data may not be complete. We recommend contacting the local school district to confirm school assignments for this home.
- $204,0003 bd2 ba1.6k sqft409 Drawbridge Trce, Paducah, KY 42003Off Market
- $315,1003 bd4 ba2.8k sqft400 Edwards Dr, Paducah, KY 42003Off Market
- $225,9003 bd2 ba-- sqft404 Drawbridge Trce, Paducah, KY 42003Sold
- $274,9003 bd3 ba1.8k sqft405 Castleton Pike, Paducah, KY 42003Off Market
- $289,3003 bd3 ba2.2k sqft410 Edwards Dr, Paducah, KY 42003Off Market
- $241,2003 bd2 ba1.6k sqft400 Drawbridge Trce, Paducah, KY 42003Off Market
- $254,7003 bd2 ba2.2k sqft408 Drawbridge Trce, Paducah, KY 42003Off Market
- $292,5003 bd2 ba1.9k sqft409 Castleton Pike, Paducah, KY 42003Off Market
A local agent can set up tours, give advice and negotiate with sellers.
Similar homes
- $219,9003 bd2 ba1.6k sqft165 Reid Cir, Paducah, KY 42003For Sale
 MLS ID #26021691, Carol Farthing, Carol Farthing Real Estate. Imagine MLS
 - $274,9004 bd3 ba2.1k sqft5830 Merrydale Dr, Paducah, KY 42003For Sale
 MLS ID #26018553, Barry Pritchard, Keller Williams Experience - Murray. Imagine MLS
 - $315,0004 bd2 ba2.2k sqft119 Nickell Heights Rd, Paducah, KY 42003For Sale
 MLS ID #26015987, Teaven Meredith, RE/MAX Realty Group. Imagine MLS
 - $315,0003 bd2 ba2.1k sqft6025 Shar Cal Rd, Calvert City, KY 42029For Sale
 MLS ID #26021719, Joshua Tracy, The Jeter Group. Imagine MLS
 - $335,0004 bd2 ba2.1k sqft13025 State Route 131, Symsonia, KY 42082For SaleMLS ID #26021939, Tony Giglio, ListWithFreedom.com. Imagine MLS
- $264,9003 bd2 ba1.9k sqft332 Anita Dr, Paducah, KY 42003For SaleMLS ID #26019571, Jessica Housman, Housman Partners Real Estate. Imagine MLS
- $218,9003 bd2 ba1.7k sqft225 Nickell Heights Rd, Paducah, KY 42003For SaleMLS ID #26015438, Samantha McKay, The Jeter Group. Imagine MLS
- $350,0003 bd3 ba2.2k sqft245 Babbland Dr, Paducah, KY 42003For SaleMLS ID #26017446, Jessica Housman, Housman Partners Real Estate. Imagine MLS
- $225,0003 bd2 ba1.6k sqft5970 Merrydale Dr, Paducah, KY 42003For SaleMLS ID #26021041, Angie Bogard, Property Investment Solutions. Imagine MLS
- $245,0003 bd2 ba1.9k sqft6815 Greenfield Dr, Paducah, KY 42003For SaleMLS ID #26018828, LaDonna Umstead, Elite Realty. Imagine MLS
- $265,0004 bd2 ba1.9k sqft131 Wilton Cir, Paducah, KY 42003For Sale By Owner
- $269,5003 bd2 ba1.1k sqft2631 Husband Rd, Paducah, KY 42003For SaleMLS ID #26019398, Misty Freeman, RE/MAX Realty Group. Imagine MLS
- $264,9003 bd2 ba1.3k sqft615 Krebs Station Rd, Paducah, KY 42003For Sale By Owner
- $199,0003 bd2 ba1.4k sqft3725 Old Mayfield Rd, Paducah, KY 42003For SaleMLS ID #26022076, Tonya Archer, Keller Williams Experience - Paducah. Imagine MLS
- $275,0003 bd2 ba1.5k sqft154 Iroquois Dr, Paducah, KY 42001For SaleMLS ID #26022082, Courtney Smith, Keller Williams Experience - Murray. Imagine MLS
- $274,5003 bd2 ba2.2k sqft3200 Bement St, Paducah, KY 42003For SaleMLS ID #26017270, Dannie Cain Hill, eXp Realty, LLC. Imagine MLS
- $169,9002 bd2 ba1.2k sqft750 Tyree Rd, Paducah, KY 42003For SaleMLS ID #26020645, Karen Stone, eXp Realty, LLC. Imagine MLS
- $--3 bd1 ba1.6k sqft486 State Route 348 E, Symsonia, KY 42082AuctionMLS ID #26020738, Michael Harris, Harris Real Estate & Auction. Imagine MLS
- $429,0004 bd3 ba2.8k sqft16 Greenwood Pl, Paducah, KY 42003For SaleMLS ID #26016647, Toni Stricklin, Housman Partners Real Estate. Imagine MLS
- $--3 bd2 ba2.2k sqft121 Lisa Ln, Symsonia, KY 42082AuctionXome
