Located in Lake Forest subdivision in Paducah, this 3-bedroom, 3.5-bath home offers 3,104 square feet of finished living space, including a finished walk-out basement. The main level features a first-floor primary suite, office, main-level laundry, a spacious living area with a gas fireplace and built-ins, a formal dining area, and an eat-in kitchen with ample cabinetry and counter space. The primary suite includes a private bath with dual vanities, a separate tub and shower. Two additional bedrooms and bathrooms provide flexible space for guests, storage, hobbies, or everyday needs. The finished basement adds 802 square feet of living space with both interior and exterior access, along with a golf cart garage. Outside, a rear deck overlooks the wooded surroundings, while the attached garage provides additional parking and storage. Situated on a 0.36-acre lot in McCracken County, this Lake Forest home offers a primary-on-main layout, finished basement, and more than 3,100 square feet in an established Paducah neighborhood.
For sale
$409,000
1001 Lakeview Dr, Paducah, KY 42003
3beds
3,104sqft
Single Family Residence
Built in 1998
0.36 Acres Lot
$401,600 Zestimate®
$132/sqft
$75/mo HOA
What's special
Formal dining areaFinished walk-out basementGolf cart garageMain-level laundryFirst-floor primary suitePrimary-on-main layout
- 4 days
- 809
- 50
Likely to sell faster than
Zillow last checked:
Listing updated:
Listed by:
Lori Windt,
Housman Partners Real Estate,
Jessica Housman 270-210-4366,
Housman Partners Real Estate
Source: Imagine MLS,MLS#: 26027315
Facts & features
Interior
Bedrooms & bathrooms
- Bedrooms: 3
- Bathrooms: 4
- Full bathrooms: 3
- 1/2 bathrooms: 1
Primary bedroom
- Level: First
- Area: 210.59 Square Feet
- Dimensions: 17.39 x 12.11
Bedroom 2
- Level: First
- Area: 166.41 Square Feet
- Dimensions: 12.9 x 12.9
Bedroom 3
- Level: Lower
- Area: 134.42 Square Feet
- Dimensions: 12.11 x 11.1
Dining room
- Level: First
- Area: 162.44 Square Feet
- Dimensions: 13.1 x 12.4
Kitchen
- Level: First
- Area: 165.68 Square Feet
- Dimensions: 15.2 x 10.9
Living room
- Level: First
- Area: 340.38 Square Feet
- Dimensions: 18.3 x 18.6
Office
- Level: First
- Area: 161.25 Square Feet
- Dimensions: 13.11 x 12.3
Recreation room
- Level: Lower
- Area: 231 Square Feet
- Dimensions: 16.5 x 14
Utility room
- Level: First
- Area: 52.93 Square Feet
- Dimensions: 7.9 x 6.7
Heating
- Forced Air, Natural Gas
Cooling
- Central Air, Ceiling Fan(s)
Appliances
- Included: Dryer, Dishwasher, Refrigerator, Washer, Cooktop
- Laundry: Main Level
Features
- Entrance Foyer, Eat-in Kitchen
- Flooring: Carpet, Ceramic Tile
- Windows: Insulated Windows
- Basement: Exterior Entry,Finished,Interior Entry,Walk-Out Access
- Number of fireplaces: 1
- Fireplace features: Living Room, Gas
Interior area
- Total structure area: 3,104
- Total interior livable area: 3,104 sqft
- Finished area above ground: 2,302
- Finished area below ground: 802
Property
Parking
- Total spaces: 3
- Parking features: Attached Garage, Driveway, Garage Door Opener
- Garage spaces: 3
- Has uncovered spaces: Yes
Lot
- Size: 0.36 Acres
Details
- Parcel number: 0973000082
Construction
Type & style
- Home type: SingleFamily
- Property subtype: Single Family Residence
Materials
- Stucco
- Foundation: Concrete Perimeter
Condition
- Year built: 1998
Utilities & green energy
- Sewer: Public Sewer
- Water: Public
Community & HOA
Community
- Subdivision: Lake Forest
HOA
- Has HOA: Yes
- Amenities included: None
- Services included: Other
- HOA fee: $900 annually
Location
- Region: Paducah
Financial & listing details
- Price per square foot: $132/sqft
- Tax assessed value: $303,100
- Annual tax amount: $2,973
- Date on market: 10/2/2026
Estimated market value
$401,600
$382,000 - $422,000
$2,363/mo
Price history
| Date | Event | Price |
|---|---|---|
| 10/2/2026 | Listed for sale | $409,000+29.8%$132/sqft |
Source:  Imagine MLS #26027315 Report a problem Imagine MLS #26027315 Report a problem | ||
| 10/10/2013 | Sold | $315,000-4.5%$101/sqft |
Source: WKRMLS #71101 Report a problem | ||
| 5/18/2013 | Listed for sale | $329,900+13.8%$106/sqft |
Source: RE/MAX Realty Group #71101 Report a problem | ||
| 4/1/2000 | Sold | $290,000$93/sqft |
Source: Agent Provided Report a problem | ||
Public tax history
| Year | Property taxes | Tax assessment |
|---|---|---|
| 2025 | $2,973 +11.1% | $303,100 +12.4% |
| 2024 | $2,676 +1.4% | $269,700 |
| 2023 | $2,639 -1.6% | $269,700 |
| 2022 | $2,682 +0.1% | $269,700 |
| 2021 | $2,679 -0.1% | $269,700 |
| 2020 | $2,682 | $269,700 -14.4% |
| 2019 | $2,682 -12.8% | $315,000 |
| 2018 | $3,075 | $315,000 |
| 2017 | $3,075 +32.3% | $315,000 |
| 2016 | $2,324 | $315,000 +9.8% |
| 2015 | $2,324 | $287,000 -3.8% |
| 2013 | -- | $298,400 |
| 2012 | -- | $298,400 |
| 2011 | -- | $298,400 +2.9% |
| 2010 | -- | $290,000 |
Find assessor info on the county website
Monthly payment
Est. payment
Payment breakdown
Explore the cost of this home by adjusting the details. Changes won't be saved.Climate risks
Neighborhood: Hendron
Nearby schools
Schools provided by the listing agent
- Elementary: Hendron - Lone Oak
- Middle: Lone Oak
- High: McCracken Co
Source: Imagine MLS. This data may not be complete. We recommend contacting the local school district to confirm school assignments for this home.
Similar homes
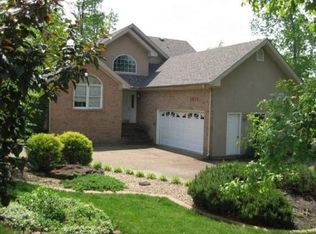
- $439,9006 bd3 ba3k sqft1165 Bleich Rd, Paducah, KY 42003For Sale
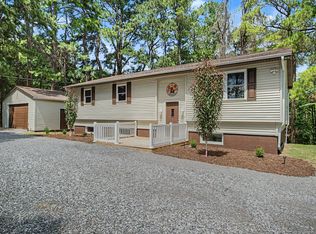
 MLS ID #3598741, Haylee Hamby. RealTracs MLS as distributed by MLS GRID
 - $415,0004 bd3 ba2.4k sqft585 Krebs Station Rd, Paducah, KY 42003For Sale

 MLS ID #26024395, Jaime Abell, Arnold Realty Group. Imagine MLS
 - $--3 bd4 ba2.7k sqft1855 Olivet Church Rd, Paducah, KY 42001Auction
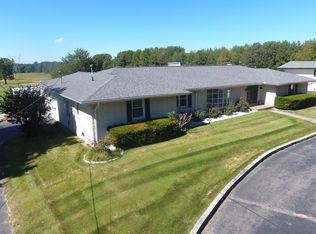 MLS ID #26027301, Chris Colson, Chris Colson Auction and Realt. Imagine MLS
 - $350,0004 bd3 ba2.2k sqft4435 Maywood Dr, Paducah, KY 42001For Sale
 MLS ID #26027380, Lily Miller, HRE Advisors. Imagine MLS
 - $419,9003 bd3 ba3.3k sqft1279 Hedge Ln, Paducah, KY 42001For SaleMLS ID #26016474, Sara Gipson, eXp Realty, LLC - Paducah. Imagine MLS
- $419,9004 bd3 ba2.8k sqft16 Greenwood Pl, Paducah, KY 42003For SaleMLS ID #26016647, Toni Stricklin, Housman Partners Real Estate. Imagine MLS
- $415,0004 bd3 ba3.2k sqft195 Idlewild Dr, Paducah, KY 42001For SaleMLS ID #26023210, Jessica Housman, Housman Partners Real Estate. Imagine MLS
- $415,0003 bd3 ba2.4k sqft643 Whitney Dr, Paducah, KY 42001For SaleMLS ID #26015092, Jennifer Palmer, Jennifer Palmer Realty. Imagine MLS
- $549,9004 bd4 ba4.2k sqft4401 Westchester Ln, Paducah, KY 42003For SaleMLS ID #26025549, Vince Carter, Carter Realty Group. Imagine MLS
- $415,0003 bd2 ba3.6k sqft807/815 Jefferson St, Paducah, KY 42001For SaleMLS ID #26017347, Matthew Dowdy, Housman Partners Real Estate. Imagine MLS
- $429,9005 bd4 ba4k sqft130 Garland Dr, Paducah, KY 42001For SaleMLS ID #26025046, Kim Musgrave, Musgrave Realty, LLC. Imagine MLS
- $334,9003 bd3 ba2.6k sqft3725 Jenn Ln, Paducah, KY 42001For SaleMLS ID #26019050, Lisa Somero, Benchmark Realty, LLC- Paducah. Imagine MLS
- $494,9004 bd3 ba3.2k sqft76 Martin Cir, Paducah, KY 42001For SaleMLS ID #26023003, Kaitlin Payne, EXIT Realty Key Group. Imagine MLS
- $449,0005 bd4 ba3.5k sqft400 N 16th St, Paducah, KY 42001For SaleMLS ID #26025525, Susan Gilland, Better Homes and Gardens Fern Leaf Group. Imagine MLS
- $329,9004 bd3 ba2.3k sqft926 Stonebrook Dr, Paducah, KY 42003For SaleMLS ID #26022967, Jeff Bidwell, Better Homes and Gardens Fern Leaf Group. Imagine MLS
- $340,0003 bd2 ba2.8k sqft4312 Buckner Ln, Paducah, KY 42001For SaleMLS ID #26024242, Alexis Marrs, Keller Williams Experience - Paducah. Imagine MLS
- $399,9005 bd2 ba2.9k sqft10025 Childress Rd, West Paducah, KY 42086For SaleMLS ID #26023978, Ashley Gentry, eXp Realty, LLC. Imagine MLS
- $350,0003 bd3 ba2.2k sqft245 Babbland Dr, Paducah, KY 42003For SaleMLS ID #26017446, Jessica Housman, Housman Partners Real Estate. Imagine MLS
- $288,0003 bd2 ba1.8k sqft1875 Creekview Dr, Paducah, KY 42003For SaleMLS ID #26024170, Roy Wikoff, Advantage Realty KY. Imagine MLS
- $449,9004 bd4 ba2k sqft875 Mayfield Metropolis Rd, Paducah, KY 42001For SaleMLS ID #26027068, Kevin Housman, Housman Partners Real Estate. Imagine MLS
