Looking for space, convenience, and a layout that just makes sense? This 4-bedroom, 3-bath home offers just that! Located just seconds from Highway 45, you'll have quick access to both Paducah and Mayfield while enjoying a great neighborhood setting. The open floor plan features a vaulted ceiling, a gas fireplace with built-in shelving, and a spacious kitchen with granite countertops that flows seamlessly into the main living area. Everything you need is on the main level, including the primary suite with two walk-in closets, a double vanity, jetted tub, and separate shower. Upstairs, the bonus room offers endless possibilities. Complete with a walk-in closet and its own full bathroom, it's ideal as a guest suite, fourth bedroom, playroom, or home office. Out back, you'll love the deck—perfect for grilling, relaxing with a cup of coffee, or winding down in the evenings. If you've been looking for a home with a functional layout, plenty of space, and a location that makes getting anywhere easy, this is it! The sellers are also providing a one-year home warranty for the new owners so all you have to worry about is how you'll decorate your new home!
For sale
Price cut: $15K (10/18)
$400,000
585 Krebs Station Rd, Paducah, KY 42003
4beds
2,497sqft
Single Family Residence
Built in 2004
0.67 Acres Lot
$395,400 Zestimate®
$160/sqft
$-- HOA
What's special
Separate showerOpen floor planVaulted ceilingDouble vanityJetted tub
- 48 days
- 810
- 31
Likely to sell faster than
Zillow last checked:
Listing updated:
Listed by:
Jaime Abell 270-703-0007,
Arnold Realty Group
Source: Imagine MLS,MLS#: 26024395
Facts & features
Interior
Bedrooms & bathrooms
- Bedrooms: 4
- Bathrooms: 3
- Full bathrooms: 3
Primary bedroom
- Level: First
Kitchen
- Level: First
Heating
- Forced Air
Cooling
- Central Air
Appliances
- Included: Disposal, Dishwasher, Microwave, Refrigerator, Range
- Laundry: Main Level
Features
- Walk-In Closet(s), Ceiling Fan(s), Soaking Tub
- Flooring: Carpet, Hardwood, Tile
- Has basement: No
- Number of fireplaces: 1
- Fireplace features: Living Room, Ventless
Interior area
- Total structure area: 2,497
- Total interior livable area: 2,497 sqft
- Finished area above ground: 2,497
- Finished area below ground: 0
Property
Parking
- Total spaces: 3
- Parking features: Attached Garage, Detached Carport, Driveway, Garage Door Opener, Garage Faces Front
- Garage spaces: 2
- Carport spaces: 1
- Covered spaces: 3
- Has uncovered spaces: Yes
Features
- Levels: One and One Half
Lot
- Size: 0.67 Acres
- Features: Few Trees
Details
- Parcel number: 0900000082
Construction
Type & style
- Home type: SingleFamily
- Property subtype: Single Family Residence
Materials
- Brick Veneer, Vinyl Siding
- Foundation: Block
- Roof: Dimensional Style,Shingle
Condition
- Year built: 2004
Details
- Warranty included: Yes
Utilities & green energy
- Sewer: Septic Tank
- Water: Public
- Utilities for property: Electricity Connected, Natural Gas Connected, Water Connected
Community & HOA
HOA
- Has HOA: No
Location
- Region: Paducah
Financial & listing details
- Price per square foot: $160/sqft
- Tax assessed value: $305,800
- Annual tax amount: $2,951
- Date on market: 9/4/2026
Estimated market value
$395,400
$376,000 - $415,000
$2,446/mo
Price history
| Date | Event | Price |
|---|---|---|
| 10/18/2026 | Price change | $400,000-3.6%$160/sqft |
Source:  Imagine MLS #26024395 Report a problem Imagine MLS #26024395 Report a problem | ||
| 9/4/2026 | Listed for sale | $415,000+61.5%$166/sqft |
Source: Imagine MLS #26024395 Report a problem | ||
| 8/20/2012 | Sold | $257,000+14.2%$103/sqft |
Source: WKRMLS #64912 Report a problem | ||
| 11/20/2007 | Sold | $225,000$90/sqft |
Source: Agent Provided Report a problem | ||
Public tax history
| Year | Property taxes | Tax assessment |
|---|---|---|
| 2025 | $2,951 -1% | $305,800 |
| 2024 | $2,981 +1.2% | $305,800 |
| 2023 | $2,945 +18% | $305,800 +19% |
| 2022 | $2,495 +0.1% | $257,000 |
| 2021 | $2,493 -0.1% | $257,000 |
| 2020 | $2,495 | $257,000 |
| 2019 | $2,495 +2.2% | $257,000 |
| 2018 | $2,443 | $257,000 |
| 2017 | $2,443 +22.5% | $257,000 |
| 2016 | $1,994 | $257,000 |
| 2015 | $1,994 | $257,000 |
| 2013 | $1,994 | $257,000 |
| 2012 | $1,994 | $257,000 +14.2% |
| 2011 | -- | $225,000 |
Find assessor info on the county website
Monthly payment
Est. payment
Payment breakdown
Explore the cost of this home by adjusting the details. Changes won't be saved.Climate risks
Neighborhood: 42003
Nearby schools
Schools provided by the listing agent
- Elementary: Hendron - Lone Oak
- Middle: Lone Oak
- High: McCracken Co
Source: Imagine MLS. This data may not be complete. We recommend contacting the local school district to confirm school assignments for this home.

Similar homes
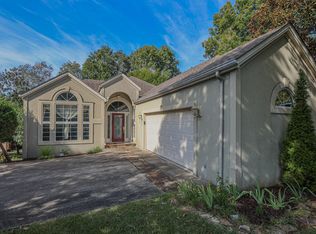
- $409,0003 bd4 ba3.1k sqft1001 Lakeview Dr, Paducah, KY 42003For Sale
 MLS ID #26027315, Lori Windt, Housman Partners Real Estate. Imagine MLS
 - $419,9004 bd3 ba2.8k sqft16 Greenwood Pl, Paducah, KY 42003For Sale
 MLS ID #26016647, Toni Stricklin, Housman Partners Real Estate. Imagine MLS
 - $344,0004 bd3 ba2.2k sqft4435 Maywood Dr, Paducah, KY 42001For Sale
 MLS ID #26027380, Lily Miller, HRE Advisors. Imagine MLS
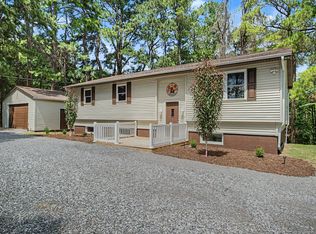
 - $439,9006 bd3 ba3k sqft1165 Bleich Rd, Paducah, KY 42003For Sale
 MLS ID #3598741, Haylee Hamby. RealTracs MLS as distributed by MLS GRID
 - $399,9005 bd2 ba2.9k sqft10025 Childress Rd, West Paducah, KY 42086For SaleMLS ID #26023978, Ashley Gentry, eXp Realty, LLC. Imagine MLS
- $350,0003 bd3 ba2.2k sqft245 Babbland Dr, Paducah, KY 42003For SaleMLS ID #26017446, Jessica Housman, Housman Partners Real Estate. Imagine MLS
- $415,0004 bd3 ba3.2k sqft195 Idlewild Dr, Paducah, KY 42001For SaleMLS ID #26023210, Jessica Housman, Housman Partners Real Estate. Imagine MLS
- $419,9003 bd3 ba3.3k sqft1279 Hedge Ln, Paducah, KY 42001For SaleMLS ID #26016474, Sara Gipson, eXp Realty, LLC - Paducah. Imagine MLS
- $449,9004 bd4 ba2k sqft875 Mayfield Metropolis Rd, Paducah, KY 42001For SaleMLS ID #26027068, Kevin Housman, Housman Partners Real Estate. Imagine MLS
- $289,9004 bd3 ba2k sqft420 Oakland Cir, Paducah, KY 42003For SaleMLS ID #26027658, Annette Evans-Harper, The Jeter Group. Imagine MLS
- $429,9004 bd3 ba2.8k sqft3241 Sandpiper Cir, Paducah, KY 42001For SaleMLS ID #26017815, Nicholas Gillespie, eXp Realty, LLC. Imagine MLS
- $480,0004 bd3 ba3.5k sqft6625 Old Hinkleville Rd, Paducah, KY 42001For SaleMLS ID #26023652, Sara Gipson, eXp Realty, LLC - Paducah. Imagine MLS
- $259,9003 bd2 ba2.2k sqft3200 Bement St, Paducah, KY 42003For SaleMLS ID #26017270, Dannie Cain Hill, eXp Realty, LLC. Imagine MLS
- $315,0004 bd2 ba2.2k sqft119 Nickell Heights Rd, Paducah, KY 42003For SaleMLS ID #26015987, Teaven Meredith, RE/MAX Realty Group. Imagine MLS
- $425,0003 bd2 ba1.3k sqft5825 Oaks Rd, Paducah, KY 42003For SaleMLS ID #26021078, Ron Hughes, RE/MAX Realty Group. Imagine MLS
- $515,0005 bd3 ba3.2k sqft7070 Us Highway 45 S, Paducah, KY 42003For SaleMLS ID #26025439, Nancy Black, RE/MAX Realty Group. Imagine MLS
- $499,9004 bd4 ba3.2k sqft205 Willow Lake Dr, Paducah, KY 42003For SaleMLS ID #26017286, Jessica Housman, Housman Partners Real Estate. Imagine MLS
- $285,0003 bd2 ba1.8k sqft150 Lutes Rd, Paducah, KY 42001For SaleMLS ID #26029103, Melinda Watson, Keller Williams Experience - Paducah. Imagine MLS
- $239,9003 bd2 ba1.3k sqft321 Chadwick Dr, Paducah, KY 42003For SaleMLS ID #26028381, Christin Fakhoorian, EXIT Realty Key Group. Imagine MLS
- $289,9003 bd3 ba2.3k sqft110 Highland Church Rd, Paducah, KY 42001For SaleMLS ID #26024307, Amy Brock, Keller Williams Experience - Paducah. Imagine MLS
