Welcome home to 1109 Ashwood Drive, nestled in one of Maysville's most sought-after neighborhoods. This Southern charmer offers over 3,500 square feet of thoughtfully designed living space on 1.2 acres of beautifully maintained grounds. Inside, you'll find a chef's eat-in kitchen perfect for gathering, along with inviting formal and informal living spaces designed for both entertaining and everyday comfort. The home features a rare layout with both a main-level primary wing and an additional upstairs primary suite, offering flexibility for multi-generational living or guest privacy. Spacious bedrooms, multiple walk-in closets, a generous laundry room, and a partially finished basement provide abundant functionality, while a steam sauna adds a touch of everyday luxury. Step outside and enjoy your own private retreat—complete with a large in-ground pool and expansive outdoor space ideal for relaxing or entertaining. An oversized two-car garage and large storage shed ensure everything has its place. From its warm Southern character to its impressive amenities, this home is built for living well, hosting often, and staying awhile.
For sale
Price cut: $50K (8/13)
$575,000
1109 Ashwood Dr, Maysville, KY 41056
5beds
3,250sqft
Single Family Residence
Built in 1976
1.2 Acres Lot
$546,700 Zestimate®
$177/sqft
$-- HOA
What's special
Partially finished basementLarge in-ground poolBeautifully maintained groundsAdditional upstairs primary suiteLarge storage shedSteam saunaOversized two-car garage
- 75 days |
- 953 |
- 37 |
Zillow last checked:
Listing updated:
Listed by:
Andrew C Wilson 859-300-1415,
National Real Estate
Source: Imagine MLS,MLS#: 26012467
Facts & features
Interior
Bedrooms & bathrooms
- Bedrooms: 5
- Bathrooms: 5
- Full bathrooms: 3
- 1/2 bathrooms: 2
Primary bedroom
- Level: First
Kitchen
- Level: First
Heating
- Forced Air, Geothermal
Cooling
- Geothermal
Features
- Flooring: Carpet, Hardwood, Tile
- Basement: Partially Finished
- Number of fireplaces: 1
- Fireplace features: Family Room, Wood Burning
Interior area
- Total structure area: 3,250
- Total interior livable area: 3,250 sqft
- Finished area above ground: 3,000
- Finished area below ground: 250
Property
Parking
- Total spaces: 2
- Parking features: Attached Garage
- Garage spaces: 2
Features
- Has private pool: Yes
- Pool features: In Ground
Lot
- Size: 1.2 Acres
Details
- Parcel number: A021
Construction
Type & style
- Home type: SingleFamily
- Property subtype: Single Family Residence
Materials
- Brick Veneer
- Foundation: Block
- Roof: Composition
Condition
- Year built: 1976
Utilities & green energy
- Sewer: Public Sewer
- Water: Public
Community & HOA
Community
- Subdivision: Rural
HOA
- Has HOA: No
Location
- Region: Maysville
Financial & listing details
- Price per square foot: $177/sqft
- Tax assessed value: $195,000
- Annual tax amount: $1,801
- Date on market: 6/1/2026
Estimated market value
$546,700
$519,000 - $574,000
$3,540/mo
Price history
| Date | Event | Price |
|---|---|---|
| 8/13/2026 | Price change | $575,000-8%$177/sqft |
Source:  Imagine MLS #26012467 Report a problem Imagine MLS #26012467 Report a problem | ||
| 7/3/2026 | Price change | $625,000-3.8%$192/sqft |
Source: Imagine MLS #26012467 Report a problem | ||
| 5/20/2026 | Listed for sale | $650,000$200/sqft |
Source: Buffalo Trace MLS #45269 Report a problem | ||
| 5/12/2026 | Listing removed | $650,000$200/sqft |
Source: Buffalo Trace MLS #45269 Report a problem | ||
| 5/8/2026 | Listed for sale | $650,000+8.4%$200/sqft |
Source: Buffalo Trace MLS #45269 Report a problem | ||
| 10/20/2025 | Listing removed | $599,900$185/sqft |
Source: Buffalo Trace MLS #43819 Report a problem | ||
| 8/25/2025 | Price change | $599,900-7.7%$185/sqft |
Source: Buffalo Trace MLS #43819 Report a problem | ||
| 6/27/2025 | Listed for sale | $650,000+261.1%$200/sqft |
Source: Buffalo Trace MLS #43819 Report a problem | ||
| 7/1/1992 | Sold | $180,000$55/sqft |
Source: Agent Provided Report a problem | ||
Public tax history
| Year | Property taxes | Tax assessment |
|---|---|---|
| 2024 | $1,801 -1.1% | $195,000 |
| 2023 | $1,821 -4.3% | $195,000 |
| 2022 | $1,902 -0.8% | $195,000 |
| 2021 | $1,917 -0.9% | $195,000 |
| 2020 | $1,935 -0.2% | $195,000 |
| 2019 | $1,938 -0.5% | $195,000 |
| 2018 | $1,949 | $195,000 |
| 2017 | -- | $195,000 |
| 2016 | -- | $195,000 |
| 2015 | -- | $195,000 |
| 2012 | -- | $195,000 |
| 2010 | -- | $195,000 |
Find assessor info on the county website
Monthly payment
Est. payment
Payment breakdown
Explore the cost of this home by adjusting the details. Changes won't be saved.Climate risks
Neighborhood: 41056
Getting around
0 / 100
Car-DependentNearby schools
GreatSchools rating
- NACharles Straub Elementary SchoolGrades: PK-2Distance: 2.7 mi
- 4/10Mason County Middle SchoolGrades: 6-8Distance: 3.7 mi
- 7/10Mason County High SchoolGrades: 9-12Distance: 5.8 mi
Schools provided by the listing agent
- Elementary: Mason Co
- Middle: Mason Co
- High: Mason Co
Source: Imagine MLS. This data may not be complete. We recommend contacting the local school district to confirm school assignments for this home.
- $259,7003 bd2 ba1.7k sqft1108 Ashwood Dr, Maysville, KY 41056Off Market
- $6,000-- bd-- ba-- sqft1110 Ashwood Dr, Maysville, KY 41056Off Market
- $239,3003 bd2 ba2.1k sqft1107 Ashwood Dr, Maysville, KY 41056Off Market
- $327,3004 bd3 ba2.8k sqft1106 Ashwood Dr, Maysville, KY 41056Off Market
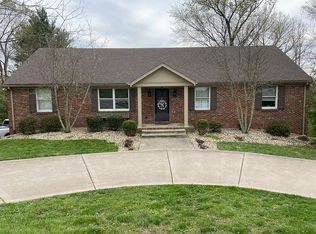
- $287,0005 bd4 ba1.6k sqft1105 Ashwood Dr, Maysville, KY 41056Off Market
- $265,4003 bd2 ba2.5k sqft1104 Ashwood Dr, Maysville, KY 41056Off Market
- $1,525,8004 bd5 ba8k sqft1121 Old Jersey Ridge Rd, Maysville, KY 41056Off Market
- $171,600-- bd-- ba1.5k sqft1121 Old Jersey Ridge Rd, Maysville, KY 41056Off Market
A local agent can set up tours, give advice and negotiate with sellers.
A local lender can help you make sure your offer is ready when you are.
Similar homes
- $339,0003 bd3 ba2.1k sqft1103 Ashwood Dr, Maysville, KY 41056For Sale
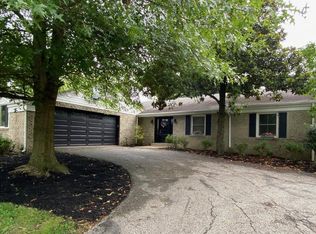 MLS ID #45406, Angie Ishmael. Buffalo Trace MLS
 - $389,0003 bd2 ba1.7k sqft729 Germantown Rd, Maysville, KY 41056For Sale
 MLS ID #45408, Michele Bowling. Buffalo Trace MLS
 - $550,0007 bd3 ba3.4k sqft31 W 4th St, Maysville, KY 41056For Sale
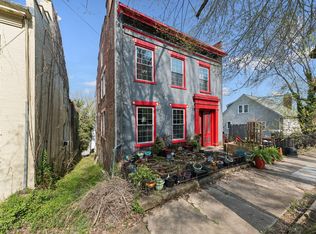 MLS ID #640995, Robin Roseberry, Howard Hanna Real Estate Serv. NKMLS
 - $489,0003 bd2 ba1.9k sqft7238 Owens Pike, Maysville, KY 41056For Sale
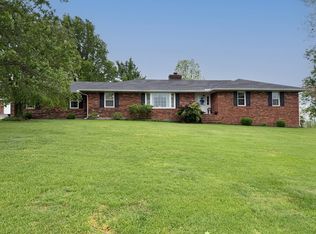 MLS ID #11778578, Michele Bowling, 606 Real Estate & Auctions. My State MLS
 - $330,0003 bd2 ba2.4k sqft7320 Us Route 52, Ripley, OH 45167For Sale
 MLS ID #1888863, Jill C Lorentz, RE/MAX Local Experts. Cincy MLS
 - $489,9003 bd3 ba2.5k sqft401 Us Route 52 E, Aberdeen, OH 45101For SaleMLS ID #1885114, Susan Huff, Huff Realty. Cincy MLS
- $599,0004 bd3 ba2.3k sqft1781 Foster Rd, West Union, OH 45693For SaleMLS ID #1890008, Mark X. Glassmeyer, OwnerLand Realty, Inc.. Cincy MLS
- $379,0003 bd2 ba2.2k sqft132 W Maple Leaf Rd, Maysville, KY 41056For SaleMLS ID #642314, Leah Frederick, Howard Hanna Real Estate Serv. NKMLS
- $529,0005 bd2 ba2.6k sqft220 S Main Cross St, Flemingsburg, KY 41041For Sale
 MLS ID #26021380, Georgianna Wood, Story Realty. Imagine MLS
 - $410,0005 bd3 ba2.6k sqft920 Juniper Dr, Maysville, KY 41056For SaleMLS ID #45413, Sarah Jayasuriya. Buffalo Trace MLS
- $639,9004 bd4 ba3.1k sqft9870 Baker Hanselman Rd, Georgetown, OH 45121For SaleMLS ID #1885022, Michael W Jennings, Plum Tree Realty. Cincy MLS
- $424,9004 bd3 ba2.5k sqft5387 Schwallie Rd, Ripley, OH 45167For SaleMLS ID #1882759, Amy Hanlon, Plum Tree Realty. Cincy MLS
- $375,0004 bd3 ba3k sqft80 Madonna Dr, West Union, OH 45693For SaleMLS ID #1890168, Rachel Young, MAX Sells Real Estate, LLC. Cincy MLS
- $450,0004 bd3 ba2.6k sqft61 Rayburn Ln, Tollesboro, KY 41189For SaleMLS ID #26017658, Travis Hickerson, CENTURY 21 Advantage Realty. Imagine MLS
- $432,0003 bd4 ba2.5k sqft8380 Us Route 52, Manchester, OH 45144For SaleMLS ID #1887332, Shandra N. Irwin, Huff Realty. Cincy MLS
- $789,0003 bd3 ba4k sqft237 Hunter Trace Dr, Ewing, KY 41039For SaleMLS ID #26021640, Kevin Boling, Kevin Boling Auction & Real Estate. Imagine MLS
- $659,0005 bd4 ba2.9k sqft1034 Hill Top Ln, Felicity, OH 45120For SaleMLS ID #1874976, Andy Ninichuck, Homeology. Cincy MLS
- $495,0003 bd2 ba2.9k sqft71 Center St, Georgetown, OH 45121For SaleMLS ID #1888360, Ragan McKinney, Ragan McKinney Real Estate. Cincy MLS
- $750,0004 bd4 ba3.1k sqft1060 Old 19, Augusta, KY 41002For SaleMLS ID #642670, Leah Frederick, Howard Hanna Real Estate Serv. NKMLS
- $750,0004 bd2 ba2.4k sqft2997 Us Highway 68, Ewing, KY 41039For SaleMLS ID #26012874, Lyndsey Martin, Kentucky Land and Home. Imagine MLS
