Beautiful Country Estate on 24 Acres! Discover the perfect blend of rustic charm, modern updates, and peaceful country living with this beautiful 4-bedroom, 3-bath home nestled on approximately 24 acres of wooded and pasture land.This property provides plenty of room to relax, entertain, and enjoy the outdoors. The inviting family room features a vaulted ceiling, exposed wood beams, wood wainscoting, and a custom rock wood burning fireplace , creating a warm and welcoming atmosphere. Hardwood, carpet, and tile flooring add character and comfort throughout the home. The recently updated kitchen boasts new stainless steel appliances and Corian countertops, combining style and functionality. Approximately 4 acres surrounding the home are beautifully manicured, with a tree-lined driveway and fenced areas enhancing the property's picturesque setting. The remaining acreage offers a wooded acreage with a live stream & abunduance of wildlife.
For sale
Price increase: $106K (10/16)
$699,000
1781 Foster Rd, West Union, OH 45693
4beds
3,912sqft
Single Family Residence
Built in 2000
24 Acres Lot
$-- Zestimate®
$179/sqft
$-- HOA
What's special
Vaulted ceilingInviting family roomCorian countertopsRecently updated kitchenTree-lined drivewayExposed wood beamsWood wainscoting
- 4 days
- 127
- 12
Likely to sell faster than
Zillow last checked:
Listing updated:
Listed by:
D. Craig Wilson 937-515-1424,
Wilson Realtors, West Union 937-544-2355
Source: Cincy MLS,MLS#: 1897555 Originating MLS: Cincinnati Area Multiple Listing Service
Facts & features
Interior
Bedrooms & bathrooms
- Bedrooms: 4
- Bathrooms: 3
- Full bathrooms: 3
Primary bedroom
- Features: Walk-In Closet(s)
- Level: Second
- Area: 195
- Dimensions: 15 x 13
Bedroom 2
- Level: Second
- Area: 180
- Dimensions: 15 x 12
Bedroom 3
- Level: Second
- Area: 144
- Dimensions: 12 x 12
Bedroom 4
- Level: First
- Area: 180
- Dimensions: 15 x 12
Bedroom 5
- Area: 0
- Dimensions: 0 x 0
Primary bathroom
- Features: Tub w/Shower
Bathroom 1
- Features: Full
- Level: Second
Bathroom 2
- Features: Full
- Level: Second
Bathroom 3
- Features: Full
- Level: First
Dining room
- Area: 0
- Dimensions: 0 x 0
Family room
- Features: Fireplace, Walkout, Wood Floor
- Area: 208
- Dimensions: 16 x 13
Kitchen
- Features: Quartz Counters, Eat-in Kitchen, Tile Floor, Wood Cabinets
- Area: 132
- Dimensions: 12 x 11
Living room
- Features: Wood Floor
- Area: 195
- Dimensions: 15 x 13
Office
- Area: 0
- Dimensions: 0 x 0
Heating
- Dual Fuel, Electric, Propane, Forced Air, Heat Pump
Cooling
- Central Air
Appliances
- Included: Microwave, Oven/Range, Dishwasher, Refrigerator, Electric Water Heater
Features
- Vaulted Ceiling(s)
- Doors: Multi Panel Doors
- Windows: Insulated Windows, Vinyl
- Basement: Full,Concrete,Unfinished,Partially Finished,Walk-Out Access
- Attic: Storage
- Number of fireplaces: 1
- Fireplace features: Stone, Wood Burning, Family Room
Interior area
- Total structure area: 3,912
- Total interior livable area: 3,912 sqft
Video & virtual tour
Property
Parking
- Total spaces: 3
- Parking features: Driveway
- Garage spaces: 3
- Has uncovered spaces: Yes
Features
- Stories: 1
- Exterior features: Dog Run
- Fencing: Wire
- Has view: Yes
- View description: Trees/Woods
Lot
- Size: 24 Acres
- Features: Water Hydrant, 20 to 49 Acres
- Residential vegetation: Heavily Wooded
Details
- Additional structures: Barn(s), Shed(s), Guest House, Detached ADU
- Parcel number: 0990000005.000
- Other equipment: Backup Generator
Construction
Type & style
- Home type: SingleFamily
- Architectural style: Ranch
- Property subtype: Single Family Residence
Materials
- Wood Siding
- Foundation: Concrete Perimeter
- Roof: Shingle
Condition
- New construction: No
- Year built: 2000
Utilities & green energy
- Gas: Propane
- Sewer: Septic Tank
- Water: Public
Community & HOA
HOA
- Has HOA: No
Location
- Region: West Union
Financial & listing details
- Price per square foot: $179/sqft
- Tax assessed value: $285,700
- Annual tax amount: $4,010
- Date on market: 10/16/2026
- Listing terms: No Special Financing
- Road surface type: Paved
Estimated market value
Not available
Estimated sales range
Not available
Not available
Price history
| Date | Event | Price |
|---|---|---|
| 10/16/2026 | Price change | $699,000+17.9%$179/sqft |
Source:  Cincy MLS #1897555 Report a problem | ||
| 9/15/2026 | Price change | $593,000-1%$152/sqft |
Source: Cincy MLS #1890008 Report a problem | ||
| 8/10/2026 | Listed for sale | $599,000-15.6%$153/sqft |
Source: Cincy MLS #1890008 Report a problem | ||
| 8/6/2026 | Listing removed | $710,000$181/sqft |
Source: Cincy MLS #1886805 Report a problem | ||
| 7/14/2026 | Listed for sale | $710,000$181/sqft |
Source: Cincy MLS #1886805 Report a problem | ||
Public tax history
| Year | Property taxes | Tax assessment |
|---|---|---|
| 2024 | $3,054 -1.3% | $100,000 |
| 2023 | $3,095 +0.3% | $100,000 |
| 2022 | $3,085 +13% | $100,000 +20.1% |
| 2021 | $2,731 -2.1% | $83,230 |
| 2020 | $2,791 0% | $83,230 |
| 2019 | $2,791 +19.4% | $83,230 +15% |
| 2018 | $2,338 +1.7% | $72,350 |
| 2017 | $2,299 +0.2% | $72,350 |
| 2016 | $2,295 | $72,350 -0.4% |
| 2015 | $2,295 +3.2% | $72,630 |
| 2014 | $2,224 -1.1% | $72,630 |
| 2013 | $2,250 -13.3% | $72,630 +1.6% |
| 2012 | $2,595 +2.2% | $71,510 |
| 2011 | $2,540 -8.5% | $71,510 -8.9% |
| 2009 | $2,776 | $78,480 |
Find assessor info on the county website
Monthly payment
Est. payment
Payment breakdown
Explore the cost of this home by adjusting the details. Changes won't be saved.Climate risks
Neighborhood: 45693
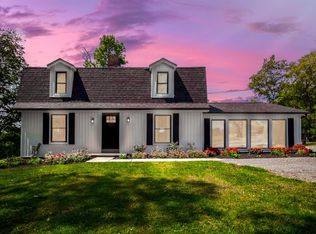
Similar homes
- $375,0004 bd3 ba3k sqft80 Madonna Dr, West Union, OH 45693For Sale
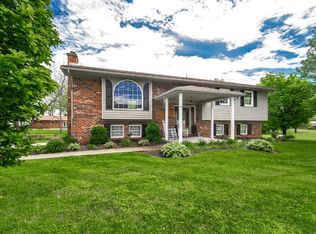
 MLS ID #1890168, Rachel Young, MAX Sells Real Estate, LLC. Cincy MLS
- $549,0004 bd3 ba3.8k sqft1573 Cedar Mills Rd, Blue Creek, OH 45616For Sale
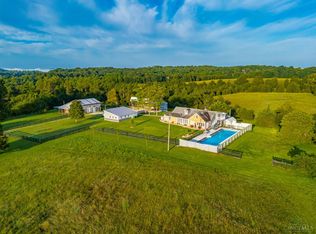 MLS ID #1891772, Abigail L. Nichols, Wilson Realtors, West Union. Cincy MLS
- $639,9004 bd4 ba3.1k sqft9870 Baker Hanselman Rd, Georgetown, OH 45121For Sale
 MLS ID #1885022, Michael W Jennings, Plum Tree Realty. Cincy MLS
- $359,9003 bd2 ba2.2k sqft143 Jose Dr, West Union, OH 45693For Sale
 MLS ID #1887220, Lori Gallowitz, Wilson Realtors, West Union. Cincy MLS
- $479,9004 bd4 ba2.8k sqft7833 Gardner Rd, Georgetown, OH 45121For SaleMLS ID #1892291, Ragan McKinney, Ragan McKinney Real Estate. Cincy MLS
- $514,0003 bd3 ba2.8k sqft189 Hamilton Rd, Lynx, OH 45650For SaleMLS ID #1892655, Mindy Knox, Huff Realty. Cincy MLS
- $479,0004 bd2 ba2.4k sqft9377 Tricounty Hwy, Sardinia, OH 45171For SaleMLS ID #1892487, Barbara A. Kaetzel, Plum Tree Realty. Cincy MLS
- $899,0003 bd2 ba2.4k sqft9790 Baker Hanselman Rd, Georgetown, OH 45121For SaleMLS ID #1888395, Christopher T Stratton, Ring Real Estate Co., Georgeto. Cincy MLS
- $515,0005 bd3 ba4.5k sqft120 Haw Dr, Sardinia, OH 45171For SaleMLS ID #1884831, Carson Berling, Coldwell Banker Heritage. Cincy MLS
- $795,0005 bd3 ba2.7k sqft636 Waynoka Dr, Lake Waynoka, OH 45171For SaleMLS ID #1893623, Ragan McKinney, Ragan McKinney Real Estate. Cincy MLS
- $499,5003 bd3 ba2.6k sqft884 Waynoka Dr, Lake Waynoka, OH 45171For SaleMLS ID #1896361, Jason Brumley, RE/MAX Local Experts. Cincy MLS
- $435,0004 bd3 ba3.7k sqft82 Williams Dr, Georgetown, OH 45121For SaleMLS ID #1876469, Michael W Jennings, Plum Tree Realty. Cincy MLS
- $450,0005 bd3 ba2.5k sqft872 Waynoka Dr, Lake Waynoka, OH 45171For SaleMLS ID #1895880, Mare Warner Colina, Comey & Shepherd. Cincy MLS
- $575,0005 bd5 ba3.2k sqft1109 Ashwood Dr, Maysville, KY 41056For Sale
 MLS ID #26012467, Andrew C Wilson, National Real Estate. Imagine MLS
- $424,9004 bd3 ba2.5k sqft5387 Schwallie Rd, Ripley, OH 45167For SaleMLS ID #1882759, Amy Hanlon, Plum Tree Realty. Cincy MLS
- $799,9993 bd2 ba2k sqft144 Jo Ann Dr, Manchester, OH 45144For SaleMLS ID #1879689, Billy Maxfield, America's Land Partners - Ohio. Cincy MLS
