Sitting on 6.74 acres just outside of Maysville and convenient to the AA Hwy, this 3-bedroom, 2.5-bath home has had updates that matter. Newer Andersen windows and doors, updated bath and an eat-in kitchen that was renovated with granite countertops, wood cabinetry, and stainless steel appliances. A primary bedroom with updated bath and walk-in closet are located on the first floor. Down the hall, the laundry shares space with an additional first floor half bath. The large living room contains a propane gas fireplace to keep things cozy when the weather turns. Need more space? The large unfinished 500+SF attic is ready to be converted to an additional bedroom, home office, or workspace whenever you are. Outside, there's room to spread out and a back deck overlooking the neighbor's pond. It's the kind of spot where morning coffee turns into a second cup, and the seller will tell you it's been a truly peaceful retreat. Next door, a 30x50 metal outbuilding gives you room for equipment, a workshop, vehicles, or storage. It even has its own address so it could be an ideal location to set up a home business. Acreage, beautiful updates, and room to grow await you at 4148 Barrett Pike. Schedule your showing today.
For sale
$399,000
4148 Barrett Pike, Maysville, KY 41056
3beds
1,620sqft
Single Family Residence, Residential
Built in 1990
6.74 Acres Lot
$-- Zestimate®
$246/sqft
$-- HOA
What's special
Updated bath
- 3 days
- 543
- 32
Likely to sell faster than
Zillow last checked:
Listing updated:
Listed by:
Leah Frederick 513-289-9800,
Howard Hanna Real Estate Serv
Source: NKMLS,MLS#: 647714
Facts & features
Interior
Bedrooms & bathrooms
- Bedrooms: 3
- Bathrooms: 3
- Full bathrooms: 2
- 1/2 bathrooms: 1
Primary bedroom
- Features: Bath Adjoins, Ceiling Fan(s), Walk-In Closet(s)
- Level: First
- Area: 168
- Dimensions: 12 x 14
Bedroom 2
- Features: Ceiling Fan(s), Wood Flooring
- Level: Second
- Area: 132
- Dimensions: 12 x 11
Bedroom 3
- Features: Ceiling Fan(s), Wood Flooring
- Level: Second
- Area: 154
- Dimensions: 14 x 11
Bathroom 2
- Features: Full Finished Bath
- Level: Second
- Area: 64
- Dimensions: 8 x 8
Bathroom 3
- Description: includes laundry
- Features: Full Finished Half Bath
- Level: First
- Area: 20
- Dimensions: 4 x 5
Kitchen
- Features: Breakfast Bar
- Level: First
- Area: 143
- Dimensions: 13 x 11
Living room
- Features: Fireplace(s), Hardwood Floors
- Level: First
- Area: 273
- Dimensions: 21 x 13
Primary bath
- Features: Double Vanity, Shower
- Level: First
- Area: 66
- Dimensions: 11 x 6
Heating
- Heat Pump, Electric
Cooling
- Central Air
Appliances
- Included: Stainless Steel Appliance(s), Electric Oven, Dishwasher, Dryer, Refrigerator, Washer
- Laundry: Laundry Room, Main Level
Features
- Walk-In Closet(s), Granite Counters, Eat-in Kitchen, Double Vanity, Ceiling Fan(s), Natural Woodwork, Master Downstairs
- Windows: Vinyl Clad Window(s)
- Attic: Storage
- Number of fireplaces: 1
- Fireplace features: Gas
Interior area
- Total structure area: 1,620
- Total interior livable area: 1,620 sqft
Property
Parking
- Parking features: Driveway
- Has uncovered spaces: Yes
Features
- Levels: Two
- Stories: 2
- Patio & porch: Deck, Porch
- Exterior features: Lighting
- Has view: Yes
- View description: Pond
- Has water view: Yes
- Water view: Pond
Lot
- Size: 6.74 Acres
- Features: Sloped, Wooded
- Residential vegetation: Partially Wooded
Details
- Additional structures: Outbuilding
- Additional parcels included: BP001
- Parcel number: 0230000021.02 and BP001
- Zoning description: Residential
Construction
Type & style
- Home type: SingleFamily
- Architectural style: Traditional
- Property subtype: Single Family Residence, Residential
Materials
- Brick, Concrete, Vinyl Siding
- Foundation: Block
- Roof: Metal
Condition
- Existing Structure
- New construction: No
- Year built: 1990
Utilities & green energy
- Sewer: Septic Tank
- Water: Public
Community & HOA
HOA
- Has HOA: No
Location
- Region: Maysville
Financial & listing details
- Price per square foot: $246/sqft
- Tax assessed value: $186,844
- Annual tax amount: $1,455
- Date on market: 10/20/2026
Estimated market value
Not available
Estimated sales range
Not available
Not available
Price history
| Date | Event | Price |
|---|---|---|
| 10/20/2026 | Listed for sale | $399,000+85.6%$246/sqft |
Source:  NKMLS #647714 Report a problem | ||
| 12/5/2014 | Sold | $215,000$133/sqft |
Source: Agent Provided Report a problem | ||
| 12/5/2013 | Sold | $215,000+60.4%$133/sqft |
Source: Agent Provided Report a problem | ||
| 11/1/2003 | Sold | $134,000$83/sqft |
Source: Agent Provided Report a problem | ||
Public tax history
| Year | Property taxes | Tax assessment |
|---|---|---|
| 2025 | $1,455 -2.2% | $186,844 |
| 2024 | $1,489 -0.7% | $186,844 |
| 2023 | $1,499 -25.1% | $186,844 |
| 2022 | $2,001 -0.4% | $186,844 |
| 2021 | $2,009 -0.1% | $186,844 |
| 2020 | $2,012 -0.2% | $186,844 |
| 2019 | $2,016 +0.1% | $186,844 |
| 2018 | $2,014 | $186,844 |
| 2017 | -- | $186,844 |
| 2016 | -- | $186,844 |
| 2015 | -- | $186,844 +54.8% |
| 2012 | -- | $120,675 |
| 2010 | -- | $120,675 |
Find assessor info on the county website
Monthly payment
Est. payment
Payment breakdown
Explore the cost of this home by adjusting the details. Changes won't be saved.Climate risks
Neighborhood: 41056
Nearby schools
Schools provided by the listing agent
- Elementary: Mason County Intermediate
- Middle: Mason County Middle School
- High: Mason County High
Source: NKMLS. This data may not be complete. We recommend contacting the local school district to confirm school assignments for this home.
Similar homes
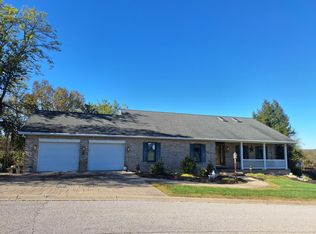
- $479,9003 bd3 ba1.9k sqft8032 Marshall Dr, Maysville, KY 41056For Sale
 MLS ID #45552, Mark Kachler. Buffalo Trace MLS
- $420,0003 bd2 ba2.3k sqft3145 Germantown Rd, Maysville, KY 41056For Sale
 MLS ID #646247, Jennifer Jones, Howard Hanna Real Estate Serv. NKMLS
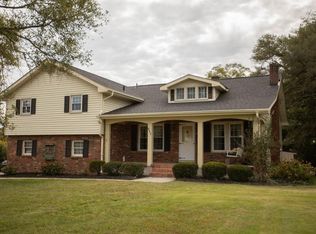
- $350,0004 bd3 ba2.3k sqft652 Jersey Ridge Rd, Maysville, KY 41056For Sale
 MLS ID #45521, Jena Hendrickson. Buffalo Trace MLS
- $225,0003 bd2 ba1.5k sqft4242 Pleasant Ridge Rd, Maysville, KY 41056For Sale
 MLS ID #646181, Amanda Pertuset, Coldwell Banker Realty FM. NKMLS
- $420,0003 bd2 ba1.8k sqft1392 S Bluegrass Rd, Brooksville, KY 41004For Sale
 MLS ID #26028090, Kelley Bane, CENTURY 21 Advantage Realty. Imagine MLS
- $399,9003 bd2 ba1.8k sqft9185 Cold Corner Rd, Hamersville, OH 45130For Sale
 MLS ID #1894425, Jake McKinney, Plum Tree Realty. Cincy MLS
- $399,9003 bd2 ba2.2k sqft7706 Gardner Rd, Georgetown, OH 45121For SaleMLS ID #1894252, Jill C. Ring, Ring Real Estate Co., Georgeto. Cincy MLS
- $499,9002 bd4 ba2k sqft2910 Ginger Ridge Rd, Manchester, OH 45144For SaleMLS ID #1898143, Zach Singler, RE/MAX Local Experts. Cincy MLS
- $389,9004 bd2 ba1.8k sqft285 Free Soil Rd, Georgetown, OH 45121For SaleMLS ID #1895530, Charlie Ring, Ring Real Estate Co., Georgeto. Cincy MLS
- $330,0003 bd2 ba2.4k sqft7320 Us Route 52, Ripley, OH 45167For SaleMLS ID #1888863, Jill C Lorentz, RE/MAX Local Experts. Cincy MLS
- $425,0003 bd3 ba1.9k sqft978 Us Route 52, Georgetown, OH 45121For SaleMLS ID #1889383, Erin M Abbott, eXp Realty. Cincy MLS
- $435,0003 bd2 ba2k sqft3400 Kentontown Rd, Mount Olivet, KY 41064For SaleMLS ID #26027071, Shannon Allison, Allison Realty & Auction Group. Imagine MLS
