There are so many reasons to love this move-in ready home! Starting with the convenient location just off the 5A exit in Windsor it provides easy access for daily needs and quick commutes. Freshly updated throughout, the inside features an open concept main floor with a large eat-in kitchen, stainless appliances and stylish vinyl plank flooring. A versatile family room serves double-duty as an occasional guest space. The upstairs unfolds with two generous bedrooms and a completely refreshed bathroom positioned between them. Enjoy the flexibility of working from home in a spacious primary and delight your kids with a second bedroom uniquely configured into two distinct zones. Outside, you’ll love starting your day on the covered front porch with a morning coffee or relaxing on the new private rear deck. Practicality meets charm with a deep gravel driveway for flexible parking, a clean, unfinished basement for storage, and a spacious lot for growth. Imagine adding a workshop, garden or whimsical play structure. Looking for effortless living in a walkable, highly-connected area? This is it!
For sale
C$334,500
324 Wentworth Rd, Windsor, NS B0N 2T0
2beds
1,018sqft
Single Family Residence
Built in ----
0.35 Acres Lot
$-- Zestimate®
C$329/sqft
C$-- HOA
What's special
Open concept main floorLarge eat-in kitchenStainless appliancesStylish vinyl plank flooringVersatile family roomTwo generous bedroomsCompletely refreshed bathroom
- 18 days
- 89
- 5
Zillow last checked:
Listing updated:
Listed by:
Christine Brennan,
Engel & Volkers (Wolfville) Brokerage,
Christa Southcott,
Engel & Volkers
Source: NSAR,MLS®#: 202625431 Originating MLS®#: Nova Scotia Association of REALTORS®
Originating MLS®#: Nova Scotia Association of REALTORS®Facts & features
Interior
Bedrooms & bathrooms
- Bedrooms: 2
- Bathrooms: 1
- Full bathrooms: 1
Bedroom
- Level: Second
- Area: 195.81
- Dimensions: 10.7 x 18.3
Bedroom 1
- Level: Second
- Area: 238.42
- Dimensions: 13.1 x 18.2
Bathroom
- Level: Second
- Area: 36.48
- Dimensions: 7.6 x 4.8
Dining room
- Level: Main
- Area: 37.82
- Dimensions: 6.2 x 6.1
Kitchen
- Level: Main
- Area: 177.1
- Dimensions: 15.4 x 11.5
Living room
- Level: Main
- Area: 211.86
- Dimensions: 21.4 x 9.9
Office
- Level: Main
- Area: 97.58
- Dimensions: 11.9 x 8.2
Heating
- Forced Air
Appliances
- Included: Stove, Dishwasher, Washer/Dryer, Refrigerator
- Laundry: Laundry Room
Features
- High Speed Internet
- Flooring: Ceramic Tile, Laminate
- Basement: Unfinished
Interior area
- Total structure area: 1,018
- Total interior livable area: 1,018 sqft
- Finished area above ground: 1,018
Property
Parking
- Parking features: Gravel
- Has uncovered spaces: Yes
- Details: Parking Details(Large Gravel Driveway)
Features
- Levels: One and One Half
- Stories: 1
- Patio & porch: Deck
Lot
- Size: 0.35 Acres
- Features: Level, Under 0.5 Acres
Details
- Additional parcels included: 45400629
- Parcel number: 45055324
- Zoning: Commercial Transition
- Other equipment: No Rental Equipment
Construction
Type & style
- Home type: SingleFamily
- Property subtype: Single Family Residence
Materials
- Vinyl Siding
- Roof: Asphalt
Condition
- New construction: No
Utilities & green energy
- Gas: Oil
- Sewer: Municipal
- Water: Municipal
- Utilities for property: Cable Connected, Electricity Connected
Community & HOA
Location
- Region: Windsor
Financial & listing details
- Price per square foot: C$329/sqft
- Tax assessed value: C$100,500
- Price range: C$334.5K - C$334.5K
- Date on market: 10/8/2026
- Inclusions: Fridge, Stove, Dishwasher, Stackable Washer/Dryer; Appliances In As Is, Where Is Condition
- Ownership: Freehold
- Electric utility on property: Yes
Price history
| Date | Event | Price |
|---|---|---|
| 10/8/2026 | Listed for sale | C$334,500+1.4%C$329/sqft |
Source:  NSAR #202625431 Report a problem NSAR #202625431 Report a problem | ||
| 8/24/2026 | Listing removed | C$329,900C$324/sqft |
Source:  Engel & Volkers #202615038 Report a problem Engel & Volkers #202615038 Report a problem | ||
| 6/19/2026 | Listed for sale | C$329,900-5.7%C$324/sqft |
Source: Engel & Volkers #202615038 Report a problem | ||
| 6/4/2026 | Listing removed | C$349,900C$344/sqft |
Source: Engel & Volkers #202609640 Report a problem | ||
| 5/13/2026 | Price change | C$349,900-7.7%C$344/sqft |
Source: Engel & Volkers #202609640 Report a problem | ||
| 5/5/2026 | Listed for sale | C$379,000+473.4%C$372/sqft |
Source: Engel & Volkers #202609640 Report a problem | ||
| 12/23/2015 | Sold | C$66,100+2110.7%C$65/sqft |
Source: Public Record Report a problem | ||
| 3/9/2012 | Sold | C$2,990C$3/sqft |
Source: Public Record Report a problem | ||
Public tax history
| Year | Property taxes | Tax assessment |
|---|---|---|
| 2019 | -- | C$100,500 |
Climate risks
Neighborhood: B0N
Nearby schools
GreatSchools rating
No schools nearby
We couldn't find any schools near this home.
Schools provided by the listing agent
- Elementary: Windsor Elementary School
- Middle: West Hants Middle School
- High: Avon View High School
Source: NSAR. This data may not be complete. We recommend contacting the local school district to confirm school assignments for this home.
Similar homes
- C$285,0002 bd2 ba1.1k sqft38 Irven Dr, West Hants, NS B0N 2T0For Sale
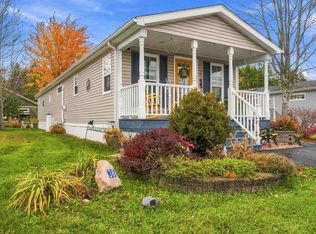 MLS ID #202626638, Adam Smith, Exit Realty Town & Country Brokerage. NSAR
 - C$415,0003 bd1 ba988 sqft122 Campbell Ave, Windsor, NS B0N 2T0For Sale
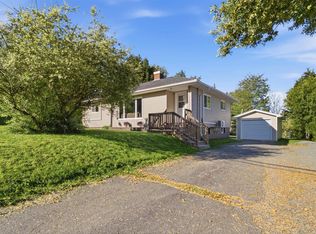 MLS ID #202624864, Jodi Daniels, Royal LePage Atlantic - Valley(Windsor) Brokerage. NSAR
 - C$324,9002 bd2 ba1.2k sqft17 Merriweather Cres, Garlands Crossing, NS B0N 2T0For Sale
 MLS ID #202618607, Jamie Greenough, Engel & Volkers (Wolfville) Brokerage. NSAR
 - C$399,9003 bd1 ba943 sqft125 Cottage St, Windsor, NS B0N 2T0For Sale
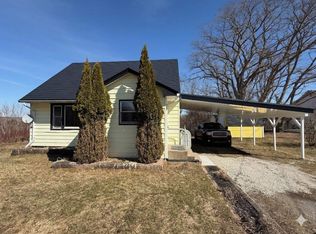 MLS ID #202605584, Philip Jonker, LPT Realty ULC Brokerage. NSAR
