Estate sale in the heart of poplar Lower Merion School District in poplar Ardmore. This property offers over 2000 sq ft with 5 bedrooms and ready for it's new owners. Property is being in AS IS Condition.
Pending
$650,000
106 Grandview Rd, Ardmore, PA 19003
5beds
2,063sqft
Single Family Residence
Built in 1918
0.26 Acres Lot
$-- Zestimate®
$315/sqft
$-- HOA
What's special
- 24 days
- 875
- 63
Zillow last checked:
Listing updated:
Listed by:
Gerry Dougherty 215-783-9787,
EXP Realty, LLC 8883977352
Source: Bright MLS,MLS#: PAMC2198674
Facts & features
Interior
Bedrooms & bathrooms
- Bedrooms: 5
- Bathrooms: 3
- Full bathrooms: 2
- 1/2 bathrooms: 1
- Main level bathrooms: 3
- Main level bedrooms: 5
Basement
- Area: 0
Heating
- Central, Oil
Cooling
- Central Air, Electric
Appliances
- Included: Dishwasher, Dryer, Disposal, Water Heater
Features
- Attic, Breakfast Area, Built-in Features, Ceiling Fan(s), Dining Area, Kitchen Island
- Flooring: Hardwood, Ceramic Tile, Carpet
- Basement: Full
- Number of fireplaces: 1
Interior area
- Total structure area: 2,063
- Total interior livable area: 2,063 sqft
- Finished area above ground: 2,063
- Finished area below ground: 0
Property
Parking
- Parking features: Driveway
- Has uncovered spaces: Yes
Accessibility
- Accessibility features: >84" Garage Door
Features
- Levels: Three
- Stories: 3
- Pool features: None
Lot
- Size: 0.26 Acres
- Dimensions: frontage is 75
Details
- Additional structures: Above Grade, Below Grade
- Parcel number: 400019864004
- Zoning: R
- Special conditions: Standard
Construction
Type & style
- Home type: SingleFamily
- Architectural style: Contemporary
- Property subtype: Single Family Residence
Materials
- Vinyl Siding, Wood Siding
- Foundation: Brick/Mortar
- Roof: Asphalt
Condition
- Below Average,Fixer
- New construction: No
- Year built: 1918
Utilities & green energy
- Electric: 200+ Amp Service, 220 Volts, 3 Phases, 120/240V
- Sewer: Public Sewer
- Water: None
- Utilities for property: Above Ground, Cable Connected, Electricity Available, Cable, Fixed Wireless
Community & HOA
Community
- Subdivision: Wynnebrook Manor
HOA
- Has HOA: No
Location
- Region: Ardmore
- Municipality: LOWER MERION TWP
Financial & listing details
- Price per square foot: $315/sqft
- Tax assessed value: $180,920
- Annual tax amount: $8,552
- Date on market: 10/26/2026
- Listing agreement: Exclusive Right To Sell
- Listing terms: Cash
- Ownership: Fee Simple
Estimated market value
Not available
Estimated sales range
Not available
Not available
Price history
| Date | Event | Price |
|---|---|---|
| 11/10/2026 | Pending sale | $650,000$315/sqft |
Source: eXp Realty #PAMC2198674 Report a problem | ||
| 10/30/2026 | Contingent | $650,000$315/sqft |
Source: eXp Realty #PAMC2198674 Report a problem | ||
| 10/28/2026 | Listed for sale | $650,000$315/sqft |
Source: eXp Realty #PAMC2198674 Report a problem | ||
Public tax history
| Year | Property taxes | Tax assessment |
|---|---|---|
| 2025 | $7,830 +5% | $180,920 |
| 2024 | $7,457 | $180,920 |
| 2023 | $7,457 +4.9% | $180,920 |
| 2022 | $7,107 +2.3% | $180,920 |
| 2021 | $6,945 +2.5% | $180,920 |
| 2020 | $6,776 +1.8% | $180,920 |
| 2019 | $6,656 +1.9% | $180,920 |
| 2018 | $6,534 +3% | $180,920 |
| 2017 | $6,341 +3.4% | $180,920 |
| 2016 | $6,130 +3.7% | $180,920 |
| 2015 | $5,911 +3% | $180,920 |
| 2014 | $5,739 +2.9% | $180,920 |
| 2013 | $5,577 +1.5% | $180,920 |
| 2012 | $5,494 +5.6% | $180,920 |
| 2011 | $5,205 +3.6% | $180,920 |
| 2010 | $5,026 +5.3% | $180,920 |
| 2009 | $4,774 +5.1% | $180,920 |
| 2008 | $4,543 +3% | -- |
| 2007 | $4,412 +7.6% | -- |
| 2006 | $4,100 +3.9% | -- |
| 2005 | $3,947 +6.2% | -- |
| 2004 | $3,718 +5.9% | -- |
| 2003 | $3,512 +9.4% | -- |
| 2002 | $3,211 +9.4% | -- |
| 2000 | $2,936 +4.6% | -- |
| 1999 | $2,807 | -- |
Find assessor info on the county website
Monthly payment
Est. payment
Payment breakdown
Explore the cost of this home by adjusting the details. Changes won't be saved.Climate risks
Neighborhood: 19003
Nearby schools
Schools provided by the listing agent
- District: Lower Merion
Source: Bright MLS. This data may not be complete. We recommend contacting the local school district to confirm school assignments for this home.


Similar homes
- $625,0005 bd2 ba1.8k sqft226 Edgemont Ave, Ardmore, PA 19003For Sale
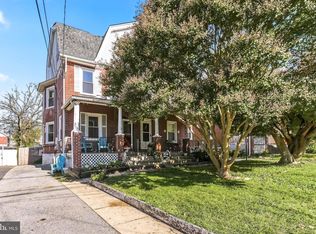
 MLS ID #PAMC2198574, Sue McNamara, Long & Foster Real Estate, Inc.. Bright MLS
- $650,0003 bd4 ba2.5k sqft235 E County Line Rd, Ardmore, PA 19003For Sale
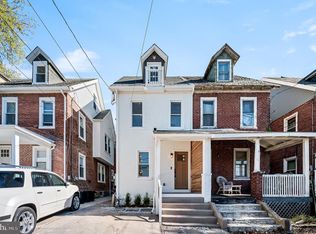 MLS ID #PAMC2198534, Danielle Wolinsky, BHHS Fox & Roach-Haverford. Bright MLS
- $519,9005 bd2 ba1.8k sqft817 Ardmore Ave, Ardmore, PA 19003For Sale
 MLS ID #PADE2125764, Tom Toole III, RE/MAX Main Line - West Chester. Bright MLS
- $560,0004 bd2 ba1.9k sqft818 Clifford Ave, Ardmore, PA 19003For Sale
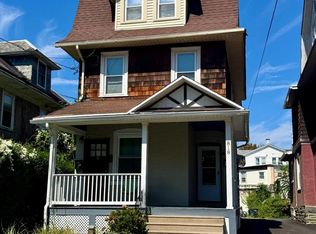 MLS ID #PADE2127670, Katie Willman-Wright, Space & Company. Bright MLS
- $625,0004 bd2 ba1.7k sqft215 Washington Ave, Havertown, PA 19083For SaleMLS ID #PADE2127476, Ed Foy, KW Empower. Bright MLS
- $650,0005 bd2 ba1.5k sqft124 Kenilworth Rd, Merion Station, PA 19066For SaleMLS ID #PAMC2192888, Debora Weidman-Phillips, Long & Foster Real Estate, Inc.. Bright MLS
- $759,9004 bd3 ba2.2k sqft258 Harrogate Rd, Wynnewood, PA 19096For SaleMLS ID #PAMC2200246, Christie Paine, BHHS Fox & Roach-Haverford. Bright MLS
- $600,0005 bd3 ba2.7k sqft2312 Oakmont Ave, Havertown, PA 19083For SaleMLS ID #PADE2126062, Brian Griffin, Keller Williams Main Line. Bright MLS
- $699,9995 bd2 ba2.1k sqft2419 Hollis Rd, Havertown, PA 19083For SaleMLS ID #PADE2123062, Mitchell Harris, Tesla Realty Group, LLC. Bright MLS
- $650,0004 bd3 ba2.9k sqft68 Yale Rd, Havertown, PA 19083For SaleMLS ID #PADE2124560, Joseph Rufo, Homestead Land Sales, LLC. Bright MLS
- $675,0003 bd4 ba2.1k sqft201 Cobblestone Dr, Ardmore, PA 19003For SaleMLS ID #PAMC2170540, Jason Wallner, Compass RE. Bright MLS
- $440,0003 bd2 ba1.2k sqft2609 Chestnut Ave, Ardmore, PA 19003For SaleMLS ID #PADE2125898, Vincent Mancini, KW Empower. Bright MLS
- $585,0004 bd3 ba1.7k sqft120 Upland Rd, Havertown, PA 19083For SaleMLS ID #PADE2127146, Erica Deuschle, Keller Williams Main Line. Bright MLS
- $720,0003 bd3 ba2k sqft105 Pennsylvania Ave, Havertown, PA 19083For SaleMLS ID #PADE2127212, Chelsea Coia, KW Empower. Bright MLS
- $629,0003 bd3 ba2k sqft38 Henley Rd, Wynnewood, PA 19096For SaleMLS ID #PAMC2199418, Erica Deuschle, Keller Williams Main Line. Bright MLS
- $750,0003 bd3 ba1.4k sqft609 Latham Dr, Wynnewood, PA 19096For SaleMLS ID #PAMC2199446, Michael A. Becker, KW Empower. Bright MLS
- $599,0003 bd3 ba2.3k sqft100 Llanalew Rd Unit 8-C, Haverford, PA 19041For SaleMLS ID #PAMC2200076, Barbara Cranford, BHHS Fox & Roach-Haverford. Bright MLS
- $399,9003 bd1 ba1.8k sqft723 Humphreys Rd, Ardmore, PA 19003For SaleMLS ID #PADE2123526, Frank Blumenthal, Keller Williams Real Estate Tri-County. Bright MLS
