Picture perfect in the heart of Wynnewood. This special home has been loved by the same owner for decades and it shows! As you pull up, you'll feel the love and immediately admire the stone front entry with original shutters and beautiful front door. This home has 3 bedrooms, 2.5 baths, a great circular flow on the first floor to include a family room addition and the opportunity to open the kitchen to the dining room. Park in the private driveway and head on in at the covered front porch where the center hall foyer greets you. The formal living room is spacious with a gas fireplace, ample natural light and beautiful oak hardwood floors. The living room opens beautifully up to the family room addition with perfectly tucked half bath, bay window and large storage closet. The dining room is beautifully traditional with it's oak floors, chair rail, coat closet and room for a nice dining set. The kitchen has white shaker cabinets, white appliances to include a gas range and a built in breakfast bar. Upstairs you'll find 3 spacious bedrooms to include an en suite primary as well as a hall bath. There is ample bedroom closet space as well! The basement of the home is unfinished, but the utilities are in their own space for convenience, making the basement easy to finish if desired. Enjoy the way this home is situated on the street. A large private driveway, just redone, a brand new front walkway, just redone, a gorgeous back deck, just redone and a perfect size yard. This home is so loved and it's a wonderful opportunity to live in a special pocket of Lower Merion. Generator, updated HVAC, new driveway, new walkway, freshly painted and ready to love.
For sale
$665,000
38 Henley Rd, Wynnewood, PA 19096
3beds
2,010sqft
Single Family Residence
Built in 1940
5,200 Square Feet Lot
$-- Zestimate®
$331/sqft
$-- HOA
What's special
Gas fireplaceGorgeous back deckPerfect size yardAmple natural lightFamily room additionStone front entryCovered front porch
- --
- on Zillow
- 409
- views
- 63
- saves
Zillow last checked:
Listing updated:
Listed by:
Erica Deuschle 610-608-2570,
Keller Williams Main Line 6105200100
Source: Bright MLS,MLS#: PAMC2199418
Facts & features
Interior
Bedrooms & bathrooms
- Bedrooms: 3
- Bathrooms: 3
- Full bathrooms: 2
- 1/2 bathrooms: 1
- Main level bathrooms: 1
Basement
- Area: 0
Heating
- Hot Water, Natural Gas
Cooling
- Central Air, Electric
Appliances
- Included: Gas Water Heater
Features
- Basement: Full,Unfinished
- Number of fireplaces: 1
- Fireplace features: Gas/Propane
Interior area
- Total structure area: 2,010
- Total interior livable area: 2,010 sqft
- Finished area above ground: 2,010
- Finished area below ground: 0
Video & virtual tour
Property
Parking
- Parking features: Driveway
- Has uncovered spaces: Yes
Accessibility
- Accessibility features: None
Features
- Levels: Two
- Stories: 2
- Patio & porch: Deck
- Exterior features: Play Area, Sidewalks
- Pool features: None
Lot
- Size: 5,200 Square Feet
- Features: Rear Yard
Details
- Additional structures: Above Grade, Below Grade
- Parcel number: 400024556001
- Zoning: RESIDENTIAL
- Special conditions: Standard
Construction
Type & style
- Home type: SingleFamily
- Architectural style: Colonial
- Property subtype: Single Family Residence
Materials
- Brick
- Foundation: Stone
Condition
- New construction: No
- Year built: 1940
Utilities & green energy
- Sewer: Public Sewer
- Water: Public
Community & HOA
Community
- Subdivision: Wynnewood
HOA
- Has HOA: No
Location
- Region: Wynnewood
- Municipality: LOWER MERION TWP
Financial & listing details
- Price per square foot: $331/sqft
- Tax assessed value: $157,840
- Annual tax amount: $7,461
- Date on market: 11/3/2026
- Listing agreement: Exclusive Right To Sell
- Ownership: Fee Simple
Estimated market value
Not available
Estimated sales range
Not available
Not available
Price history
Price history is unavailable.
Public tax history
| Year | Property taxes | Tax assessment |
|---|---|---|
| 2025 | $6,831 +5% | $157,840 |
| 2024 | $6,505 | $157,840 |
| 2023 | $6,505 +4.9% | $157,840 |
| 2022 | $6,200 +2.3% | $157,840 |
| 2021 | $6,059 +2.5% | $157,840 |
| 2020 | $5,911 +1.8% | $157,840 |
| 2019 | $5,807 +1.9% | $157,840 |
| 2018 | $5,700 +3.1% | $157,840 |
| 2017 | $5,531 +3.4% | $157,840 |
| 2016 | $5,347 +3.7% | $157,840 |
| 2015 | $5,158 +3% | $157,840 |
| 2014 | $5,007 +2.9% | $157,840 |
| 2013 | $4,866 +1.5% | $157,840 |
| 2012 | $4,794 +5.6% | $157,840 |
| 2011 | $4,540 +3.6% | $157,840 |
| 2010 | $4,384 +5.3% | $157,840 |
| 2009 | $4,164 +5% | $157,840 |
| 2008 | $3,964 +3% | -- |
| 2007 | $3,848 +7.6% | -- |
| 2006 | $3,577 +3.9% | -- |
| 2005 | $3,444 +6.1% | -- |
| 2004 | $3,245 +5.9% | -- |
| 2003 | $3,065 +9.4% | -- |
| 2002 | $2,801 +9.4% | -- |
| 2000 | $2,560 +4.6% | -- |
| 1999 | $2,448 | -- |
Find assessor info on the county website
Monthly payment
Est. payment
Payment breakdown
Explore the cost of this home by adjusting the details. Changes won't be saved.Climate risks
Neighborhood: Penn Wynne
Nearby schools
Schools provided by the listing agent
- District: Lower Merion
Source: Bright MLS. This data may not be complete. We recommend contacting the local school district to confirm school assignments for this home.

Similar homes
- $799,0004 bd3 ba2.3k sqft33 Henley Rd, Wynnewood, PA 19096For Sale
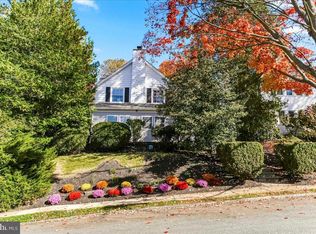
 MLS ID #PAMC2188904, Jordan Wiener, Compass RE. Bright MLS
- $899,9003 bd3 ba2.4k sqft1013 Nicholson Rd, Wynnewood, PA 19096For Sale
 MLS ID #PAMC2199238, Frank Blumenthal, Keller Williams Real Estate Tri-County. Bright MLS
- $575,0003 bd2 ba1.5k sqft1410 Greywall Ln, Wynnewood, PA 19096For Sale
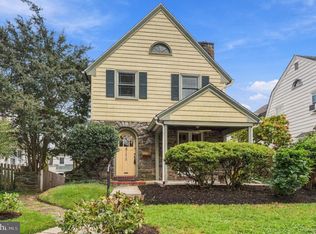 MLS ID #PAMC2195372, Janet Ames, Keller Williams Main Line. Bright MLS
- $504,0003 bd1 ba1.5k sqft1407 Surrey Ln, Wynnewood, PA 19096For Sale
 MLS ID #PAMC2196132, Chris Durante, Howard Hanna Real Estate Services. Bright MLS
- $550,0003 bd3 ba2.1k sqft1221 Montgomery Ave, Wynnewood, PA 19096For SaleMLS ID #PAMC2196718, Leah Mayne, BHHS Fox & Roach-Rosemont. Bright MLS
- $650,0003 bd1 ba1.3k sqft136 Rockland Rd, Merion Station, PA 19066For SaleMLS ID #PAMC2198758, Holly Goodman, Duffy Real Estate-Narberth. Bright MLS
- $839,9004 bd4 ba2.3k sqft1022 Cloverhill Rd, Wynnewood, PA 19096For SaleMLS ID #PAMC2194918, Stephanie MacDonald, Compass RE. Bright MLS
- $799,0004 bd3 ba1.9k sqft430 McClenaghan Mill Rd, Wynnewood, PA 19096For SaleMLS ID #PAMC2187284, Jason Polykoff, Keller Williams Realty Devon-Wayne. Bright MLS
- $575,0003 bd2 ba1.2k sqft661 Washington Ave, Havertown, PA 19083For SaleMLS ID #PADE2126422, Clinton R. McCartney, Long & Foster Real Estate, Inc.. Bright MLS
- $450,0003 bd3 ba1.9k sqft1020 Ormond Ave, Drexel Hill, PA 19026For SaleMLS ID #PADE2126810, William Smith, Long & Foster Real Estate, Inc.. Bright MLS
- $699,0004 bd2 ba2.8k sqft1416 Kingsley Rd, Havertown, PA 19083For SaleMLS ID #PADE2124330, Ken Cowperthwait, BHHS Fox & Roach Wayne-Devon. Bright MLS
- $650,0003 bd4 ba2.5k sqft235 E County Line Rd, Ardmore, PA 19003For SaleMLS ID #PAMC2198534, Danielle Wolinsky, BHHS Fox & Roach-Haverford. Bright MLS
- $649,0005 bd2 ba1.8k sqft226 Edgemont Ave, Ardmore, PA 19003For SaleMLS ID #PAMC2198574, Sue McNamara, Long & Foster Real Estate, Inc.. Bright MLS
- $695,0004 bd3 ba2.9k sqft68 Yale Rd, Havertown, PA 19083For SaleMLS ID #PADE2124560, Joseph Rufo, Homestead Land Sales, LLC. Bright MLS
- $679,0005 bd2 ba1.5k sqft124 Kenilworth Rd, Merion Station, PA 19066For SaleMLS ID #PAMC2192888, Debora Weidman-Phillips, Long & Foster Real Estate, Inc.. Bright MLS
- $699,9995 bd2 ba2.1k sqft2419 Hollis Rd, Havertown, PA 19083For SaleMLS ID #PADE2123062, Mitchell Harris, Tesla Realty Group, LLC. Bright MLS
- $735,0005 bd2 ba2k sqft513 E Wynnewood Rd, Merion Station, PA 19066For SaleMLS ID #PAMC2196840, Damon Michels, KW Main Line - Narberth. Bright MLS
- $459,9993 bd3 ba2.3k sqft7018 City Ave, Philadelphia, PA 19151For SaleMLS ID #PAPH2658936, Lonnie Perry, Realty ONE Group Focus. Bright MLS
