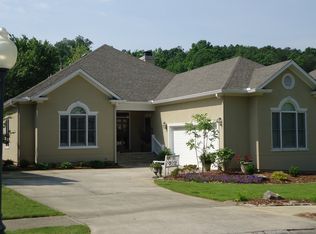
Beautifully maintained patio home located in the gated golf course community of Cherokee Ridge, offering stunning views of the 18th fairway from the backyard. Recent updates provide peace of mind and modern appeal, including a new roof and HVAC system(2021), plus exterior paint, trim, quartz countertops, bathroom tile, lighting, and new dishwasher (2024). Residents enjoy outstanding amenities including a clubhouse, swimming pool, fitness center, playground, and multi-use courts. As an added bonus, the buyer is eligible to receive a complimentary one-year family golf membership to Cherokee Ridge Golf Course. Enjoy resort-style living in one of North Alabama's premier communities.
For sale
Price cut: $12K (9/16)
$349,000
106 Ridgewood Cir, Union Grove, AL 35175
3beds
1,988sqft
Single Family Residence
Built in ----
6,534 Square Feet Lot
$-- Zestimate®
$176/sqft
$183/mo HOA
What's special
Exterior paintQuartz countertopsBathroom tile
- 121 days
- 107
- 6
Zillow last checked:
Listing updated:
Listed by:
Patricia Bobo 256-506-7297,
Ainsworth Real Estate, LLC,
Alexanne Bobo 256-529-7566,
Ainsworth Real Estate, LLC
Source: ValleyMLS,MLS#: 21921417
Facts & features
Interior
Bedrooms & bathrooms
- Bedrooms: 3
- Bathrooms: 2
- Full bathrooms: 2
Rooms
- Room types: Foyer, Master Bedroom, Living Room, Bedroom 2, Dining Room, Bedroom 3, Kitchen, Breakfast, Laundry
Primary bedroom
- Features: 9’ Ceiling, Ceiling Fan(s), Crown Molding, Carpet, Smooth Ceiling
- Level: First
- Area: 266
- Dimensions: 14 x 19
Bedroom 2
- Features: 9’ Ceiling, Ceiling Fan(s), Crown Molding, Carpet, Smooth Ceiling
- Level: First
- Area: 120
- Dimensions: 12 x 10
Bedroom 3
- Features: 9’ Ceiling, Ceiling Fan(s), Crown Molding, Carpet, Smooth Ceiling
- Level: First
- Area: 192
- Dimensions: 16 x 12
Dining room
- Features: 9’ Ceiling, Smooth Ceiling, Wood Floor
- Area: 120
- Dimensions: 12 x 10
Kitchen
- Features: 9’ Ceiling, Smooth Ceiling, Tile
- Level: First
- Area: 150
- Dimensions: 15 x 10
Living room
- Features: 9’ Ceiling, Crown Molding, Smooth Ceiling, Wood Floor
- Level: First
- Area: 384
- Dimensions: 24 x 16
Laundry room
- Features: 9’ Ceiling, Crown Molding, Tile
- Level: First
- Area: 60
- Dimensions: 6 x 10
Heating
- Central 1
Cooling
- Central 1
Features
- Basement: Crawl Space
- Number of fireplaces: 1
- Fireplace features: Outside, Gas Log, One
Interior area
- Total interior livable area: 1,988 sqft
Property
Parking
- Parking features: Garage-Two Car, Garage-Attached, Garage Door Opener, Garage Faces Side
Features
- Levels: One
- Stories: 1
- Patio & porch: Covered
- Exterior features: Sidewalk, Sprinkler Sys
Lot
- Size: 6,534 Square Feet
- Dimensions: 82 x 110 x 40 x 115
- Features: Near Golf Course
Details
- Parcel number: 1204173000048.004
Construction
Type & style
- Home type: SingleFamily
- Architectural style: Ranch
- Property subtype: Single Family Residence
Condition
- New construction: No
Utilities & green energy
- Sewer: Private Sewer
- Water: Public
Community & HOA
Community
- Features: Gated, Golf, Playground, Tennis Court(s)
- Subdivision: Cherokee Ridge
HOA
- Has HOA: Yes
- HOA fee: $2,195 annually
- HOA name: Cherokee Ridge Country Club
Location
- Region: Union Grove
Financial & listing details
- Price per square foot: $176/sqft
- Tax assessed value: $326,100
- Annual tax amount: $2,480
- Date on market: 6/19/2026
Estimated market value
Not available
Estimated sales range
Not available
Not available
Price history
| Date | Event | Price |
|---|---|---|
| 9/16/2026 | Price change | $349,000-3.3%$176/sqft |
Source:  ValleyMLS #21921417 Report a problem ValleyMLS #21921417 Report a problem | ||
| 8/15/2026 | Price change | $361,000-3.7%$182/sqft |
Source: ValleyMLS #21921417 Report a problem | ||
| 6/19/2026 | Listed for sale | $374,900+56.9%$189/sqft |
Source: ValleyMLS #21921417 Report a problem | ||
| 9/1/2020 | Sold | $239,000-0.2%$120/sqft |
Source: Public Record Report a problem | ||
| 1/9/2020 | Listing removed | $239,500$120/sqft |
Source: Legend Realty #1132753 Report a problem | ||
| 11/27/2019 | Listed for sale | $239,500+119.7%$120/sqft |
Source: Legend Realty #1132753 Report a problem | ||
| 3/25/2014 | Sold | $109,000-50.4%$55/sqft |
Source: Agent Provided Report a problem | ||
| 12/26/2010 | Listing removed | $219,900$111/sqft |
Source: Rise Real Estate, Inc. #330408 Report a problem | ||
| 6/29/2010 | Listed for sale | $219,900$111/sqft |
Source: RISE REAL ESTATE, INC. #330408 Report a problem | ||
Public tax history
| Year | Property taxes | Tax assessment |
|---|---|---|
| 2025 | $2,480 +7% | $58,360 +7% |
| 2024 | $2,319 | $54,560 |
| 2023 | $2,319 | $54,560 |
| 2022 | $2,319 +13.3% | $54,560 |
| 2021 | $2,046 +140.4% | $54,560 +140.4% |
| 2020 | $851 | $22,700 +12.4% |
| 2017 | $851 -43.8% | $20,200 -52.3% |
| 2015 | $1,515 | $42,360 +100% |
| 2014 | -- | $21,180 -0.1% |
| 2013 | -- | $21,200 -4.9% |
| 2012 | -- | $22,300 |
| 2011 | -- | $22,300 -8.5% |
| 2010 | -- | $24,380 |
| 2009 | -- | $24,380 +17.9% |
| 2004 | -- | $20,680 |
Find assessor info on the county website
Monthly payment
Est. payment
Payment breakdown
Explore the cost of this home by adjusting the details. Changes won't be saved.Climate risks
Neighborhood: 35175
Nearby schools
Schools provided by the listing agent
- Elementary: Brindlee Elem School
- Middle: Brindlee Mtn Midd School
- High: Brindlee Mtn High School
Source: ValleyMLS. This data may not be complete. We recommend contacting the local school district to confirm school assignments for this home.
Similar homes
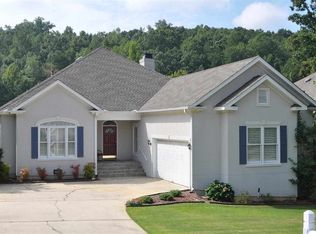
- $410,0003 bd2 ba1.9k sqft74 Oak Ridge Pl, Union Grove, AL 35175For Sale
 MLS ID #21926372, Rush Sedberry. ValleyMLS
 - $324,9003 bd4 ba2.5k sqft2574 Union Chapel Rd, Union Grove, AL 35175For Sale
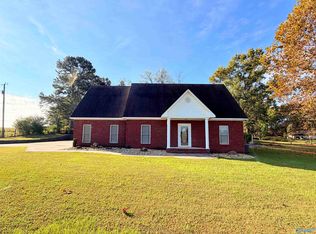 MLS ID #21930866, Brenda King. ValleyMLS
 - $474,9003 bd2 ba2k sqft114 Ridgewood Cir, Union Grove, AL 35175For Sale
 MLS ID #21920190, Preslee Patterson. ValleyMLS
 - $224,9003 bd2 ba1.5k sqft495 Mill Bluff Rd, Union Grove, AL 35175For Sale
 MLS ID #21931076, Regina James. ValleyMLS
