This 2-bedroom, 1-bath home offers 1,210 square feet of living space with oversized rooms that provide plenty of room to spread out and make the space your own. The classic brick exterior adds timeless appeal, while the generous lot offers plenty of outdoor space and potential. Parking is a standout feature with both a 2-car detached carport and an additional 1-car attached carport, providing ample covered parking for vehicles, recreational equipment, or additional storage needs. Per seller Roof is 3 years old, HVAC is 2 years old. Whether you're looking for a comfortable home, extra outdoor space, or a property with room to grow, this Hartselle home is worth a look!
Under contract
Price cut: $20K (10/8)
$159,900
106 Sanders Rd SE, Hartselle, AL 35640
2beds
1,210sqft
Single Family Residence
Built in 1968
0.47 Acres Lot
$155,500 Zestimate®
$132/sqft
$-- HOA
What's special
Oversized roomsClassic brick exterior
- 36 days
- 437
- 37
Likely to sell faster than
Zillow last checked:
Listing updated:
Listed by:
Dillon Henderson 256-466-4822,
Apex Real Estate Inc
Source: ValleyMLS,MLS#: 21930762
Facts & features
Interior
Bedrooms & bathrooms
- Bedrooms: 2
- Bathrooms: 1
- Full bathrooms: 1
Rooms
- Room types: Master Bedroom, Living Room, Bedroom 2, Kitchen, Laundry, Bathroom 1
Primary bedroom
- Features: LVP
- Level: First
- Area: 198
- Dimensions: 11 x 18
Bedroom 2
- Level: First
- Area: 169
- Dimensions: 13 x 13
Bathroom 1
- Level: First
- Area: 63
- Dimensions: 7 x 9
Kitchen
- Features: Eat-in Kitchen
- Level: First
- Area: 180
- Dimensions: 10 x 18
Living room
- Features: Crown Molding, Wood Floor
- Level: First
- Area: 234
- Dimensions: 13 x 18
Laundry room
- Level: First
- Area: 91
- Dimensions: 7 x 13
Heating
- Central 1
Cooling
- Central 1, Window 1
Features
- Basement: Crawl Space
- Has fireplace: No
- Fireplace features: None
Interior area
- Total interior livable area: 1,210 sqft
Property
Parking
- Total spaces: 3
- Parking features: Carport, Attached Carport, Detached Carport, Driveway-Concrete, Driveway-Gravel
- Carport spaces: 3
Features
- Levels: One
- Stories: 1
- Patio & porch: Front Porch
Lot
- Size: 0.47 Acres
- Dimensions: 123.4 x 154.56 x 107.6 x 190
Details
- Parcel number: 15 01 12 0 004 023.000
Construction
Type & style
- Home type: SingleFamily
- Architectural style: Ranch
- Property subtype: Single Family Residence
Condition
- New construction: No
- Year built: 1968
Utilities & green energy
- Sewer: Public Sewer
- Water: Public
Community & HOA
Community
- Subdivision: Metes And Bounds
HOA
- Has HOA: No
Location
- Region: Hartselle
Financial & listing details
- Price per square foot: $132/sqft
- Tax assessed value: $110,900
- Annual tax amount: $390
- Date on market: 10/2/2026
Estimated market value
$155,500
$148,000 - $163,000
$1,115/mo
Price history
| Date | Event | Price |
|---|---|---|
| 10/28/2026 | Contingent | $159,900$132/sqft |
Source:  ValleyMLS #21930762 Report a problem | ||
| 10/8/2026 | Price change | $159,900-11.1%$132/sqft |
Source: ValleyMLS #21930762 Report a problem | ||
| 10/2/2026 | Listed for sale | $179,900+37.3%$149/sqft |
Source: ValleyMLS #21930762 Report a problem | ||
| 3/11/2021 | Sold | $131,000+0.8%$108/sqft |
Source: ValleyMLS #1770622 Report a problem | ||
| 1/29/2021 | Pending sale | $130,000$107/sqft |
Source: ValleyMLS #1770622 Report a problem | ||
| 12/4/2020 | Listed for sale | $130,000$107/sqft |
Source: Weichert Realtors The Space Place-Harts #106266 Report a problem | ||
Public tax history
| Year | Property taxes | Tax assessment |
|---|---|---|
| 2025 | $390 | $11,100 |
| 2024 | $390 | $11,100 |
| 2023 | $390 | $11,100 |
| 2022 | $390 -35% | $11,100 -27.1% |
| 2021 | $600 | $15,220 |
| 2020 | $600 | $15,220 |
| 2019 | $600 | $15,220 +127.8% |
| 2015 | $600 | $6,680 |
| 2014 | -- | $6,680 +9.9% |
| 2013 | -- | $6,080 +2.4% |
| 2012 | -- | $5,940 |
| 2010 | -- | $5,940 |
Find assessor info on the county website
Monthly payment
Est. payment
Payment breakdown
Explore the cost of this home by adjusting the details. Changes won't be saved.Climate risks
Neighborhood: 35640
Nearby schools
Schools provided by the listing agent
- Elementary: F. E. Burleson Elementary
- Middle: Hartselle
- High: Hartselle
Source: ValleyMLS. This data may not be complete. We recommend contacting the local school district to confirm school assignments for this home.

Similar homes
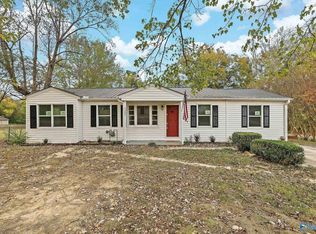
- $175,0003 bd1 ba1.2k sqft1618 Woodview Dr SW, Hartselle, AL 35640For Sale
 MLS ID #21928631, Jason Barrett. ValleyMLS
- $200,0003 bd2 ba1.5k sqft1301 Elrod St NW, Hartselle, AL 35640For Sale
 MLS ID #21933291, Maximus Brandon. ValleyMLS
- $140,0002 bd1 ba1k sqft405 Short St SE, Hartselle, AL 35640For Sale
 MLS ID #21927315, Cindy Shaneyfelt. ValleyMLS
- $169,9003 bd2 ba1k sqft1609 Woodview Dr SW, Hartselle, AL 35640For Sale
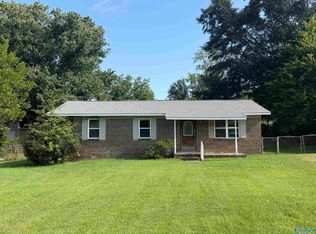 MLS ID #21926185, Blake Wright. ValleyMLS
