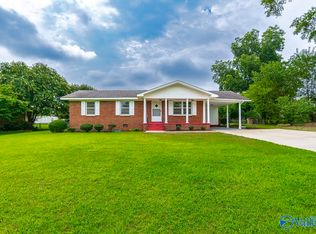
Updated 3br/1ba home in Bayside Subdivision. Minutes away from I-65, shopping, restaurants, and Pt Mallard Park. Updates to include new LVP flooring throughout, fresh paint, kitchen countertop, and some lighting and ceiling fans. The living room offers built-in shelving, a fireplace, and large windows. Spacious kitchen with wall oven, cooktop, dishwasher, and new faucet. The dining area has access to the backyard with a covered patio and an additional patio that backs up to Wheeler Wildlife Refuge. All 3 bedrooms have ceiling fans and share a full bath off the hallway.
For sale
Price cut: $2.1K (9/8)
$184,900
2624 Lake Ave SE, Decatur, AL 35603
3beds
1,176sqft
Single Family Residence
Built in 1962
0.34 Acres Lot
$180,600 Zestimate®
$157/sqft
$-- HOA
What's special
- 71 days
- 392
- 35
Zillow last checked:
Listing updated:
Listed by:
Blake Wright 256-345-5900,
Southern Oak Properties, Inc
Source: ValleyMLS,MLS#: 21923171
Facts & features
Interior
Bedrooms & bathrooms
- Bedrooms: 3
- Bathrooms: 1
- Full bathrooms: 1
Rooms
- Room types: Master Bedroom, Living Room, Bedroom 2, Dining Room, Bedroom 3, Kitchen
Primary bedroom
- Features: Ceiling Fan(s), Chair Rail, Smooth Ceiling, LVP
- Level: First
- Area: 140
- Dimensions: 10 x 14
Bedroom 2
- Features: Ceiling Fan(s), Crown Molding, Chair Rail, Smooth Ceiling, LVP Flooring
- Level: First
- Area: 144
- Dimensions: 12 x 12
Bedroom 3
- Features: Ceiling Fan(s), Crown Molding, Smooth Ceiling, LVP
- Level: First
- Area: 121
- Dimensions: 11 x 11
Dining room
- Features: Ceiling Fan(s), Chair Rail, Pantry, Smooth Ceiling, LVP
- Level: First
- Area: 154
- Dimensions: 11 x 14
Kitchen
- Features: Smooth Ceiling, LVP
- Level: First
- Area: 154
- Dimensions: 11 x 14
Living room
- Features: Chair Rail, Fireplace, Smooth Ceiling, Built-in Features, LVP
- Level: First
- Area: 180
- Dimensions: 12 x 15
Heating
- Central 1
Cooling
- Central 1
Appliances
- Included: Cooktop, Oven, Dishwasher, Microwave
Features
- Basement: Crawl Space
- Number of fireplaces: 1
- Fireplace features: One
Interior area
- Total interior livable area: 1,176 sqft
Property
Parking
- Parking features: Garage-One Car, Garage-Attached, Garage Faces Front, Driveway-Concrete
Features
- Levels: One
- Stories: 1
- Patio & porch: Covered Patio, Patio
Lot
- Size: 0.34 Acres
- Dimensions: 100 x 150
Details
- Parcel number: 1203051001013.000
Construction
Type & style
- Home type: SingleFamily
- Architectural style: Ranch
- Property subtype: Single Family Residence
Condition
- New construction: No
- Year built: 1962
Utilities & green energy
- Sewer: Public Sewer
- Water: Public
Community & HOA
Community
- Subdivision: Bayside
HOA
- Has HOA: No
Location
- Region: Decatur
Financial & listing details
- Price per square foot: $157/sqft
- Tax assessed value: $101,300
- Annual tax amount: $918
- Date on market: 7/9/2026
Estimated market value
$180,600
$172,000 - $190,000
$1,490/mo
Price history
| Date | Event | Price |
|---|---|---|
| 9/8/2026 | Price change | $184,900-1.1%$157/sqft |
Source:  ValleyMLS #21923171 Report a problem ValleyMLS #21923171 Report a problem | ||
| 7/9/2026 | Listed for sale | $187,000$159/sqft |
Source: ValleyMLS #21923171 Report a problem | ||
| 7/9/2020 | Listing removed | $900$1/sqft |
Source: Southern Oak Properties, Inc #1146876 Report a problem | ||
| 6/27/2020 | Listed for rent | $900+9.1%$1/sqft |
Source: Southern Oak Properties, Inc #1146876 Report a problem | ||
| 10/4/2019 | Listing removed | $825$1/sqft |
Source: Southern Oak Properties, Inc #1125439 Report a problem | ||
| 9/26/2019 | Price change | $825-5.7%$1/sqft |
Source: Southern Oak Properties, Inc #1125439 Report a problem | ||
| 9/14/2019 | Price change | $875-7.9%$1/sqft |
Source: Southern Oak Properties, Inc #1125439 Report a problem | ||
| 8/9/2019 | Listed for rent | $950$1/sqft |
Source: Southern Oak Properties, Inc #1125439 Report a problem | ||
Public tax history
| Year | Property taxes | Tax assessment |
|---|---|---|
| 2025 | $918 | $20,260 |
| 2024 | $918 | $20,260 |
| 2023 | $918 | $20,260 |
| 2022 | $918 +15% | $20,260 +15% |
| 2021 | $798 +7% | $17,620 +7% |
| 2020 | $746 | $16,460 |
| 2019 | $746 | $16,460 +11.1% |
| 2015 | $746 +11.8% | $14,820 +0.7% |
| 2014 | $667 | $14,720 +1.4% |
| 2013 | $667 +1.4% | $14,520 |
| 2012 | $658 +6.8% | $14,520 +6.8% |
| 2010 | $616 | $13,600 |
Find assessor info on the county website
Monthly payment
Est. payment
Payment breakdown
Explore the cost of this home by adjusting the details. Changes won't be saved.Climate risks
Neighborhood: 35603
Nearby schools
Schools provided by the listing agent
- Elementary: Walter Jackson
- Middle: Decatur Middle School
- High: Decatur High
Source: ValleyMLS. This data may not be complete. We recommend contacting the local school district to confirm school assignments for this home.
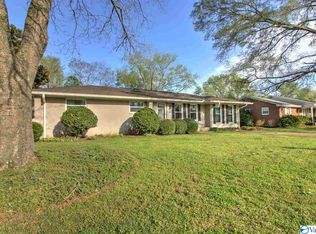
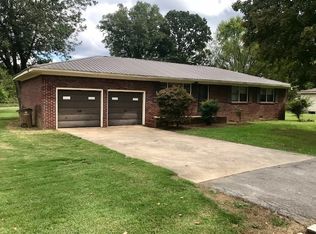
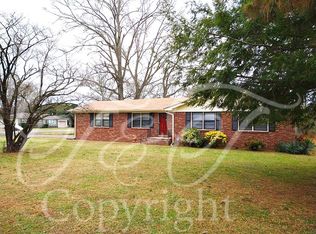
Similar homes
- $195,0003 bd3 ba1.7k sqft903 Wildwood Rd SW, Decatur, AL 35601For Sale
 MLS ID #21925400, Tim Brown. ValleyMLS
 - $180,9003 bd1 ba1.3k sqft2310 State Ave SW, Decatur, AL 35601For Sale By Owner

- $199,9003 bd2 ba1.7k sqft505 Nell St SW, Decatur, AL 35601For Sale
 MLS ID #21925327, Bill Nelson. ValleyMLS
 - $190,0003 bd2 ba1.5k sqft1514 Douthit St SW, Decatur, AL 35601For Sale
 MLS ID #21928088, Brandon Hardiman. ValleyMLS
