Welcome to 705 Nance Ford Road SW in Hartselle! This versatile B-1 zoned property offers a unique opportunity for residential living with additional possibilities for future development. With convenient road frontage, easy access, and a location near the Sparkman Civic Center, the property may offer potential for a small business, home-based venture, or even a multifamily development. Whether you’re looking for a place to call home, an investment opportunity, or a property with room for future possibilities, this site offers flexibility in a desirable Hartselle location. Buyer to verify zoning, permitted uses, development requirements, and restrictions with the appropriate local authorities.
For sale
$219,000
705 Nance Ford Rd SW, Hartselle, AL 35640
2beds
954sqft
Single Family Residence
Built in 1950
0.48 Acres Lot
$208,400 Zestimate®
$230/sqft
$-- HOA
What's special
Convenient road frontage
- 31 days
- 256
- 4
Zillow last checked:
Listing updated:
Listed by:
Tina Alexander 256-280-8475,
Maegan Jones Real Estate Co
Source: ValleyMLS,MLS#: 21931024
Facts & features
Interior
Bedrooms & bathrooms
- Bedrooms: 2
- Bathrooms: 1
- Full bathrooms: 1
Rooms
- Room types: Master Bedroom, Living Room, Bedroom 2, Dining Room, Kitchen, Laundry, Bath:Full
Primary bedroom
- Features: 9’ Ceiling, Ceiling Fan(s), Smooth Ceiling, LVP
- Level: First
- Area: 144
- Dimensions: 16 x 9
Bedroom 2
- Features: 9’ Ceiling, Ceiling Fan(s), Smooth Ceiling, LVP Flooring
- Level: First
- Area: 72
- Dimensions: 8 x 9
Bathroom 1
- Features: 9’ Ceiling, Smooth Ceiling, LVP
- Level: First
- Area: 49
- Dimensions: 7 x 7
Dining room
- Features: 9’ Ceiling, Ceiling Fan(s), Crown Molding, Smooth Ceiling, LVP
- Level: First
- Area: 90
- Dimensions: 10 x 9
Kitchen
- Features: 9’ Ceiling, LVP
- Level: First
- Area: 80
- Dimensions: 10 x 8
Living room
- Features: 9’ Ceiling, Ceiling Fan(s), LVP
- Level: First
- Area: 165
- Dimensions: 11 x 15
Laundry room
- Features: 9’ Ceiling, Smooth Ceiling, LVP
- Level: First
- Area: 77
- Dimensions: 11 x 7
Heating
- Central 1
Cooling
- Central 1
Features
- Basement: Crawl Space
- Has fireplace: No
- Fireplace features: None
Interior area
- Total interior livable area: 954 sqft
Property
Parking
- Parking features: Driveway-Concrete, Parking Lot
Features
- Levels: One
- Stories: 1
Lot
- Size: 0.48 Acres
- Features: Cleared
Details
- Parcel number: 15 05 15 3 001 046.000
Construction
Type & style
- Home type: SingleFamily
- Architectural style: Ranch
- Property subtype: Single Family Residence
Condition
- New construction: No
- Year built: 1950
Utilities & green energy
- Sewer: Public Sewer
- Water: Public
Community & HOA
Community
- Subdivision: Pickens
HOA
- Has HOA: No
Location
- Region: Hartselle
Financial & listing details
- Price per square foot: $230/sqft
- Date on market: 10/6/2026
Estimated market value
$208,400
$196,000 - $219,000
$1,106/mo
Price history
| Date | Event | Price |
|---|---|---|
| 10/6/2026 | Listed for sale | $219,000$230/sqft |
Source:  ValleyMLS #21931024 Report a problem | ||
| 10/28/2015 | Listing removed | $650$1/sqft |
Source: United Country-Four Oaks #1031026 Report a problem | ||
| 10/15/2015 | Listed for rent | $650$1/sqft |
Source: United Country-Four Oaks #1031026 Report a problem | ||
Public tax history
Tax history is unavailable.
Monthly payment
Est. payment
Payment breakdown
Explore the cost of this home by adjusting the details. Changes won't be saved.Climate risks
Neighborhood: 35640
Nearby schools
Schools provided by the listing agent
- Elementary: Barkley Bridge
- Middle: Hartselle
- High: Hartselle
Source: ValleyMLS. This data may not be complete. We recommend contacting the local school district to confirm school assignments for this home.
- $515,700-- bd-- ba6.3k sqft707 Nanceford Rd SW, Hartselle, AL 35640Off Market
- $85,200-- bd1 ba945 sqft707 Nanceford Rd SW, Hartselle, AL 35640Off Market
- $163,700-- bd1 ba1.3k sqft703 Nanceford Rd SW, Hartselle, AL 35640Off Market
- $993,300-- bd1 ba3.8k sqft711 Nance Ford Rd SUITE E, Hartselle, AL 35640Off Market
Similar homes
- $212,0003 bd2 ba1.2k sqft1705 Nethery Rd, Hartselle, AL 35640For Sale
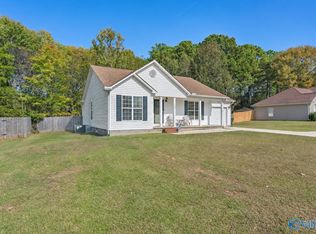 MLS ID #21933315, Clint Murphy. ValleyMLS
- $208,8003 bd2 ba1.2k sqft23 Robin Ct, Hartselle, AL 35640For Sale
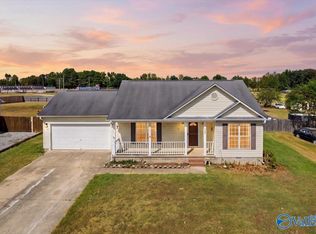 MLS ID #21933343, Cody Cato. ValleyMLS
- $229,0003 bd2 ba1.3k sqft801 Frost St SW, Hartselle, AL 35640For Sale
 MLS ID #21926392, Andrea Simpson. ValleyMLS
- $200,0002 bd1 ba1.1k sqft148 N Robinson Rd, Hartselle, AL 35640For Sale
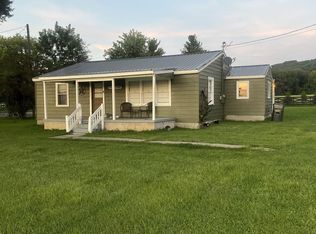 MLS ID #21932723, Peggy Carden. ValleyMLS
