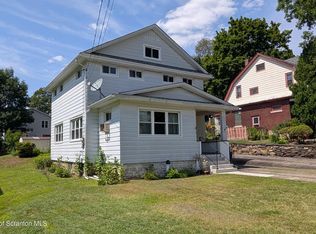
This beautiful home features **three bedrooms and 2.5 bathrooms**, with a spacious kitchen, dining room, and comfortable living room. The property also offers an **attached drive-in garage** and a **large backyard lot**, providing plenty of outdoor space.Conveniently located just **five minutes from downtown Clarks Summit**, you'll be close to excellent restaurants, grocery stores, shopping, and **all area schools**. This is a great location for anyone looking for convenience, comfort, and a wonderful community.
For sale
Price cut: $19K (9/20)
$380,000
106 Sturbridge Rd, Clarks Summit, PA 18411
3beds
2,300sqft
Residential, Single Family Residence
Built in 1950
0.4 Acres Lot
$368,600 Zestimate®
$165/sqft
$-- HOA
What's special
Large backyard lotAttached drive-in garageDining roomSpacious kitchen
- 69 days
- 385
- 12
Zillow last checked:
Listing updated:
Listed by:
Michael S. Taluto,
ERA One Source Realty 570-587-9999
Source: GSBR as distributed by MLS GRID,MLS#: SC264012
Facts & features
Interior
Bedrooms & bathrooms
- Bedrooms: 3
- Bathrooms: 4
- Full bathrooms: 3
- 1/2 bathrooms: 1
Rooms
- Room types: Bathroom 1, Master Bedroom, Living Room, Kitchen, Dining Room, Bedroom 2, Bedroom 1, Bathroom 2
Primary bedroom
- Area: 306 Square Feet
- Dimensions: 17 x 18
Bedroom 1
- Area: 144 Square Feet
- Dimensions: 12 x 12
Bedroom 2
- Area: 179.8 Square Feet
- Dimensions: 11.6 x 15.5
Bathroom 1
- Area: 110 Square Feet
- Dimensions: 11 x 10
Bathroom 2
- Area: 35 Square Feet
- Dimensions: 7 x 5
Dining room
- Area: 143 Square Feet
- Dimensions: 13 x 11
Kitchen
- Area: 154 Square Feet
- Dimensions: 11 x 14
Living room
- Area: 330 Square Feet
- Dimensions: 22 x 15
Heating
- Fireplace(s), Steam, Natural Gas
Cooling
- None
Appliances
- Included: Built-In Gas Range, Microwave, Refrigerator
Features
- Bookcases, Entrance Foyer, Drywall, Built-in Features
- Flooring: Wood
- Windows: Wood Frames
- Basement: None
- Attic: Crawl Opening
- Has fireplace: Yes
Interior area
- Total structure area: 2,300
- Total interior livable area: 2,300 sqft
- Finished area above ground: 1,200
- Finished area below ground: 1,100
Property
Parking
- Total spaces: 2
- Parking features: Driveway, Garage
- Garage spaces: 1
- Has uncovered spaces: Yes
Features
- Stories: 2
- Exterior features: Private Yard
Lot
- Size: 0.4 Acres
- Dimensions: 100 x 160 x 105 x 175
- Features: Open Lot
Details
- Additional structures: Garage(s)
- Parcel number: 0901001002600
- Zoning: R1
- Zoning description: Residential
Construction
Type & style
- Home type: SingleFamily
- Property subtype: Residential, Single Family Residence
Materials
- Brick
- Foundation: Block, Stone
- Roof: Shingle
Condition
- New construction: No
- Year built: 1950
Utilities & green energy
- Electric: 100 Amp Service
- Sewer: Public Sewer
- Water: Public
- Utilities for property: Natural Gas Connected
Community & HOA
Location
- Region: Clarks Summit
Financial & listing details
- Price per square foot: $165/sqft
- Tax assessed value: $271,830
- Annual tax amount: $6,475
- Date on market: 8/14/2026
- Cumulative days on market: 71 days
- Listing terms: Cash,VA Loan,Conventional
- Road surface type: Paved
Estimated market value
$368,600
$350,000 - $387,000
$2,686/mo
Price history
| Date | Event | Price |
|---|---|---|
| 9/20/2026 | Price change | $380,000-4.8%$165/sqft |
Source:  GSBR as distributed by MLS GRID #SC264012 Report a problem GSBR as distributed by MLS GRID #SC264012 Report a problem | ||
| 8/14/2026 | Listed for sale | $399,000+219.2%$173/sqft |
Source: GSBR as distributed by MLS GRID #SC264012 Report a problem | ||
| 11/10/1996 | Sold | $125,000$54/sqft |
Source: Agent Provided Report a problem | ||
Public tax history
| Year | Property taxes | Tax assessment |
|---|---|---|
| 2025 | $6,316 +13.1% | $24,000 |
| 2024 | $5,583 +4.4% | $24,000 |
| 2023 | $5,346 +1.9% | $24,000 |
| 2022 | $5,246 | $24,000 |
| 2021 | $5,246 +3.2% | $24,000 |
| 2020 | $5,084 -0.1% | $24,000 |
| 2018 | $5,090 +84.5% | $24,000 |
| 2017 | $2,759 | $24,000 |
| 2016 | -- | $24,000 |
| 2015 | -- | $24,000 |
| 2014 | -- | $24,000 |
| 2013 | -- | $24,000 |
| 2012 | -- | $24,000 |
| 2011 | -- | $24,000 |
| 2010 | -- | $24,000 |
| 2009 | -- | $24,000 |
| 2008 | -- | $24,000 |
| 2007 | -- | $24,000 |
| 2006 | -- | $24,000 |
| 2005 | -- | $24,000 |
| 2004 | -- | $24,000 |
| 2003 | -- | $24,000 |
| 2002 | -- | $24,000 |
| 2000 | -- | $24,000 |
Find assessor info on the county website
Monthly payment
Est. payment
Payment breakdown
Explore the cost of this home by adjusting the details. Changes won't be saved.Climate risks
Neighborhood: 18411
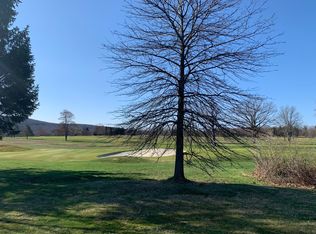
Similar homes
- $390,0004 bd3 ba2.3k sqft121 Belmont Ave, Clarks Green, PA 18411For Sale
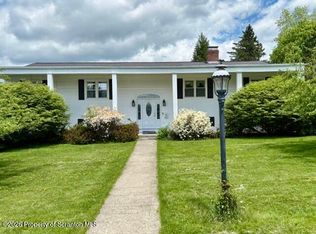
 MLS ID #SC262546, Marcy A Curra, CLASSIC PROPERTIES. GSBR as distributed by MLS GRID
 - $221,9003 bd2 ba2.6k sqft212 Layton Rd, Clarks Summit, PA 18411For Sale
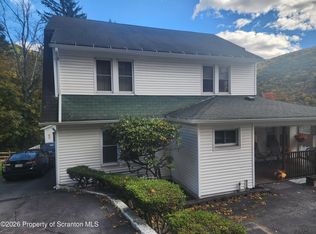 MLS ID #SC265239, Gale Lewis, C21 Jack Ruddy Real Estate. GSBR as distributed by MLS GRID
 - $315,0003 bd2 ba1.6k sqft825 Scott Rd, Dickson City, PA 18519For Sale
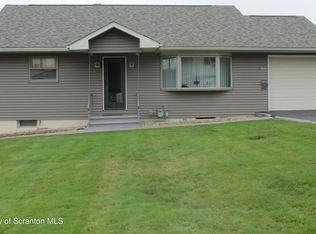 MLS ID #SC265249, Diane Stracham, ERA One Source Realty. GSBR as distributed by MLS GRID
 - $288,9003 bd2 ba1.5k sqft212 W Grove St, Clarks Summit, PA 18411For Sale
 MLS ID #SC263728, James W Gilhooley, C21 Jack Ruddy Real Estate. GSBR as distributed by MLS GRID
 - $550,0004 bd4 ba3k sqft220 Holly Ln, Clarks Summit, PA 18411For SaleMLS ID #SC264327, Diane Calabro, CLASSIC PROPERTIES. GSBR as distributed by MLS GRID
- $269,9003 bd2 ba1.7k sqft206 Main Ave, Clarks Summit, PA 18411For SaleMLS ID #SC264654, Charles Hibble, Hibble Harris Real Estate, Inc. GSBR as distributed by MLS GRID
- $279,0003 bd1 ba1.3k sqft349 Edella Rd, Clarks Summit, PA 18411For SaleMLS ID #SC262740, Sunita Arora, ERA One Source Realty. GSBR as distributed by MLS GRID
- $365,0004 bd2 ba2.2k sqft1621 Quincy Ave, Dunmore, PA 18509For SaleMLS ID #SC265247, Adam Davis, CLASSIC PROPERTIES. GSBR as distributed by MLS GRID
- $210,0003 bd2 ba1.8k sqft130 Burcher St, South Abington Township, PA 18411For SaleMLS ID #SC264339, Rachel Dougherty, EXP Realty LLC. GSBR as distributed by MLS GRID
- $389,0003 bd3 ba2.4k sqft1623 Quincy Ave, Dunmore, PA 18509For SaleMLS ID #SC265057, Dan Callahan, C21 Jack Ruddy Real Estate. GSBR as distributed by MLS GRID
- $249,0005 bd2 ba1.5k sqft1309 Layton Rd, Clarks Summit, PA 18411For SaleMLS ID #SC263643, Brady Joel Funkhouser, Revolve Real Estate. GSBR as distributed by MLS GRID
- $399,9003 bd2 ba1.4k sqft118 Evergreen Ln, Factoryville, PA 18419For SaleMLS ID #SC264083, Jesse Vipond, ERA One Source Realty. GSBR as distributed by MLS GRID
- $319,0003 bd2 ba2.1k sqft28 Southside Ln, Scott Township, PA 18414For SaleMLS ID #SC263516, Marina Sewall, REALTY NETWORK GROUP. GSBR as distributed by MLS GRID
- $235,0003 bd2 ba1.3k sqft214 Layton Rd, Clarks Summit, PA 18411For SaleMLS ID #SC262684, Marcy A Curra, CLASSIC PROPERTIES. GSBR as distributed by MLS GRID
- $325,0004 bd3 ba2.2k sqft1140 E State St, Archbald, PA 18403For SaleMLS ID #SC265248, Ann E Cappellini, REALTY NETWORK GROUP. GSBR as distributed by MLS GRID
- $324,9003 bd2 ba2k sqft434 Chapman Lake Rd, Scott Township, PA 18433For SaleMLS ID #SC264198, Melanie A. Mott, Real of Pennsylvania. GSBR as distributed by MLS GRID
- $350,0002 bd3 ba2.7k sqft47 Roosevelt St, Scranton, PA 18505For SaleMLS ID #SC264033, TRISH CONWAY, Berkshire Hathaway Home Services Preferred Properties. GSBR as distributed by MLS GRID
- $379,9005 bd3 ba3k sqft424-426 Main St, Peckville, PA 18452For SaleMLS ID #SC264868, Michael James Clark III, Cobblestone Real Estate LLC. GSBR as distributed by MLS GRID
- $339,0003 bd2 ba2.3k sqft2035 Easton Tpke, Lake Ariel, PA 18436For Sale
 MLS ID #PW263114, Chassidy Babcock, Pocono Mountain Lakes Realty. PWAR as distributed by MLS GRID
