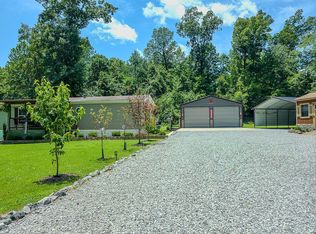
Discover 1060 Cypress Rd in Buchanan, Tennessee, a beautiful property near Kentucky Lake and Breakers Marina. This Buchanan TN home offers an excellent opportunity for buyers looking for Kentucky Lake real estate, lake property, waterfront homes, vacation homes, or a peaceful Tennessee retreat. This property is ideally situated for enjoying boating, fishing, lake recreation, and the natural beauty of Kentucky Lake. OWNER FINANCING AVAILABLE AT A GREAT INTEREST RATE.
Active
Price cut: $25K (8/25)
$399,900
1060 Cypress Rd, Buchanan, TN 38222
3beds
1,524sqft
Single Family Residence, Residential
Built in 1983
0.43 Acres Lot
$-- Zestimate®
$262/sqft
$-- HOA
What's special
- 138 days
- 234
- 5
Zillow last checked:
Listing updated:
Listed by:
Christy Brawner-Thomas 931-206-5697,
Coldwell Banker Southern Realty 931-647-3600
Source: RealTracs MLS as distributed by MLS GRID,MLS#: 3231985
Facts & features
Interior
Bedrooms & bathrooms
- Bedrooms: 3
- Bathrooms: 2
- Full bathrooms: 1
- 1/2 bathrooms: 1
- Main level bedrooms: 2
Bedroom 1
- Features: Extra Large Closet
- Level: Extra Large Closet
- Area: 156 Square Feet
- Dimensions: 13x12
Bedroom 2
- Features: Extra Large Closet
- Level: Extra Large Closet
- Area: 144 Square Feet
- Dimensions: 12x12
Bedroom 3
- Features: Extra Large Closet
- Level: Extra Large Closet
- Area: 196 Square Feet
- Dimensions: 14x14
Dining room
- Features: Combination
- Level: Combination
- Area: 100 Square Feet
- Dimensions: 10x10
Kitchen
- Area: 121 Square Feet
- Dimensions: 11x11
Living room
- Features: Combination
- Level: Combination
- Area: 280 Square Feet
- Dimensions: 14x20
Heating
- Baseboard
Cooling
- Ceiling Fan(s), Central Air
Appliances
- Included: Electric Oven, Refrigerator
Features
- Built-in Features, Ceiling Fan(s), Extra Closets
- Flooring: Carpet, Tile
- Basement: Partially Finished
- Fireplace features: Electric, Great Room
Interior area
- Total structure area: 1,524
- Total interior livable area: 1,524 sqft
- Finished area above ground: 977
- Finished area below ground: 547
Property
Parking
- Total spaces: 10
- Parking features: Garage Faces Side, Attached
- Garage spaces: 3
- Carport spaces: 3
- Covered spaces: 6
- Uncovered spaces: 4
Features
- Levels: Two
- Stories: 2
- Patio & porch: Deck, Covered
- Has view: Yes
- View description: Lake
- Has water view: Yes
- Water view: Lake
Lot
- Size: 0.43 Acres
Details
- Parcel number: 023P B 00100 000
- Special conditions: Standard
Construction
Type & style
- Home type: SingleFamily
- Architectural style: Contemporary
- Property subtype: Single Family Residence, Residential
Materials
- Vinyl Siding
- Roof: Shingle
Condition
- New construction: No
- Year built: 1983
Utilities & green energy
- Sewer: Public Sewer
- Water: Public
- Utilities for property: Water Available
Community & HOA
Community
- Subdivision: Bayview Hgts
HOA
- Has HOA: No
Location
- Region: Buchanan
Financial & listing details
- Price per square foot: $262/sqft
- Tax assessed value: $175,000
- Annual tax amount: $525
- Date on market: 6/7/2026
Estimated market value
Not available
Estimated sales range
Not available
Not available
Price history
| Date | Event | Price |
|---|---|---|
| 8/25/2026 | Price change | $399,900-5.9%$262/sqft |
Source:  RealTracs MLS as distributed by MLS GRID #3231985 Report a problem RealTracs MLS as distributed by MLS GRID #3231985 Report a problem | ||
| 6/7/2026 | Listed for sale | $424,900+466.5%$279/sqft |
Source: RealTracs MLS as distributed by MLS GRID #3231985 Report a problem | ||
| 3/30/2005 | Sold | $75,000+500%$49/sqft |
Source: Public Record Report a problem | ||
| 1/14/1999 | Sold | $12,500-79.1%$8/sqft |
Source: Public Record Report a problem | ||
| 12/15/1997 | Sold | $59,900$39/sqft |
Source: Public Record Report a problem | ||
Public tax history
| Year | Property taxes | Tax assessment |
|---|---|---|
| 2025 | $525 +13.9% | $43,750 +83.6% |
| 2024 | $461 +2.1% | $23,825 |
| 2023 | $451 | $23,825 |
| 2022 | $451 | $23,825 |
| 2021 | $451 | $23,825 |
| 2020 | $451 -1.7% | $23,825 +8.7% |
| 2019 | $459 | $21,925 |
| 2018 | $459 -0.1% | $21,925 |
| 2017 | $459 | $21,925 |
| 2016 | $459 -4.7% | $21,925 |
| 2015 | $482 +1.7% | $21,925 |
| 2014 | $474 | $21,925 +1.7% |
| 2013 | $474 -0.1% | $21,568 |
| 2012 | $475 +1.3% | $21,568 +1.2% |
| 2011 | $468 +7.3% | $21,319 |
| 2010 | $437 | $21,319 |
| 2009 | -- | $21,319 +5.5% |
| 2008 | $475 | $20,212 |
| 2007 | $475 +651% | $20,212 +635% |
| 2006 | $63 +10% | $2,750 +10% |
| 2005 | $58 -89.2% | $2,500 -85.6% |
| 2004 | $534 +23.4% | $17,393 -6.8% |
| 2002 | $433 | $18,655 +13.3% |
| 2001 | -- | $16,471 -75% |
| 2000 | -- | $65,884 |
Find assessor info on the county website
Monthly payment
Est. payment
Payment breakdown
Explore the cost of this home by adjusting the details. Changes won't be saved.Climate risks
Neighborhood: 38222
Nearby schools
Schools provided by the listing agent
- Elementary: Lakewood Elementary
- Middle: Lakewood Elementary
- High: Henry Co High School
Source: RealTracs MLS as distributed by MLS GRID. This data may not be complete. We recommend contacting the local school district to confirm school assignments for this home.
Similar homes
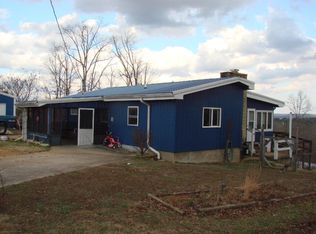
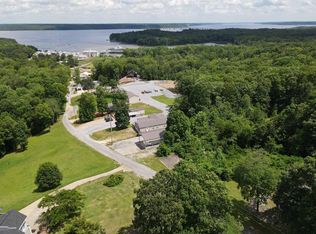
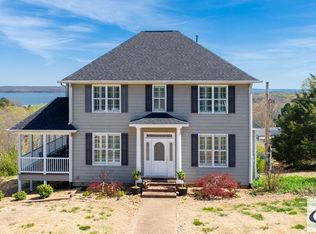
- $439,0003 bd2 ba1.8k sqft285 Swan Bay Dr, Buchanan, TN 38222For Sale
 MLS ID #11691804, Randy Stamps, Lake Realty, LLC. My State MLS
 - $462,5003 bd3 ba1.8k sqft906 Riverwood Dr, Buchanan, TN 38222For Sale
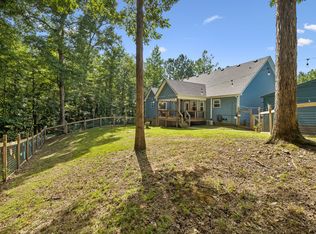
 MLS ID #3247908, Candi Borck. RealTracs MLS as distributed by MLS GRID
 - $329,5003 bd2 ba1.4k sqft2455 Rabbit Creek Rd, Buchanan, TN 38222For Sale
 MLS ID #137153, Carrye Jackson. Tennessee Valley MLS
 - $245,0003 bd2 ba1.2k sqft380 Upchurch Dr, Buchanan, TN 38222For Sale By Owner
- $370,0003 bd2 ba1.5k sqft117 Sparrow Ln, Dover, TN 37058For SaleMLS ID #3611499, Amanda L. Bell. RealTracs MLS as distributed by MLS GRID
- $400,0003 bd2 ba1.3k sqft1705 Highway 120, Big Rock, TN 37023For SaleMLS ID #3318432, Donald G. Martin, MRP, ABR, SRS, Broker. RealTracs MLS as distributed by MLS GRID
- $399,0003 bd2 ba1.2k sqft158 Wellhouse Dr, New Concord, KY 42076For Sale
 MLS ID #26024439, Sue Ann Stevens, Benchmark Realty, LLC - Murray. Imagine MLS
 - $429,9002 bd2 ba1.4k sqft315 Riverview Dr, Dover, TN 37058For SaleMLS ID #3612896, Melissa Berner. RealTracs MLS as distributed by MLS GRID
- $350,0003 bd2 ba2.1k sqft38 Elmhurst Ln, Murray, KY 42071For SaleMLS ID #26016262, John Kopperud, Kopperud Realty. Imagine MLS
