Welcome to 1060 West Side Road in Weld, Maine! This well-maintained home blends a wonderful combination of modern comfort and classic cabin-country charm. Enjoy great mountain views from the property while taking advantage of everything the Western Maine outdoors has to feature. Located less than a mile from Mt. Blue State Park, you'll have easy access to hiking, swimming, boating, and year-round recreation. Snowmobile enthusiasts will love the convenience of riding directly from the property to nearby trail systems. Whether you're looking for a full-time residence, a seasonal retreat, or the perfect outdoor getaway, this property is ready to be enjoyed in every season. Thoughtfully designed and meticulously maintained, the sellers truly thought of everything when building this home.
Active
Price cut: $10K (9/22)
$479,900
1060 West Side Road, Weld, ME 04285
3beds
1,536sqft
Single Family Residence
Built in 2002
9 Acres Lot
$472,500 Zestimate®
$312/sqft
$-- HOA
What's special
Classic cabin-country charmModern comfortWell-maintained home
- 96 days
- 264
- 26
Zillow last checked:
Listing updated:
Listed by:
Cassie Mason Real Estate
Source: Maine Listings,MLS#: 1667823
Facts & features
Interior
Bedrooms & bathrooms
- Bedrooms: 3
- Bathrooms: 2
- Full bathrooms: 2
Bedroom 1
- Level: First
Bedroom 2
- Level: Second
Bedroom 3
- Level: Second
Bonus room
- Level: Second
Kitchen
- Level: First
Living room
- Level: First
Mud room
- Level: First
Heating
- Forced Air, Wood Stove
Cooling
- Central Air
Appliances
- Included: Dishwasher, Dryer, Microwave, Electric Range, Refrigerator, Washer
Features
- 1st Floor Bedroom, Bathtub, Shower
- Flooring: Carpet, Tile, Ceramic Tile, Hardwood
- Basement: Interior Entry,Full,Unfinished
- Number of fireplaces: 1
Interior area
- Total structure area: 1,536
- Total interior livable area: 1,536 sqft
- Finished area above ground: 1,536
- Finished area below ground: 0
Property
Parking
- Total spaces: 2
- Parking features: Paved, 1 - 4 Spaces, Heated Garage
- Attached garage spaces: 2
Features
- Patio & porch: Porch
- Has view: Yes
- View description: Mountain(s), Trees/Woods
Lot
- Size: 9 Acres
- Features: Near Public Beach, Rural, Level, Open Lot, Rolling Slope, Landscaped, Wooded
Details
- Parcel number: WELD000002000041000001
- Zoning: Residential
- Other equipment: Central Vacuum, Generator
Construction
Type & style
- Home type: SingleFamily
- Architectural style: Cape Cod
- Property subtype: Single Family Residence
Materials
- Wood Frame, Vinyl Siding
- Foundation: Poured Concrete
- Roof: Metal
Condition
- Year built: 2002
Utilities & green energy
- Electric: Circuit Breakers
- Sewer: Private Sewer, Septic Design Available
- Water: Private
Community & HOA
Location
- Region: Weld
Financial & listing details
- Price per square foot: $312/sqft
- Annual tax amount: $2,148
- Date on market: 6/18/2026
- Road surface type: Paved
Estimated market value
$472,500
$449,000 - $496,000
$2,105/mo
Price history
| Date | Event | Price |
|---|---|---|
| 9/22/2026 | Price change | $479,900-2%$312/sqft |
Source:  Maine Listings #1667823 Report a problem Maine Listings #1667823 Report a problem | ||
| 6/18/2026 | Listed for sale | $489,900$319/sqft |
Source: Maine Listings #1667823 Report a problem | ||
Public tax history
Tax history is unavailable.
Monthly payment
Est. payment
Payment breakdown
Explore the cost of this home by adjusting the details. Changes won't be saved.Climate risks
Neighborhood: 04285
Similar homes
- $275,0003 bd1 ba1.1k sqft396 School Street, Weld, ME 04285Active
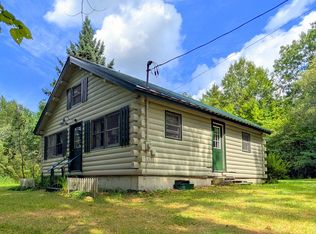
 MLS ID #1677018, Coldwell Banker Sandy River Realty. Maine Listings
 - $450,0003 bd1 ba1.3k sqft5 Hansen Lane, Roxbury, ME 04275Active
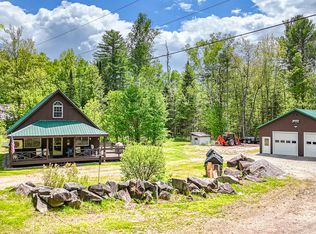 MLS ID #1665272, Keller Williams Realty. Maine Listings
 - $465,0003 bd2 ba1.9k sqft23 Countryside Lane, Bethel, ME 04217Active
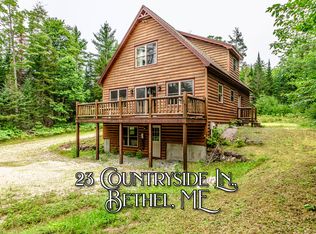 MLS ID #1671965, Cassie Mason Real Estate. Maine Listings
 - $399,9003 bd1 ba1.3k sqft250 Mieddero Lane, Rumford, ME 04276Active
 MLS ID #1674656, Amnet Realty. Maine Listings
 - $440,0003 bd3 ba2k sqft551 U.S. 2 Wilton rd., Wilton, ME 04294ActiveMLS ID #1674327, Harris Real Estate. Maine Listings
- $400,0004 bd2 ba2.1k sqft366 Plaisted Road, Jay, ME 04239ActiveMLS ID #1680526, Palmer Realty Group. Maine Listings
- $335,0003 bd2 ba1.1k sqft60 Riley Road, Mexico, ME 04257ActiveMLS ID #1669945, Red Door Realty. Maine Listings
- $599,9003 bd2 ba1.6k sqft44 Mountain View Road, Mexico, ME 04224ActiveMLS ID #1659524, Amnet Realty. Maine Listings
- $359,0003 bd3 ba1.6k sqft214 Seminole Drive, Farmington, ME 04938ActiveMLS ID #1680415, Berkshire Hathaway HomeServices Northeast Real Estate. Maine Listings
- $460,0003 bd2 ba1.4k sqft140 Stone Hill Road, Farmington, ME 04938ActiveMLS ID #1680404, Portside Real Estate Group. Maine Listings
- $399,0003 bd3 ba1.4k sqft662 Temple Road, Farmington, ME 04938ActiveMLS ID #1665671, EXP Realty. Maine Listings
- $345,0003 bd1 ba1.3k sqft131 Bateman Lane, Byron, ME 04275ActiveMLS ID #1678063, Amnet Realty. Maine Listings
- $584,0003 bd2 ba1.5k sqft105 Shepherds Lane, Farmington, ME 04938ActiveMLS ID #1673942, Keller Williams Realty. Maine Listings
- $350,0003 bd2 ba1.9k sqft497 Farmers Hill Road, Andover, ME 04216ActiveMLS ID #1677981, Fontaine Family-The Real Estate Leader. Maine Listings
- $499,9002 bd1 ba1k sqft0 Farm's Edge Road, Temple, ME 04984ActiveMLS ID #1661731, L&S Realty. Maine Listings
- $365,0003 bd2 ba2.1k sqft198 Ridge Road, Peru, ME 04290ActiveMLS ID #1662313, Amnet Realty. Maine Listings
- $379,0003 bd2 ba2k sqft22 Old Jay Hill Road, Jay, ME 04239ActiveMLS ID #1667319, Coldwell Banker Sandy River Realty. Maine Listings
- $525,0002 bd2 ba1.1k sqft418 East Shore Road, Peru, ME 04290ActiveMLS ID #1667662, LAER. Maine Listings
- $675,0003 bd1 ba1.2k sqft77 Paradis Road, Peru, ME 04290ActiveMLS ID #1657663, Keller Williams Realty. Maine Listings
- $350,0003 bd3 ba1.8k sqft150 River Road, Avon, ME 04966ActiveMLS ID #1635556, Allied Realty. Maine Listings
