Welcome to Healing Chamber Farm, a private gated equestrian estate offering refined country living on approximately 58.21 acres in Davidson. A long paved drive winds through rolling pastures and mature surroundings to an impressive full-brick custom residence with more than 7,500 square feet. Inside, a grand two-story foyer with a sweeping staircase introduces expansive living and entertaining spaces. Highlights include a main-level primary suite with sitting area and spa-inspired bath, a well-appointed kitchen with island, breakfast bar, walk-in pantry and double ovens, plus a dedicated theater, game room and dramatic views of the courtyard and pool.
The established equestrian facilities include a climate-controlled 10-stall stable with tack room, wash stall, grooming area and barn bathroom; a large indoor riding arena; an outdoor arena; fenced and cross-fenced pastures and paddocks; turnout areas; run-in shelters; riding trails; and extensive hay, equipment and trailer storage.
A separate guest or caretaker residence provides private living accommodations for extended family, visitors or on-site equestrian support. Outdoor amenities include a heated in-ground pool, pool house/cabana, paver patio and covered entertaining areas. Additional garages, workshop space, equipment bays, sheds and RV or horse-trailer parking add exceptional versatility.
The property spans Iredell and Cabarrus counties and offers potential for subdivision and certain agricultural, equestrian or income-producing uses, subject to governmental approval and buyer verification. Reflections Farm is a rare opportunity to enjoy acreage, privacy and an extraordinary equestrian lifestyle while maintaining access to Davidson, Mooresville, Lake Norman and the greater Charlotte region.
Active
$4,000,000
10600 Archer Rd, Davidson, NC 28036
6beds
8,393sqft
Single Family Residence
Built in 1998
58.2 Acres Lot
$3,917,300 Zestimate®
$477/sqft
$-- HOA
What's special
Heated in-ground poolGame roomLarge indoor riding arenaOutdoor arenaImpressive full-brick custom residenceDedicated theaterRiding trails
- 5 days
- 669
- 45
Zillow last checked:
Listing updated:
Listed by:
Ty Harris ty.harris@cbrealty.com,
Coldwell Banker Realty
Source: Canopy MLS as distributed by MLS GRID,MLS#: 4416229
Facts & features
Interior
Bedrooms & bathrooms
- Bedrooms: 6
- Bathrooms: 10
- Full bathrooms: 6
- 1/2 bathrooms: 4
- Main level bedrooms: 1
Primary bedroom
- Level: Main
Primary bedroom
- Level: Upper
Primary bedroom
- Level: 2nd Living Quarters
Bedroom s
- Level: Upper
Bedroom s
- Level: 2nd Living Quarters
Bathroom full
- Level: Main
Bathroom half
- Level: Main
Bathroom full
- Level: Upper
Bathroom half
- Level: Upper
Bathroom full
- Level: 2nd Living Quarters
Bathroom half
- Level: 2nd Living Quarters
Other
- Level: Upper
Dining area
- Level: Main
Kitchen
- Level: Main
Kitchen
- Level: 2nd Living Quarters
Laundry
- Level: Main
Laundry
- Level: 2nd Living Quarters
Living room
- Level: Main
Living room
- Level: 2nd Living Quarters
Media room
- Level: Upper
Heating
- Central, Electric
Cooling
- Ceiling Fan(s), Central Air
Appliances
- Included: Dishwasher, Disposal, Refrigerator with Ice Maker
- Laundry: Laundry Room, Main Level
Features
- Total Primary Heated Living Area: 6956
- Flooring: Carpet
- Doors: French Doors, Pocket Doors
- Has basement: No
- Attic: Pull Down Stairs
- Fireplace features: Gas, Gas Log, Living Room
Interior area
- Total structure area: 6,956
- Total interior livable area: 8,393 sqft
- Finished area above ground: 6,956
- Finished area below ground: 0
Property
Parking
- Total spaces: 3
- Parking features: Driveway, Attached Garage, Garage Faces Side, Garage on Main Level
- Attached garage spaces: 3
- Has uncovered spaces: Yes
Features
- Levels: Two
- Stories: 2
- Patio & porch: Balcony, Covered, Patio, Porch
- Has private pool: Yes
- Pool features: In Ground, Outdoor Pool
- Fencing: Fenced
Lot
- Size: 58.2 Acres
- Features: Private
Living quarters
- Secondary living space: 1437 sqft
- Secondary features: Exterior Not Connected,Guest House,Separate Entrance,Separate Kitchen Facilities,Separate Living Quarters,Separate Utilities
Details
- Additional structures: Barn(s), Hay Storage, Shed(s), Workshop
- Additional parcels included: 4674-73-5433.000
- Parcel number: 4674745659.000
- Zoning: RA
- Special conditions: Standard
- Other equipment: Surround Sound
- Horse amenities: Arena, Arena covered, Barn, Boarding Facilities, Equestrian Facilities, Pasture, Riding Trail, Round Pen, Stable(s), Tack Room, Wash Rack
Construction
Type & style
- Home type: SingleFamily
- Architectural style: Georgian
- Property subtype: Single Family Residence
Materials
- Brick Full
- Foundation: Crawl Space
Condition
- New construction: No
- Year built: 1998
Utilities & green energy
- Sewer: Septic Installed
- Water: Well
- Utilities for property: Electricity Connected
Community & HOA
Community
- Security: Carbon Monoxide Detector(s), Security System, Smoke Detector(s)
- Subdivision: None
Location
- Region: Davidson
Financial & listing details
- Price per square foot: $477/sqft
- Tax assessed value: $2,864,630
- Annual tax amount: $21,462
- Date on market: 9/8/2026
- Cumulative days on market: 5 days
- Listing terms: Cash,Conventional
- Electric utility on property: Yes
- Road surface type: Concrete, Paved
Estimated market value
$3,917,300
$2.90M - $5.45M
Not available
Price history
| Date | Event | Price |
|---|---|---|
| 9/8/2026 | Listed for sale | $4,000,000-7%$477/sqft |
Source:  Canopy MLS as distributed by MLS GRID #4416229 Report a problem Canopy MLS as distributed by MLS GRID #4416229 Report a problem | ||
| 3/16/2026 | Listing removed | $4,300,000$512/sqft |
Source: Canopy MLS as distributed by MLS GRID #4298384 Report a problem | ||
| 9/11/2025 | Pending sale | $4,300,000$512/sqft |
Source: Canopy MLS as distributed by MLS GRID #4298384 Report a problem | ||
| 9/5/2025 | Listed for sale | $4,300,000+19.4%$512/sqft |
Source: Canopy MLS as distributed by MLS GRID #4298384 Report a problem | ||
| 5/13/2024 | Sold | $3,600,000$429/sqft |
Source: Canopy MLS as distributed by MLS GRID #4091194 Report a problem | ||
| 1/6/2024 | Listed for sale | $3,600,000-6.5%$429/sqft |
Source: Canopy MLS as distributed by MLS GRID #4091194 Report a problem | ||
| 2/15/2023 | Listing removed | -- |
Source: Canopy MLS as distributed by MLS GRID #CAR3885751 Report a problem | ||
| 7/20/2022 | Listed for sale | $3,850,000+5.5%$459/sqft |
Source: Canopy MLS as distributed by MLS GRID #3885751 Report a problem | ||
| 5/31/2022 | Sold | $3,650,000-12%$435/sqft |
Source: Canopy MLS as distributed by MLS GRID #3751117 Report a problem | ||
| 5/10/2022 | Pending sale | $4,150,000$494/sqft |
Source: Canopy MLS as distributed by MLS GRID #3751117 Report a problem | ||
| 4/10/2022 | Contingent | $4,150,000$494/sqft |
Source: Canopy MLS as distributed by MLS GRID #3751117 Report a problem | ||
| 6/30/2021 | Listed for sale | $4,150,000+59.6%$494/sqft |
Source: Canopy MLS as distributed by MLS GRID #3751117 Report a problem | ||
| 12/18/2006 | Sold | $2,600,000$310/sqft |
Source: Public Record Report a problem | ||
Public tax history
| Year | Property taxes | Tax assessment |
|---|---|---|
| 2025 | $21,462 | $2,864,630 |
| 2024 | $21,462 | $2,864,630 |
| 2023 | $21,462 +46.3% | $2,864,630 +60% |
| 2022 | $14,671 +0.1% | $1,790,940 |
| 2021 | $14,663 | $1,790,940 |
| 2020 | $14,663 +1.2% | $1,790,940 |
| 2019 | $14,484 +4.2% | $1,790,940 +1.6% |
| 2018 | $13,898 | $1,762,840 |
| 2017 | $13,898 | $1,762,840 |
Find assessor info on the county website
Monthly payment
Est. payment
Payment breakdown
Explore the cost of this home by adjusting the details. Changes won't be saved.Climate risks
Neighborhood: 28036
Similar homes
- $2,200,0005 bd6 ba4.4k sqft17925 Stuttgart Rd, Davidson, NC 28036For Sale

 MLS ID #4422587, Josh Dearing, SERHANT. Canopy MLS as distributed by MLS GRID
 - $3,750,0005 bd7 ba9.7k sqft20124 Bascom Ridge Dr, Cornelius, NC 28031For Sale
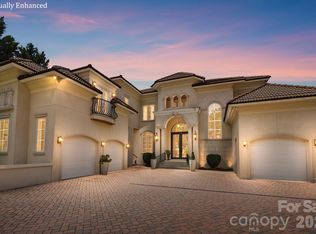 MLS ID #4408389, Holly Kimsey Evans, EXP Realty LLC Ballantyne. Canopy MLS as distributed by MLS GRID
 - $4,395,0005 bd7 ba6.3k sqft3035 Maple Way Dr, Davidson, NC 28036New Construction
 MLS ID #4368514, Andy Griesinger, EXP Realty LLC Ballantyne. Canopy MLS as distributed by MLS GRID
 - $4,500,0007 bd6 ba6k sqft12300 McCord Rd, Huntersville, NC 28078For Sale
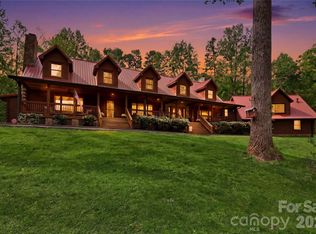 MLS ID #4370351, Melissa Donahue, Coldwell Banker Realty. Canopy MLS as distributed by MLS GRID
 - $3,975,0007 bd6 ba7.8k sqft20218 Rainbow Cir, Cornelius, NC 28031For SaleMLS ID #4387051, Ryan Miller, Luxe Legacy Partners LLC. Canopy MLS as distributed by MLS GRID
- $2,700,0006 bd4 ba4.2k sqft519 South St, Davidson, NC 28036For SaleMLS ID #4400565, Mike Kessler, TSG Residential. Canopy MLS as distributed by MLS GRID
- $3,225,0005 bd5 ba4.7k sqft19318 Mary Ardrey Cres, Cornelius, NC 28031For SaleMLS ID #4416590, Naomi Brown-Rasmussen, Housewell.Com Realty of North Carolina LLC. Canopy MLS as distributed by MLS GRID
- $2,099,0004 bd5 ba6.9k sqft1515 Baltusrol Dr, Denver, NC 28037For SaleMLS ID #4420847, Taylier Obregon, Ivester Jackson Christie's. Canopy MLS as distributed by MLS GRID
- $3,195,0005 bd4 ba4.6k sqft20334 Bethelwood Ln, Cornelius, NC 28031For SaleMLS ID #4409057, Anita Sabates, Howard Hanna Allen Tate Lake Norman. Canopy MLS as distributed by MLS GRID
- $4,899,0007 bd9 ba6.8k sqft18632 Nantz Rd, Cornelius, NC 28031For SaleMLS ID #4400219, Debbie Porth, Carolinas Signature Property Management LLC. Canopy MLS as distributed by MLS GRID
- $3,895,0004 bd6 ba5.8k sqft170 Fawn Ln, Mooresville, NC 28117For SaleMLS ID #4383666, Kelly Smith, Keller Williams Unified. Canopy MLS as distributed by MLS GRID
- $2,290,0006 bd6 ba5.6k sqft630 James Alexander Way, Davidson, NC 28036For SaleMLS ID #4400382, Juliet Thomas, Ivester Jackson Christie's. Canopy MLS as distributed by MLS GRID
- $2,195,0006 bd5 ba4.8k sqft624 James Alexander Way, Davidson, NC 28036For SaleMLS ID #4378174, Melissa Graham, Graham Properties. Canopy MLS as distributed by MLS GRID
- $3,690,0004 bd5 ba4.2k sqft18212 Pompano Pl, Cornelius, NC 28031For SaleMLS ID #4365498, Lori Jackson, Ivester Jackson Christie's. Canopy MLS as distributed by MLS GRID
- $3,299,5005 bd5 ba5.6k sqft1090 N Saunders Dr, Catawba, NC 28609For SaleMLS ID #4386981, Don Gomez, C-A-RE Realty. Canopy MLS as distributed by MLS GRID
- $3,500,0004 bd4 ba4.6k sqft9265 Belle Pines Ct, Sherrills Ford, NC 28673For SaleMLS ID #4413675, Beth McClay, Premier South. Canopy MLS as distributed by MLS GRID
- $4,200,0004 bd5 ba4.8k sqft19053 Double Eagle Dr, Cornelius, NC 28031For SaleMLS ID #4392235, Erin Ficenec, Ivester Jackson Christie's. Canopy MLS as distributed by MLS GRID
- $3,650,0005 bd6 ba5.2k sqft18014 Whispering Oaks, Cornelius, NC 28031For SaleMLS ID #4356897, Matt Sarver, Keller Williams Lake Norman. Canopy MLS as distributed by MLS GRID
- $4,995,0005 bd5 ba9.3k sqft525 Lake Lynn Rd, Concord, NC 28025For SaleMLS ID #4403591, Ben Bowen, Premier Sotheby's International Realty. Canopy MLS as distributed by MLS GRID
- $3,975,0005 bd6 ba5.1k sqft21216 Rio Oro Dr, Cornelius, NC 28031New ConstructionMLS ID #4416878, Brian Adams, Adams and Collins Realty LLC. Canopy MLS as distributed by MLS GRID
