Welcome to 10600 Lunswood Road! This charming brick ranch offers the convenience of one-level living in an established Chesterfield neighborhood. Featuring 3 bedrooms, 1 full bath, and approximately 1,025 square feet, this home offers a functional floor plan with hardwood floors, a spacious living room, and an eat-in kitchen. The kitchen features laminate countertops, a breakfast nook, and plenty of room for everyday dining. Additional highlights include a heat pump, replacement windows, and a pull-down attic for extra storage. Outside, enjoy the spacious yard, rear deck, Toolshed with air conditioning wall unit and off-street parking. Conveniently located near shopping, dining, schools, and major roadways, this property presents a wonderful opportunity for a first-time buyer, someone looking to downsize, or an investor. Come see the potential this home has to offer!
For sale
$268,000
10600 Lunswood Rd, Chester, VA 23831
3beds
1,025sqft
Single Family Residence
Built in 1965
0.4 Acres Lot
$264,600 Zestimate®
$261/sqft
$-- HOA
What's special
Charming brick ranchOff-street parkingOne-level livingFunctional floor planHeat pumpSpacious yardEat-in kitchen
- 8 days
- 474
- 58
Likely to sell faster than
Zillow last checked:
Listing updated:
Listed by:
Mahood Fonville info@srmfre.com,
Shaheen Ruth Martin & Fonville 804-288-2100,
Walker Fonville 804-241-7145,
Shaheen Ruth Martin & Fonville
Source: CVRMLS,MLS#: 2625416 Originating MLS: Central Virginia Regional MLS
Facts & features
Interior
Bedrooms & bathrooms
- Bedrooms: 3
- Bathrooms: 1
- Full bathrooms: 1
Primary bedroom
- Description: Hardwood, ceiling fan with light
- Level: First
- Dimensions: 14.2 x 10.4
Bedroom 2
- Description: Hardwood, ceiling light
- Level: First
- Dimensions: 10.3 x 12.7
Bedroom 3
- Description: Hardwood, ceiling light
- Level: First
- Dimensions: 9.4 x 9.3
Other
- Description: Tub & Shower
- Level: First
Kitchen
- Description: Vinyl
- Level: First
- Dimensions: 16.5 x 10.4
Living room
- Description: Hardwood
- Level: First
- Dimensions: 16.6 x 12.7
Heating
- Electric, Heat Pump
Cooling
- Heat Pump
Appliances
- Included: Built-In Oven, Cooktop, Dishwasher, Electric Water Heater, Disposal, Microwave, Range
- Laundry: Dryer Hookup
Features
- Bedroom on Main Level, Breakfast Area, Ceiling Fan(s), Eat-in Kitchen, Laminate Counters, Main Level Primary
- Flooring: Tile, Vinyl, Wood
- Basement: Crawl Space
- Attic: Pull Down Stairs
- Has fireplace: No
Interior area
- Total interior livable area: 1,025 sqft
- Finished area above ground: 1,025
- Finished area below ground: 0
Video & virtual tour
Property
Parking
- Parking features: Off Street, Oversized
Features
- Levels: One
- Stories: 1
- Patio & porch: Rear Porch, Deck
- Exterior features: Deck, Out Building(s)
- Pool features: None
- Fencing: Back Yard,Fenced
Lot
- Size: 0.4 Acres
- Features: Corner Lot
Details
- Additional structures: Shed(s), Outbuilding
- Parcel number: 781655418200000
- Zoning description: R7
Construction
Type & style
- Home type: SingleFamily
- Architectural style: Ranch
- Property subtype: Single Family Residence
Materials
- Brick, Frame
- Roof: Asphalt,Composition
Condition
- Resale
- New construction: No
- Year built: 1965
Utilities & green energy
- Sewer: Septic Tank
- Water: Public
Community & HOA
Community
- Subdivision: Lunswood
Location
- Region: Chester
Financial & listing details
- Price per square foot: $261/sqft
- Tax assessed value: $206,000
- Annual tax amount: $1,833
- Date on market: 10/12/2026
- Ownership: Individuals
- Ownership type: Sole Proprietor
Estimated market value
$264,600
$251,000 - $278,000
$1,652/mo
Price history
| Date | Event | Price |
|---|---|---|
| 10/14/2026 | Listed for sale | $268,000+84.8%$261/sqft |
Source:  CVRMLS #2625416 Report a problem | ||
| 5/18/2018 | Sold | $145,000$141/sqft |
Source: CVRMLS #1805828 Report a problem | ||
| 3/13/2018 | Listed for sale | $145,000$141/sqft |
Source: Harris & Assoc, Inc #1805828 Report a problem | ||
| 3/13/2018 | Pending sale | $145,000$141/sqft |
Source: Harris & Assoc, Inc #1805828 Report a problem | ||
| 2/21/2018 | Listed for sale | $145,000+52.6%$141/sqft |
Source: Harris & Assoc, Inc #1805828 Report a problem | ||
| 12/9/2002 | Sold | $95,000$93/sqft |
Source: Public Record Report a problem | ||
Public tax history
| Year | Property taxes | Tax assessment |
|---|---|---|
| 2025 | $1,727 +0.2% | $194,000 +1.3% |
| 2024 | $1,724 +4.1% | $191,500 +5.2% |
| 2023 | $1,656 +6.1% | $182,000 +7.2% |
| 2022 | $1,561 +11.3% | $169,700 +15% |
| 2021 | $1,402 +3.1% | $147,600 +3.1% |
| 2020 | $1,359 +1.9% | $143,100 +1.9% |
| 2019 | $1,335 +14.9% | $140,500 +17.4% |
| 2018 | $1,162 +6.5% | $119,700 +1.5% |
| 2017 | $1,092 | $117,900 +3.7% |
| 2016 | $1,092 -1.7% | $113,700 -1.7% |
| 2015 | $1,111 +1% | $115,700 +2.1% |
| 2014 | $1,100 | $113,300 |
| 2013 | -- | $113,300 +0.5% |
| 2012 | -- | $112,700 -3.2% |
| 2011 | -- | $116,400 -3.6% |
| 2010 | -- | $120,800 -0.9% |
| 2009 | -- | $121,900 +2.5% |
| 2008 | -- | $118,900 +10.7% |
| 2007 | -- | $107,400 +22.6% |
| 2005 | -- | $87,600 +10.9% |
| 2004 | -- | $79,000 +12.1% |
| 2003 | -- | $70,500 +6% |
| 2002 | -- | $66,500 |
| 2001 | -- | $66,500 |
Find assessor info on the county website
Monthly payment
Est. payment
Payment breakdown
Explore the cost of this home by adjusting the details. Changes won't be saved.Climate risks
Neighborhood: 23831
Nearby schools
Schools provided by the listing agent
- Elementary: Ecoff
- Middle: Carver
- High: Bird
Source: CVRMLS. This data may not be complete. We recommend contacting the local school district to confirm school assignments for this home.
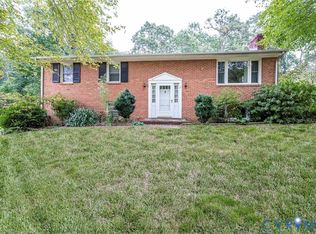
Similar homes
- $275,0003 bd2 ba1.2k sqft2342 Buena Vista Blvd, Chester, VA 23831For Sale
 MLS ID #2623943, Nicole Smith, Open Gate Realty Group. CVRMLS
- $289,9003 bd1 ba1.2k sqft11447 Great Branch Dr, Chester, VA 23831For Sale
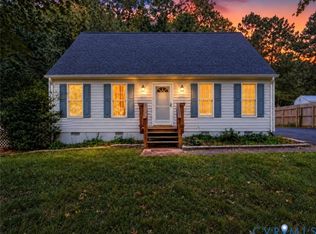 MLS ID #2627019, Anastasia Morgan, EXP Realty LLC. CVRMLS
- $309,9503 bd2 ba1k sqft3552 Castlebury Dr, Chester, VA 23831For Sale
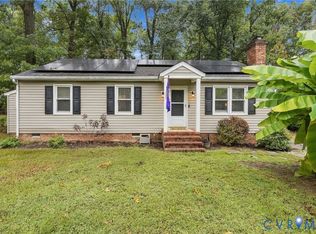 MLS ID #2627254, Drew Kisamore, The Hogan Group Real Estate. CVRMLS
- $290,0003 bd2 ba1k sqft8708 Rainwater Rd, North Chesterfield, VA 23237For Sale
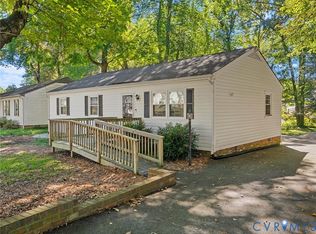 MLS ID #2628315, Kyle Taylor, River City Elite Properties - Real Broker. CVRMLS
