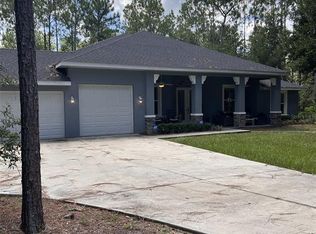
With 2,907 square feet, the Aberdeen in Long Leaf Ridge at On Top of the World offers an impressive amount of space along with some standout upgrades. This 3-bedroom, 3-bath home features a spacious great room, breakfast area, and a separate flex room that can easily adapt to your needs. The kitchen brings plenty of character with upgraded painted cabinetry, a custom wood range hood, quartz countertops, and a full stone backsplash. RevWood flooring extends throughout the home, with 24x24 tile in the bathrooms. One of the highlights is the extended sunroom, offering additional space to relax, entertain, or simply enjoy the Florida sunshine. An upgraded exterior elevation, covered front porch, laundry room, and 3-car split garage complete the home. Located in Long Leaf Ridge at On Top of the World, this Aberdeen combines generous living space with distinctive finishes and room to enjoy every day.
New construction
$733,440
10603 SW 96TH LANE ROAD, OCALA, FL 34481
3beds
2,907sqft
Single Family Residence
Built in 2026
0.25 Acres Lot
$723,000 Zestimate®
$252/sqft
$494/mo HOA
What's special
Quartz countertopsSeparate flex roomCustom wood range hoodCovered front porchLaundry roomSpacious great roomUpgraded exterior elevation
- 8 days
- 86
- 2
Likely to sell faster than
Zillow last checked:
Listing updated:
Listed by:
Jason Taflinger 352-414-0447,
ON TOP OF THE WORLD REAL EST 352-854-2394
Source: Stellar MLS,MLS#: OM735788 Originating MLS: Ocala - Marion
Facts & features
Interior
Bedrooms & bathrooms
- Bedrooms: 3
- Bathrooms: 3
- Full bathrooms: 3
Primary bedroom
- Features: Walk-In Closet(s)
- Level: First
Kitchen
- Level: First
Living room
- Level: First
Heating
- Central
Cooling
- Central Air
Appliances
- Included: Oven, Cooktop, Dishwasher, Microwave
- Laundry: Laundry Room
Features
- Stone Counters, Thermostat, Tray Ceiling(s)
- Flooring: Laminate
- Has fireplace: No
Interior area
- Total structure area: 3,709
- Total interior livable area: 2,907 sqft
Video & virtual tour
Property
Parking
- Total spaces: 3
- Parking features: Driveway, Garage Door Opener
- Attached garage spaces: 3
- Has uncovered spaces: Yes
Features
- Levels: One
- Stories: 1
- Patio & porch: Front Porch
- Exterior features: Irrigation System, Lighting
- Has view: Yes
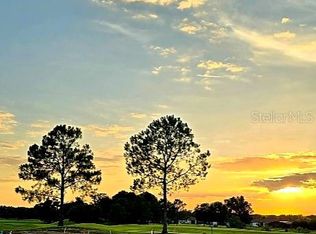
- View description: Golf Course
Lot
- Size: 0.25 Acres
- Dimensions: 85 x 128
- Features: Cleared, Landscaped, On Golf Course
Details
- Parcel number: 3530065022
- Zoning: PUD
- Special conditions: None
Construction
Type & style
- Home type: SingleFamily
- Property subtype: Single Family Residence
Materials
- Block, Concrete, Stucco
- Foundation: Slab
- Roof: Shingle
Condition
- Completed
- New construction: Yes
- Year built: 2026
Details
- Builder model: Aberdeen
Utilities & green energy
- Sewer: Private Sewer
- Water: Private
- Utilities for property: Electricity Available, Sewer Connected, Water Connected
Community & HOA
Community
- Features: Clubhouse, Deed Restrictions, Dog Park, Fitness Center, Gated Community - No Guard, Golf Carts OK, Golf, Park, Playground, Pool, Restaurant, Sidewalks, Tennis Court(s)
- Pet fee: $0 monthly
- Senior community: Yes
- Subdivision: ON TOP OF THE WORLD
HOA
- Has HOA: Yes
- Amenities included: Basketball Court, Clubhouse, Fence Restrictions, Fitness Center, Gated, Golf Course, Park, Pickleball Court(s), Playground, Pool, Recreation Facilities, RV/Boat Storage, Spa/Hot Tub, Storage, Tennis Court(s), Trail(s)
- Services included: Community Pool, Maintenance Grounds, Recreational Facilities
- HOA fee: $494 monthly
- HOA name: Lori Sands
- HOA phone: 352-854-0805
Location
- Region: Ocala
Financial & listing details
- Price per square foot: $252/sqft
- Annual tax amount: $341
- Date on market: 11/13/2026
- Cumulative days on market: 9 days
- Ownership: Leasehold
- Total actual rent: 0
- Electric utility on property: Yes
- Road surface type: Paved, Asphalt
Estimated market value
$723,000
$687,000 - $759,000
Not available
Price history
| Date | Event | Price |
|---|---|---|
| 11/13/2026 | Listed for sale | $733,440$252/sqft |
Source:  Stellar MLS #OM735788 Report a problem | ||
Public tax history
Tax history is unavailable.
Monthly payment
Est. payment
Payment breakdown
Explore the cost of this home by adjusting the details. Changes won't be saved.Climate risks
Neighborhood: 34481
Similar homes
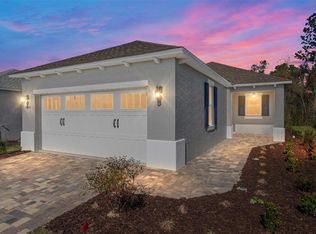
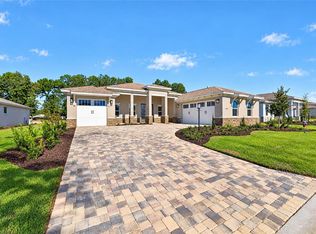
- $697,9703 bd3 ba2.9k sqft10627 SW 96TH LANE ROAD, OCALA, FL 34481New Construction
 MLS ID #OM735793, Jason Taflinger, ON TOP OF THE WORLD REAL EST. Stellar MLS
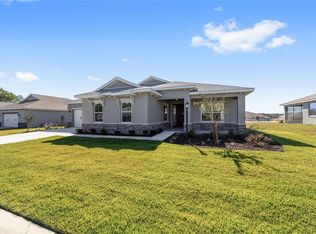
- $750,0004 bd3 ba2.7k sqft12396 SW 61ST PLACE ROAD, OCALA, FL 34481For Sale
 MLS ID #OM730444, Roberto Gonzalez, MARTY & HUGGINS REALTY. Stellar MLS
- $699,9003 bd3 ba2.3k sqft13695 SW 71ST LANE, OCALA, FL 34481For Sale
 MLS ID #OM735953, Nichole Roberts, ALL FLORIDA HOMES REALTY LLC. Stellar MLS
- $719,0003 bd3 ba2.6k sqft6590 SW 135TH COURT ROAD, OCALA, FL 34481For Sale
 MLS ID #OM734615, Craig Heron, REAL BROKER, LLC. Stellar MLS
- $649,9004 bd3 ba2.5k sqft5982 SW 125TH COURT ROAD, OCALA, FL 34481For SaleMLS ID #OM734142, Taylor Loyd, GAILEY ENTERPRISES REAL ESTATE. Stellar MLS
- $750,0004 bd4 ba2.1k sqft12351 SW 73RD STREET, OCALA, FL 34481For SaleMLS ID #O6452043, Richard Gailey, GAILEY ENTERPRISES REAL ESTATE. Stellar MLS
- $817,5004 bd4 ba3.3k sqft12880 SW 66TH STREET, OCALA, FL 34481For SaleMLS ID #OM735311, Peggy Pittas, RE/MAX ALLSTARS REALTY. Stellar MLS
- $779,9004 bd3 ba2.3k sqft5777 SW 140TH AVENUE, OCALA, FL 34481For SaleMLS ID #GC540725, Kala Hamel, FONTANA REALTY. Stellar MLS
- $665,0003 bd4 ba2.8k sqft5663 SW 92ND AVENUE ROAD, OCALA, FL 34481For SaleMLS ID #O6452960, Pam Stockman, EXP REALTY LLC. Stellar MLS
- $668,0003 bd3 ba2.5k sqft9388 SW 60TH LANE ROAD, OCALA, FL 34481For SaleMLS ID #OM730541, Anthony Alfarone, REAL BROKER LLC - OCALA. Stellar MLS
- $689,0004 bd3 ba2.2k sqft6877 SW 131ST CIRCLE, OCALA, FL 34481New ConstructionMLS ID #OM693312, Maria Domizioli, PA, PROFESSIONAL REALTY OF OCALA. Stellar MLS
- $519,0004 bd3 ba2.1k sqft12591 SW 73RD STREET, OCALA, FL 34481New ConstructionMLS ID #OM735524, Nicole Garcia, REAL BROKER, LLC. Stellar MLS
- $649,0003 bd3 ba2.5k sqft6443 SW 97TH TERRACE ROAD, OCALA, FL 34481For SaleMLS ID #OM718248, Sebert Reese, II, SELLSTATE NEXT GENERATION REALTY. Stellar MLS
- $565,0004 bd3 ba2.4k sqft12416 SW 67TH LANE, OCALA, FL 34481For SaleMLS ID #OM731409, Liohabi Gonzalez, TCT REALTY GROUP LLC. Stellar MLS
- $399,9993 bd2 ba2k sqft7850 SW 97 CIRCLE, OCALA, FL 34481For SaleMLS ID #OM735592, Deborah Sumey, NEXT GENERATION REALTY OF MARION COUNTY. Stellar MLS
- $519,9004 bd4 ba2.3k sqft6844 SW 131 CIRCLE, OCALA, FL 34481New ConstructionMLS ID #O6456924, Luiz Felipe Attie, ELITE INTERNATIONAL REALTY INC. Stellar MLS
- $599,9004 bd3 ba2k sqft12920 SW 73RD STREET, OCALA, FL 34481New ConstructionMLS ID #OM734306, Solveig Cumston, REAL BROKER, LLC. Stellar MLS
- $399,9003 bd2 ba1.5k sqft13090 SW 60TH LANE ROAD, OCALA, FL 34481For SaleMLS ID #OM735705, Nichole Roberts, ALL FLORIDA HOMES REALTY LLC. Stellar MLS
