Enjoy country living in this 3-bedroom, 2-bath home situated on approximately 5 acres just north of Simsboro! Take in the beautiful wooded views from the open deck off the primary bedroom. The home has been remodeled with numerous updates, including fresh paint, fixtures, subflooring, flooring, a gas water heater, an updated heating and air conditioning system, exterior skirting, and a French drain. The property also features a 20' x 30' shop with two garage doors and electricity, offering plenty of space for storage, hobbies, or projects. Call your favorite Realtor today to schedule a showing! Information is deemed reliable but not guaranteed.
For sale
$236,500
3863 Highway 544, Simsboro, LA 71275
3beds
1,371sqft
Site Build, Residential
Built in ----
-- sqft lot
$233,000 Zestimate®
$173/sqft
$-- HOA
What's special
Fresh paintRemodeled with numerous updatesGas water heaterExterior skirtingBeautiful wooded views
- 7 days
- 79
- 0
Likely to sell faster than
Zillow last checked:
Listing updated:
Listed by:
Jennifer Smith,
Pinnacle Realty Advisors
Source: NELAR,MLS#: 221290
Facts & features
Interior
Bedrooms & bathrooms
- Bedrooms: 3
- Bathrooms: 2
- Full bathrooms: 2
- Main level bathrooms: 2
- Main level bedrooms: 3
Primary bedroom
- Description: Floor: Laminate
- Level: First
- Area: 151.88
Bedroom
- Description: Floor: Laminate
- Level: First
- Area: 156
Bedroom 1
- Description: Floor: Laminate
- Level: First
- Area: 149.63
Kitchen
- Description: Floor: Laminate
- Level: First
- Area: 193.75
Heating
- Central
Cooling
- Central Air
Appliances
- Included: Dishwasher, Gas Range, Gas Water Heater
- Laundry: Washer/Dryer Connect
Features
- Ceiling Fan(s), Walk-In Closet(s)
- Windows: Double Pane Windows, Negotiable
- Has fireplace: No
- Fireplace features: None
Interior area
- Total structure area: 2,377
- Total interior livable area: 1,371 sqft
Property
Parking
- Total spaces: 1
- Parking features: Hard Surface Drv.
- Garage spaces: 1
- Has carport: Yes
- Has uncovered spaces: Yes
Features
- Levels: One
- Stories: 1
- Patio & porch: Porch Covered, Open Deck
- Fencing: None
- Waterfront features: None
Lot
- Features: Landscaped, Irregular Lot
Details
- Additional structures: Workshop, Kennel/Dog Run
- Parcel number: 03184544009
Construction
Type & style
- Home type: SingleFamily
- Architectural style: Traditional
- Property subtype: Site Build, Residential
Materials
- Vinyl Siding
- Foundation: Pillar/Post/Pier
- Roof: Asphalt Shingle
Utilities & green energy
- Electric: Electric Company: Claiborne
- Gas: Available, Installed, Gas Company: Other
- Sewer: Oxidation, Private Sewer, Septic Tank
- Water: Public, Electric Company: Mt. Zion Water
- Utilities for property: Natural Gas Available
Community & HOA
Community
- Subdivision: Other
HOA
- Has HOA: No
- Amenities included: None
- Services included: None
Location
- Region: Simsboro
Financial & listing details
- Price per square foot: $173/sqft
- Tax assessed value: $107,843
- Annual tax amount: $885
- Date on market: 10/15/2026
- Road surface type: Paved
Estimated market value
$233,000
$221,000 - $245,000
$1,237/mo
Price history
| Date | Event | Price |
|---|---|---|
| 10/15/2026 | Listed for sale | $236,500+0.2%$173/sqft |
Source:  NELAR #221290 Report a problem | ||
| 10/2/2024 | Listing removed | $236,000$172/sqft |
Source: NELAR #207419 Report a problem | ||
| 10/21/2023 | Price change | $236,000-2.1%$172/sqft |
Source: NELAR #207419 Report a problem | ||
| 9/22/2023 | Listed for sale | $241,000+7.1%$176/sqft |
Source: NELAR #207419 Report a problem | ||
| 9/20/2023 | Listing removed | -- |
Source: Owner Report a problem | ||
| 9/15/2023 | Price change | $225,000-2.2%$164/sqft |
Source: Owner Report a problem | ||
| 8/6/2023 | Price change | $230,000-4.6%$168/sqft |
Source: Owner Report a problem | ||
| 6/10/2023 | Price change | $241,000-2.8%$176/sqft |
Source: Owner Report a problem | ||
| 6/5/2023 | Listed for sale | $248,000+98.4%$181/sqft |
Source: Owner Report a problem | ||
| 7/19/2017 | Sold | -- |
Source: Public Record Report a problem | ||
| 6/30/2017 | Listed for sale | $125,000$91/sqft |
Source: Monroe #177781 Report a problem | ||
Public tax history
| Year | Property taxes | Tax assessment |
|---|---|---|
| 2025 | $885 | $10,784 |
| 2024 | $885 +9.7% | $10,784 +14.3% |
| 2023 | $807 +7.7% | $9,437 |
| 2022 | $750 +1% | $9,437 |
| 2021 | $742 +8.3% | $9,437 +10.4% |
| 2020 | $685 +0.6% | $8,550 +0% |
| 2019 | $681 +2.2% | $8,549 |
| 2018 | $666 -0.3% | $8,549 |
| 2017 | $668 +172% | $8,549 |
| 2016 | $246 -5.9% | -- |
| 2015 | $261 -1.3% | $2,480 |
| 2013 | $264 -1.5% | $2,480 |
| 2011 | $269 -0.5% | $2,480 |
| 2010 | $270 | $2,480 |
Find assessor info on the county website
Monthly payment
Est. payment
Payment breakdown
Explore the cost of this home by adjusting the details. Changes won't be saved.Climate risks
Neighborhood: 71275
Similar homes
- $239,9003 bd2 ba2k sqft196 Houston Dr, Simsboro, LA 71275For Sale
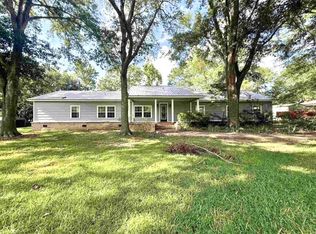 MLS ID #21407768, Ryan Hawthorne. NTREIS
- $190,5003 bd2 ba1.6k sqft9082 Highway 80, Simsboro, LA 71275For Sale
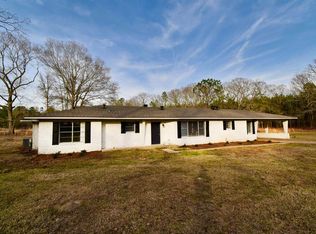
 MLS ID #218291, Brandon Crume, RE/MAX RESULTS REALTY. NELAR
- $249,9003 bd2 ba1.5k sqft757 Ball Rd, Dubach, LA 71235For Sale
 MLS ID #221169, Sharee Granger, Lincoln Realty. NELAR
- $249,9003 bd2 ba1.7k sqft1211 S Maple St, Ruston, LA 71270For Sale
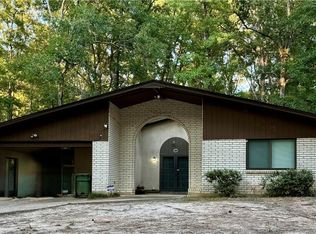
 MLS ID #2581039, Samantha Frusha, NextHome Real Estate Professionals. GSREIN
- $195,0003 bd2 ba1.7k sqft11281 Highway 151, Dubach, LA 71235For SaleMLS ID #218497, Pam Jones, Louisiana Orchard Realty LLC. NELAR
- $225,0003 bd3 ba999 sqft114 E Louisiana Ave #1, Ruston, LA 71270For SaleMLS ID #221321, Mark Sisk, Re/Max Premier Realty. NELAR
- $220,0004 bd3 ba1.6k sqft601 W Tennessee Ave, Ruston, LA 71270For SaleMLS ID #219470, Joshua Beckham, SmallTown Hunting Properties and Real Estate. NELAR
- $217,0003 bd2 ba1.5k sqft1445 8th St, Arcadia, LA 71001For SaleMLS ID #220778, Jennifer Smith, Pinnacle Realty Advisors. NELAR
- $249,0003 bd2 ba1.3k sqft3001 Leyland Dr, Ruston, LA 71270For SaleMLS ID #220996, Kim Brasher, Brasher Group. NELAR
- $234,9002 bd2 ba1.5k sqft344 Highway 815, Simsboro, LA 71275For SaleMLS ID #220731, Pam Jones, Louisiana Orchard Realty LLC. NELAR
- $244,9003 bd2 ba2k sqft3105 Lakeview Pl, Ruston, LA 71270For SaleMLS ID #220816, Tyler Kitchens, Covenant One Realty. NELAR
- $255,0003 bd2 ba1.3k sqft3000 Leyland Dr, Ruston, LA 71270For SaleMLS ID #220430, Stormy Maxwell, Acres & Avenues Realty. NELAR
- $230,0003 bd2 ba1.7k sqft1601 Saint John Ave, Ruston, LA 71270For SaleMLS ID #219245, Courtney Cooper, Courtney L. Cooper Real Estate LLC. NELAR
- $195,0003 bd2 ba1.8k sqft2260 4th St, Arcadia, LA 71001For SaleMLS ID #221177, Jennifer Smith, Pinnacle Realty Advisors. NELAR
