Don't miss this beautiful 4 BR/ 3 BA home in Choudrant School district and 6 miles from Ruston. Follow the long driveway shaded with beautiful trees to the home on 6.33 acres. You will love entertaining on the back deck from the porch swing, outdoor kitchen or put a hot tub back in the space identified for it overlooking the spring fed creek. 1.5 acres of the property is closer to Cheatwood Rd and it is cleared. This space would be perfect for a garden in the summer or a bonfire in the fall. The front door leads to the oversized living area with a wood fireplace framed with beaufitul stones the family found traveling throughout the United States. Natural light frames this space with access to the back deck and kitchen. The stairs leading to all 4 BR upstairs is accessible from the living room. Don't miss the separate bonus area accessible from bedroom 3. This bonus area would be great for work out equipment or an additional living space for older kids. You will love the front porch overlooking this beautiful property. Store your lawn equipment or work from home in the 24x30 shop adjacent to the house. This home was renovated in 2019 to include kitchen floors, countertops, kitchen island, appliances and backsplash. All the double insulated windows, AC, tankless water heater and roof were replaced in 2019. The exterior of the home was upgraded to include hardy siding in 2019. Notice the outlets in the bedroom that allow for charging your cell phone. All fans were replaced in 2014. Seller is offering a $10,000 allowance to upgrade the master bathroom to compliment the rest of the home which was updated in 2019. Check out the video showing for more information about this beautiful home.
For sale
$425,000
634 Cheatwood Rd, Ruston, LA 71270
4beds
2,827sqft
Site Build, Residential
Built in 1982
6.33 Acres Lot
$407,900 Zestimate®
$150/sqft
$-- HOA
What's special
Tankless water heaterPorch swingOutdoor kitchenDouble insulated windows
- 7 days |
- 394 |
- 20 |
Likely to sell faster than
Zillow last checked:
Listing updated:
Listed by:
Robyn Brown,
Heritage Realty Group, LLC 318-251-8282
Source: NELAR,MLS#: 220421
Facts & features
Interior
Bedrooms & bathrooms
- Bedrooms: 4
- Bathrooms: 3
- Full bathrooms: 3
Primary bedroom
- Description: Floor: Carpet
- Level: Second
- Area: 234
Bedroom
- Description: Floor: Carpet
- Level: Second
- Area: 132
Bedroom 1
- Description: Floor: Carpet
- Level: Second
- Area: 121
Bedroom 2
- Description: Floor: Carpet
- Level: Second
- Area: 121
Dining room
- Description: Floor: Tile
- Level: First
- Area: 247
Family room
- Description: Floor: Wood Laminate
- Level: First
- Area: 520
Kitchen
- Description: Floor: Tile
- Level: First
- Area: 136
Heating
- Electric, Central
Cooling
- Central Air
Appliances
- Included: Dishwasher, Disposal, Double Oven, Electric Range, Electric Water Heater
- Laundry: Washer/Dryer Connect
Features
- Ceiling Fan(s)
- Windows: Double Pane Windows, None Stay
- Number of fireplaces: 1
- Fireplace features: One
Interior area
- Total structure area: 4,083
- Total interior livable area: 2,827 sqft
Video & virtual tour
Property
Parking
- Total spaces: 2
- Parking features: Garage - Attached
- Attached garage spaces: 2
Features
- Levels: Two
- Stories: 2
- Patio & porch: Porch Covered, Open Deck, Covered Deck
- Fencing: None
- Waterfront features: None
Lot
- Size: 6.33 Acres
- Features: Irregular Lot, Wooded
Details
- Additional structures: Workshop
- Parcel number: 10182CHE012
Construction
Type & style
- Home type: SingleFamily
- Architectural style: Traditional
- Property subtype: Site Build, Residential
Materials
- Frame, Other
- Foundation: Slab
- Roof: Asphalt Shingle
Condition
- Year built: 1982
Utilities & green energy
- Electric: Electric Company: Entergy
- Gas: None, Gas Company: None
- Sewer: Septic Tank
- Water: Public, Electric Company: Culbertson Wtr System
- Utilities for property: Natural Gas Not Available
Community & HOA
Community
- Subdivision: Other
HOA
- Has HOA: No
- Amenities included: None
- Services included: None
Location
- Region: Ruston
Financial & listing details
- Price per square foot: $150/sqft
- Tax assessed value: $290,029
- Annual tax amount: $1,733
- Date on market: 8/7/2026
- Road surface type: Paved
Estimated market value
$407,900
$388,000 - $428,000
$2,233/mo
Price history
| Date | Event | Price |
|---|---|---|
| 8/7/2026 | Listed for sale | $425,000$150/sqft |
Source:  NELAR #220421 Report a problem NELAR #220421 Report a problem | ||
| 8/1/2026 | Listing removed | $425,000$150/sqft |
Source: NELAR #217531 Report a problem | ||
| 7/13/2026 | Price change | $425,000-2.3%$150/sqft |
Source: NELAR #217531 Report a problem | ||
| 6/6/2026 | Price change | $435,000-3.3%$154/sqft |
Source: NELAR #217531 Report a problem | ||
| 5/8/2026 | Price change | $450,000-2.2%$159/sqft |
Source: NELAR #217531 Report a problem | ||
| 4/21/2026 | Price change | $460,000-3.1%$163/sqft |
Source: NELAR #217531 Report a problem | ||
| 3/28/2026 | Price change | $474,900-4.1%$168/sqft |
Source: NELAR #217531 Report a problem | ||
| 2/3/2026 | Price change | $495,000-4.8%$175/sqft |
Source: NELAR #217531 Report a problem | ||
| 1/17/2026 | Price change | $520,000-3.7%$184/sqft |
Source: NELAR #217531 Report a problem | ||
| 12/29/2025 | Listed for sale | $540,000+2.9%$191/sqft |
Source: NELAR #217531 Report a problem | ||
| 12/10/2025 | Listing removed | -- |
Source: Owner Report a problem | ||
| 9/11/2025 | Listed for sale | $525,000$186/sqft |
Source: Owner Report a problem | ||
| 8/1/2014 | Sold | -- |
Source: Public Record Report a problem | ||
| 9/17/2007 | Sold | -- |
Source: Public Record Report a problem | ||
Public tax history
| Year | Property taxes | Tax assessment |
|---|---|---|
| 2024 | $2,313 +61.4% | $29,003 +18.7% |
| 2023 | $1,433 +0.7% | $24,427 |
| 2022 | $1,423 +1.6% | $24,427 |
| 2021 | $1,401 +1% | $24,427 +0.8% |
| 2020 | $1,388 -12.6% | $24,222 -8.6% |
| 2019 | $1,588 -27.4% | $26,492 |
| 2018 | $2,189 -0.2% | $26,492 |
| 2017 | $2,194 -2% | $26,492 |
| 2016 | $2,239 -5.2% | -- |
| 2015 | $2,362 +0.6% | $25,799 +1.8% |
| 2013 | $2,347 -1% | $25,351 +0.1% |
| 2011 | $2,370 -1.1% | $25,321 |
| 2010 | $2,396 | $25,321 |
Find assessor info on the county website
Monthly payment
Est. payment
Payment breakdown
Explore the cost of this home by adjusting the details. Changes won't be saved.Climate risks
Neighborhood: 71270
Nearby schools
GreatSchools rating
- 8/10Choudrant Elementary SchoolGrades: PK-5Distance: 3.8 mi
- 8/10Choudrant High SchoolGrades: 6-12Distance: 2.9 mi
Schools provided by the listing agent
- Elementary: Choudrant L
- Middle: Choudrant L
- High: Choudrant L
Source: NELAR. This data may not be complete. We recommend contacting the local school district to confirm school assignments for this home.
- $353,800-- bd3 ba1.8k sqft620 Cheatwood Rd, Ruston, LA 71270Off Market
- $298,000-- bd2 ba1.6k sqft692 Cheatwood Rd, Ruston, LA 71270Off Market
- $158,800-- bd1 ba1.2k sqft716 Cheatwood Rd, Ruston, LA 71270Off Market
- $241,6003 bd2 ba1.2k sqft729 Cheatwood Rd, Ruston, LA 71270Off Market
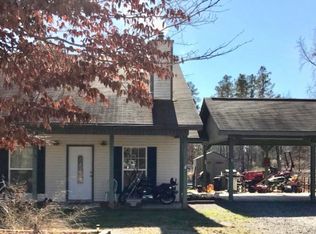
- $339,400-- bd2 ba2k sqft734 Cheatwood Rd, Ruston, LA 71270Off Market
- $421,5005 bd2 ba2.6k sqft733 Cheatwood Rd, Ruston, LA 71270Off Market
- $24,347-- bd1 ba960 sqft576 Cheatwood Rd, Ruston, LA 71270Off Market
- $---- bd2 ba1.7k sqft556 Cheatwood Rd, Ruston, LA 71270Sold
A local agent can set up tours, give advice and negotiate with sellers.
Similar homes
- $433,2004 bd2 ba2.1k sqft273 Oak Alley Dr, Ruston, LA 71270For Sale

 MLS ID #220043, Tracey Witt, RE/MAX RESULTS REALTY. NELAR
 - $435,0004 bd2 ba2.6k sqft150 Burgessville Rd, Ruston, LA 71270For Sale
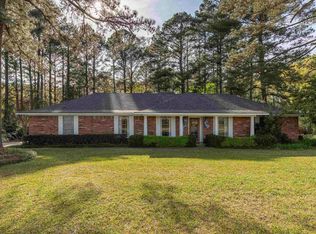 MLS ID #218623, Tammy Patterson, Vanguard Realty. NELAR
 - $399,0004 bd4 ba3.1k sqft4926 Highway 145, Choudrant, LA 71227For Sale
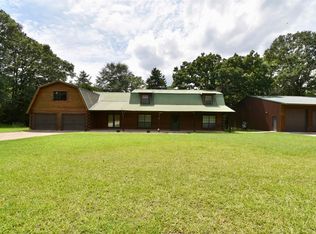 MLS ID #219977, Taylor Pyles, RE/MAX RESULTS REALTY. NELAR
 - $374,7893 bd3 ba3.1k sqft102 Belle Haven Dr, Ruston, LA 71270For Sale
 MLS ID #220088, Sandy Johnson, Coldwell Banker Group One Realty. NELAR
 - $400,0003 bd3 ba2.9k sqft1120 Norris Rd, Choudrant, LA 71227For SaleMLS ID #219747, Kim Brasher, Brasher Group. NELAR
- $290,0003 bd3 ba2.4k sqft705 University Blvd, Ruston, LA 71270For SaleMLS ID #220436, Robyn Brown, Heritage Realty Group, LLC. NELAR
- $439,0003 bd4 ba3.3k sqft1605 Quail Ln, Ruston, LA 71270For SaleMLS ID #219534, Robyn Brown, Heritage Realty Group, LLC. NELAR
- $289,0003 bd2 ba2.2k sqft234 Hodges Rd, Ruston, LA 71270For SaleMLS ID #219613, Jamie Walsworth, Green Star Realty, LLC. NELAR
- $298,0804 bd3 ba3.1k sqft604 Glendale Dr, Ruston, LA 71270For SaleMLS ID #218928, Jimmy LaForge, Coldwell Banker Group One Realty. NELAR
- $525,0004 bd3 ba2.9k sqft3108 N Trenton St, Ruston, LA 71270For SaleMLS ID #218580, Pam Jones, Louisiana Orchard Realty LLC. NELAR
- $350,0003 bd3 ba2.4k sqft2105 Franklin Ave, Ruston, LA 71270For SaleMLS ID #21198518, Ryan Hawthorne. NTREIS
- $449,5004 bd3 ba2.2k sqft149 Fleur De Lis Dr, Dubach, LA 71235For SaleMLS ID #21343708, Carrie White. NTREIS
- $590,0005 bd4 ba3.7k sqft175 Deer Creek Rd, Ruston, LA 71270For SaleMLS ID #218946, Pam Jones, Louisiana Orchard Realty LLC. NELAR
- $300,0003 bd2 ba2k sqft2703 Tara Dr, Ruston, LA 71270For SaleMLS ID #220420, Bambi Hinson, Brasher Group. NELAR
- $225,0004 bd3 ba1.6k sqft601 W Tennessee Ave, Ruston, LA 71270For SaleMLS ID #219470, Joshua Beckham, SmallTown Hunting Properties and Real Estate. NELAR
- $320,0003 bd2 ba1.7k sqft115 Winners Cir, Ruston, LA 71270For SaleMLS ID #220432, Skylar Poland, Rhodes Realty, Llc. NELAR
- $487,5005 bd4 ba2.5k sqft112 Shade Tree Trce, Ruston, LA 71270For SaleMLS ID #218791, Brandon Crume, RE/MAX RESULTS REALTY. NELAR
- $339,5003 bd2 ba2.1k sqft305 Northwood Pl, Ruston, LA 71270For SaleMLS ID #220090, Stormy Maxwell, Acres & Avenues Realty. NELAR
- $520,0004 bd4 ba3.7k sqft791 Highway 3074, Ruston, LA 71270For SaleMLS ID #219100, Hannah Palmer, Coldwell Banker Group One Realty. NELAR
- $530,0005 bd5 ba3.4k sqft2805 Post Oak Dr, Ruston, LA 71270For SaleMLS ID #218018, Hunter Green, Brasher Group. NELAR
