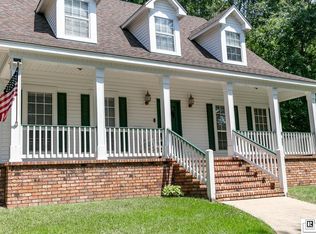
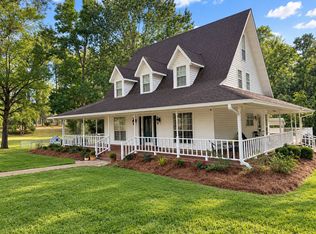
Welcome to 164 Timber Ridge Circle, a charming 4-bedroom, 2-bath home tucked away in the Timber Ridge subdivision. Situated on a spacious 0.59-acre lot, this home offers the feel of a peaceful, private setting while remaining conveniently located just minutes from downtown Ruston. The functional floor plan features the primary bedroom downstairs, with three additional bedrooms upstairs, providing plenty of flexibility for family, guests, or home office space. Outside, enjoy a fenced backyard with a 16' x 16' workshop with electricity, ideal for storage, hobbies, or projects. The property backs up to a large wooded area, adding privacy and a natural backdrop to the backyard. Located near the rear of the neighborhood on a dead-end street, the property benefits from minimal through traffic. The classic brick exterior, covered front porch, mature surroundings, and generous yard add to the home's appeal. A new roof was installed in 2020. Enjoy a quiet neighborhood setting, extra outdoor space, and convenient access to Ruston—all in one property. Schedule your private showing today!
For sale
Price cut: $15.5K (10/21)
$299,500
164 Timber Ridge Cir, Ruston, LA 71270
4beds
1,813sqft
Site Build, Residential
Built in 1995
0.59 Acres Lot
$294,600 Zestimate®
$165/sqft
$-- HOA
What's special
Classic brick exteriorFenced backyardGenerous yardCovered front porchPrimary bedroom downstairsMature surroundings
- 26 days
- 732
- 43
Likely to sell faster than
Zillow last checked:
Listing updated:
Listed by:
Turner Brasher,
Brasher Group
Source: NELAR,MLS#: 221076
Facts & features
Interior
Bedrooms & bathrooms
- Bedrooms: 4
- Bathrooms: 2
- Full bathrooms: 2
Primary bedroom
- Description: Floor: Carpet
- Level: First
- Area: 204
Bedroom
- Description: Floor: Carpet
- Level: Second
- Area: 156
Bedroom 1
- Description: Floor: Carpet
- Level: Second
- Area: 144
Bedroom 2
- Description: Floor: Carpet
- Level: Second
- Area: 156
Dining room
- Description: Floor: Tile
- Level: First
- Area: 132
Kitchen
- Description: Floor: Tile
- Level: First
- Area: 132
Living room
- Description: Floor: Wood
- Level: First
- Area: 323
Heating
- Natural Gas, Central
Cooling
- Central Air, Electric
Appliances
- Included: Dishwasher, Gas Water Heater
- Laundry: Washer/Dryer Connect
Features
- Ceiling Fan(s), Walk-In Closet(s)
- Windows: Double Pane Windows, None Stay
- Number of fireplaces: 1
- Fireplace features: One, Gas Log, Living Room
Interior area
- Total structure area: 2,529
- Total interior livable area: 1,813 sqft
Property
Parking
- Total spaces: 2
- Parking features: Garage, Carport
- Garage spaces: 2
- Has carport: Yes
Features
- Levels: Two
- Stories: 2
- Patio & porch: Porch Covered, Open Patio, Covered Patio
- Fencing: Chain Link
- Waterfront features: None
Lot
- Size: 0.59 Acres
- Features: Professional Landscaping, Cul-De-Sac
Details
- Additional structures: Workshop
- Parcel number: 08182234027
- Zoning: Res
- Zoning description: Res
Construction
Type & style
- Home type: SingleFamily
- Architectural style: Traditional
- Property subtype: Site Build, Residential
Materials
- Brick Veneer, Vinyl Siding
- Foundation: Slab
- Roof: Asphalt Shingle
Condition
- Year built: 1995
Utilities & green energy
- Electric: Electric Company: Claiborne
- Gas: Natural Gas, Gas Company: Delta Utilities
- Sewer: Septic Tank
- Water: Public, Electric Company: Greater Ward 1 Wtr
- Utilities for property: Natural Gas Connected
Community & HOA
Community
- Subdivision: Timber Ridge
HOA
- Has HOA: No
- Amenities included: None
- Services included: None
Location
- Region: Ruston
Financial & listing details
- Price per square foot: $165/sqft
- Tax assessed value: $177,385
- Annual tax amount: $1,488
- Date on market: 9/27/2026
Estimated market value
$294,600
$280,000 - $309,000
$2,068/mo
Price history
| Date | Event | Price |
|---|---|---|
| 10/21/2026 | Price change | $299,500-4.9%$165/sqft |
Source:  NELAR #221076 Report a problem | ||
| 9/27/2026 | Listed for sale | $315,000+28.6%$174/sqft |
Source: NELAR #221076 Report a problem | ||
| 12/18/2020 | Sold | -- |
Source: Public Record Report a problem | ||
| 11/9/2020 | Pending sale | $245,000$135/sqft |
Source: Heritage Realty Group, LLC #195236 Report a problem | ||
| 11/5/2020 | Listed for sale | $245,000$135/sqft |
Source: Heritage Realty Group, LLC #195236 Report a problem | ||
| 1/20/2009 | Sold | -- |
Source: Public Record Report a problem | ||
| 5/23/2007 | Sold | -- |
Source: Public Record Report a problem | ||
Public tax history
| Year | Property taxes | Tax assessment |
|---|---|---|
| 2025 | $1,488 | $17,739 |
| 2024 | $1,488 -2.4% | $17,739 +0.7% |
| 2023 | $1,525 -0.5% | $17,612 |
| 2022 | $1,532 +8.2% | $17,612 |
| 2021 | $1,416 +96.1% | $17,612 +10.3% |
| 2020 | $722 -8.6% | $15,972 -6.6% |
| 2019 | $790 -39.8% | $17,102 |
| 2018 | $1,312 | $17,102 |
Find assessor info on the county website
Monthly payment
Est. payment
Payment breakdown
Explore the cost of this home by adjusting the details. Changes won't be saved.Climate risks
Neighborhood: 71270
Nearby schools
Schools provided by the listing agent
- Middle: Ruston L
- High: Ruston L
Source: NELAR. This data may not be complete. We recommend contacting the local school district to confirm school assignments for this home.
Similar homes
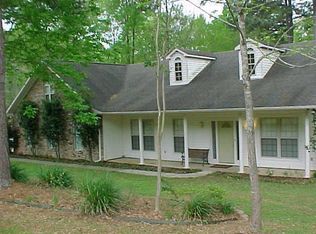
- $270,0003 bd2 ba1.9k sqft715 Stable Rd, Ruston, LA 71270For Sale

 MLS ID #220856, Thomas Scafani, Realty N LA, LLC. NELAR
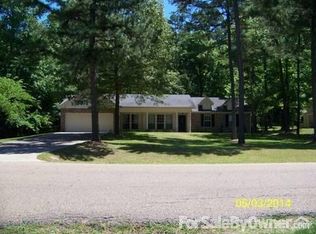
- $315,0003 bd3 ba1.9k sqft261 Trace Dr, Ruston, LA 71270For Sale
 MLS ID #220935, Briley Cotton, Brasher Group. NELAR
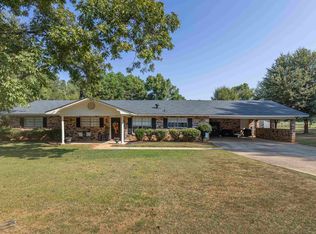
- $289,0003 bd2 ba2.2k sqft234 Hodges Rd, Ruston, LA 71270For Sale
 MLS ID #219613, Jamie Walsworth, Green Star Realty, LLC. NELAR
- $299,9003 bd3 ba2.1k sqft2306 S Vienna St, Ruston, LA 71270For Sale By Owner
- $318,0004 bd3 ba2.3k sqft1802 Knowles Dr, Ruston, LA 71270For SaleMLS ID #220934, Stormy Maxwell, Acres & Avenues Realty. NELAR
- $285,0003 bd2 ba2k sqft2703 Tara Dr, Ruston, LA 71270For SaleMLS ID #220420, Bambi Hinson, Brasher Group. NELAR
- $330,0003 bd2 ba2.3k sqft1301 Mesa St, Ruston, LA 71270For SaleMLS ID #221092, Kim Brasher, Brasher Group. NELAR
- $289,5003 bd2 ba2.3k sqft164 Cedar Dr, Ruston, LA 71270For SaleMLS ID #219989, Frank Cordaro, Today's Realty, Inc.. NELAR
- $250,0003 bd2 ba2.2k sqft305 Woodlawn Dr, Ruston, LA 71270For SaleMLS ID #220620, Pam Jones, Louisiana Orchard Realty LLC. NELAR
- $285,0003 bd3 ba2.4k sqft705 University Blvd, Ruston, LA 71270For SaleMLS ID #220436, Robyn Brown, Heritage Realty Group, LLC. NELAR
- $300,0003 bd2 ba1.8k sqft111 Lovemore Dr, Ruston, LA 71270For SaleMLS ID #218731, Brandon Crume, RE/MAX RESULTS REALTY. NELAR
- $299,0003 bd2 ba2k sqft504 N Trenton St, Ruston, LA 71270For SaleMLS ID #214385, Brandon Crume, RE/MAX RESULTS REALTY. NELAR
- $435,0004 bd2 ba2.6k sqft150 Burgessville Rd, Ruston, LA 71270For SaleMLS ID #218623, Tammy Patterson, Vanguard Realty. NELAR
- $162,5003 bd2 ba1.5k sqft322 N Bernard St, Ruston, LA 71270For SaleMLS ID #221250, Lindsey Carlisle, Brasher Group. NELAR
- $249,9003 bd2 ba1.5k sqft757 Ball Rd, Dubach, LA 71235For SaleMLS ID #221169, Sharee Granger, Lincoln Realty. NELAR
