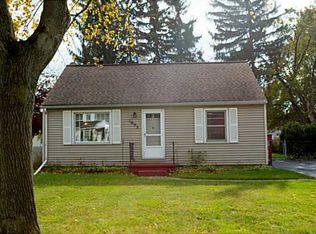
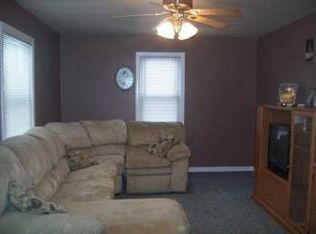
Beautifully refreshed 3-bedroom, 1-bath Cape Cod in the heart of Irondequoit! A cute front porch welcomes you inside, where freshly painted interiors, newer vinyl windows, and hardwood floors throughout the first floor create a warm and inviting feel. The spacious living room offers plenty of room to relax and flows seamlessly into the brand-new kitchen, featuring stylish LVP flooring, a tile backsplash, new stainless steel appliances, and new light fixtures.
Two bedrooms are conveniently located on the first floor, while the spacious third bedroom is tucked upstairs, offering flexibility for a primary suite, guest room, or home office. A large sunroom provides even more versatile living space and is the perfect spot for a cozy reading area, mudroom, or gathering space. The updated full bath features a refreshed tile tub/shower combination.
The outdoor space is just as impressive, with a huge back deck overlooking the fully fenced-in yard. It is perfect for summer entertaining, relaxing, and enjoying the outdoors. A nice-sized shed provides additional storage for lawn equipment and outdoor essentials. Downstairs, the freshly painted basement offers even more usable space and features block windows and a modern matte-black painted ceiling, giving the space a clean, finished feel. With its thoughtful updates, flexible layout, and fantastic outdoor space, this Irondequoit Cape Cod is ready to welcome its next owner!
Pending
$179,900
1061 Whitlock Rd, Rochester, NY 14609
3beds
1,152sqft
Single Family Residence
Built in 1945
7,405 Square Feet Lot
$-- Zestimate®
$156/sqft
$-- HOA
What's special
Stylish lvp flooringFreshly painted basementHuge back deckCute front porchNice-sized shedFully fenced-in yardNew stainless steel appliances
- 64 days
- 82
- 0
Zillow last checked:
Listing updated:
Listed by:
Keller Williams Realty Greater Rochester 585-758-8400,
Anthony C. Butera 585-404-3841,
Thomas R. Fox 585-758-8348,
Keller Williams Realty Greater Rochester
Source: NYSAMLSs,MLS#: R1706631 Originating MLS: Rochester
Originating MLS: RochesterFacts & features
Interior
Bedrooms & bathrooms
- Bedrooms: 3
- Bathrooms: 1
- Full bathrooms: 1
- Main level bathrooms: 1
- Main level bedrooms: 2
Heating
- Gas, Forced Air
Appliances
- Included: Dishwasher, Exhaust Fan, Electric Oven, Electric Range, Gas Water Heater, Refrigerator, Range Hood
- Laundry: In Basement
Features
- Eat-in Kitchen, Separate/Formal Living Room, Bedroom on Main Level
- Flooring: Carpet, Hardwood, Tile, Varies
- Windows: Thermal Windows
- Basement: Full
- Has fireplace: No
Interior area
- Total structure area: 1,152
- Total interior livable area: 1,152 sqft
Property
Parking
- Parking features: No Garage
Features
- Patio & porch: Deck
- Exterior features: Blacktop Driveway, Deck, Fully Fenced
- Fencing: Full
Lot
- Size: 7,405 Square Feet
- Dimensions: 60 x 121
- Features: Rectangular, Rectangular Lot, Residential Lot
Details
- Parcel number: 2634000921100004007000
- Special conditions: Standard
Construction
Type & style
- Home type: SingleFamily
- Architectural style: Cape Cod
- Property subtype: Single Family Residence
Materials
- Vinyl Siding
- Foundation: Block
- Roof: Asphalt
Condition
- Resale
- Year built: 1945
Utilities & green energy
- Electric: Circuit Breakers
- Sewer: Connected
- Water: Connected, Public
- Utilities for property: Cable Available, Electricity Available, Electricity Connected, High Speed Internet Available, Sewer Connected, Water Connected
Community & HOA
Community
- Subdivision: Part/Culver Manor Resub
Location
- Region: Rochester
Financial & listing details
- Price per square foot: $156/sqft
- Tax assessed value: $139,000
- Annual tax amount: $5,731
- Date on market: 8/12/2026
- Cumulative days on market: 28 days
- Listing terms: Cash,Conventional,FHA,VA Loan
Estimated market value
Not available
Estimated sales range
Not available
$2,118/mo
Price history
| Date | Event | Price |
|---|---|---|
| 9/2/2026 | Pending sale | $179,900$156/sqft |
Source:  NYSAMLSs #R1706631 Report a problem NYSAMLSs #R1706631 Report a problem | ||
| 8/12/2026 | Listed for sale | $179,900+183.3%$156/sqft |
Source: NYSAMLSs #R1706631 Report a problem | ||
| 8/26/2019 | Sold | $63,500-3.2%$55/sqft |
Source: Public Record Report a problem | ||
| 7/10/2019 | Listed for sale | $65,600-0.6%$57/sqft |
Source: REALHome Services and Solutions #10562879 Report a problem | ||
| 6/6/2019 | Listing removed | $66,000$57/sqft |
Source: REALHome Services and Solutions #10562879 Report a problem | ||
| 5/31/2019 | Listed for sale | $66,000$57/sqft |
Source: REALHome Services and Solutions #10562879 Report a problem | ||
| 12/25/2018 | Listing removed | $66,000$57/sqft |
Source: REALHome Services and Solutions #10562879 Report a problem | ||
| 12/18/2018 | Listed for sale | $66,000+13100%$57/sqft |
Source: REALHome Services and Solutions #10562879 Report a problem | ||
| 11/1/2018 | Sold | $500-99.4% |
Source: Public Record Report a problem | ||
| 3/1/2005 | Sold | $78,250+15.9%$68/sqft |
Source: Public Record Report a problem | ||
| 9/9/1996 | Sold | $67,500$59/sqft |
Source: Public Record Report a problem | ||
Public tax history
| Year | Property taxes | Tax assessment |
|---|---|---|
| 2025 | -- | $139,000 |
| 2024 | -- | $139,000 |
| 2023 | -- | $139,000 +81.5% |
| 2022 | -- | $76,600 |
| 2021 | -- | $76,600 |
| 2020 | -- | $76,600 |
| 2018 | -- | $76,600 -2.4% |
| 2017 | $2,187 | $78,500 |
| 2016 | -- | $78,500 |
| 2015 | -- | $78,500 |
| 2014 | -- | $78,500 |
| 2013 | -- | $78,500 |
| 2012 | -- | $78,500 |
| 2011 | -- | $78,500 |
| 2010 | -- | $78,500 |
| 2009 | -- | $78,500 +22.5% |
| 2007 | -- | $64,100 |
| 2006 | -- | $64,100 |
| 2005 | -- | $64,100 |
| 2004 | -- | $64,100 |
| 2003 | -- | $64,100 |
| 2002 | -- | $64,100 |
| 2001 | -- | $64,100 |
| 2000 | -- | $64,100 |
Find assessor info on the county website
Monthly payment
Climate risks
Neighborhood: 14609
Nearby schools
Schools provided by the listing agent
- District: East Irondequoit
Source: NYSAMLSs. This data may not be complete. We recommend contacting the local school district to confirm school assignments for this home.
Similar homes
- $179,9003 bd2 ba1.3k sqft130 Bedford St, Rochester, NY 14609For Sale

 MLS ID #R1718519, Ethan Vaiana, Listing by: Elysian Homes by Mark Siwiec and Associates. NYSAMLSs
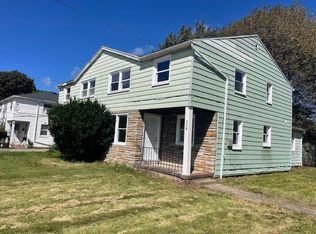
 - $175,0004 bd2 ba1.4k sqft328 Northland Ave, Rochester, NY 14609For Sale
 MLS ID #R1702420, Ignazio Vaccaro, Listing by: Keller Williams Realty Greater Rochester. NYSAMLSs
 - $199,9003 bd1 ba1.5k sqft540 Helendale Rd, Rochester, NY 14609For Sale
 MLS ID #R1711530, Ben Kayes, Listing by: RE/MAX Realty Group. NYSAMLSs
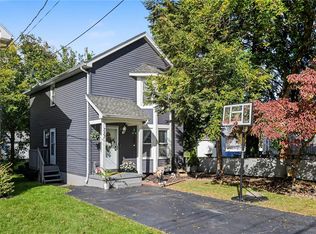
 - $150,0003 bd2 ba1.2k sqft333 Knapp Ave, Rochester, NY 14609For Sale
 MLS ID #R1719803, Laura E. Swogger, Listing by: Keller Williams Realty Greater Rochester. NYSAMLSs
 - $189,9003 bd2 ba1.1k sqft32 Walzer Rd, Rochester, NY 14622For SaleMLS ID #R1717177, Gregory P. Tacconi, Listing by: Howard Hanna. NYSAMLSs
- $184,0183 bd2 ba1.2k sqft56 Northlane Dr, Rochester, NY 14621For SaleMLS ID #R1716708, Ashley M. Zeiner, Listing by: RE/MAX Plus. NYSAMLSs
- $179,9003 bd2 ba1.2k sqft59 California Dr, Rochester, NY 14616For SaleMLS ID #R1718946, Rita Lujan Pettinaro, Listing by: Keller Williams Realty Greater Rochester. NYSAMLSs
- $169,9003 bd1 ba1.1k sqft123 Chesterton Rd, Rochester, NY 14626For SaleMLS ID #R1720709, Caitlin E. O'Connor, Listing by: Keller Williams Realty Greater Rochester. NYSAMLSs
- $189,9003 bd2 ba1.4k sqft52 Legionnaire Dr, Rochester, NY 14617For SaleMLS ID #R1720124, Michael J. Fox, Listing by: RE/MAX Realty Group. NYSAMLSs
- $94,9003 bd2 ba1.2k sqft48 Garnet St, Rochester, NY 14609For SaleMLS ID #R1721658, Anthony C. Butera, Listing by: Keller Williams Realty Greater Rochester. NYSAMLSs
- $157,9002 bd1 ba1.2k sqft295 Falstaff Rd, Rochester, NY 14609For SaleMLS ID #R1710517, Robert L. Moss, Listing by: North Star Real Estate. NYSAMLSs
- $149,9003 bd1 ba1.2k sqft12 Willow St, Rochester, NY 14606For SaleMLS ID #R1722126, Joseph Deleguardia, Listing by: RE/MAX Realty Group. NYSAMLSs
- $184,5003 bd2 ba1.5k sqft216 Avery St, Rochester, NY 14606For SaleMLS ID #R1719110, Curtis Amesbury, Listing by: Weichert Realtors - Lilac Properties. NYSAMLSs
- $169,9003 bd2 ba1.5k sqft98 Glendale Park, Rochester, NY 14613For SaleMLS ID #R1720650, Amber R McGuckin, Listing by: RE/MAX Realty Group. NYSAMLSs
- $174,9003 bd2 ba1.2k sqft104 Castleford Rd, Rochester, NY 14616For SaleMLS ID #R1719845, Jaleelah Bunkley, Listing by: Nationwide Houses LLC. NYSAMLSs
- $169,0003 bd2 ba1.1k sqft143 Northampton St, Rochester, NY 14606For SaleMLS ID #R1720158, Tara Morgan, Listing by: GEOCA Homes LLC. NYSAMLSs
- $169,9004 bd1 ba1.2k sqft67 Resolute St, Rochester, NY 14621For SaleMLS ID #R1715733, Tricia L. Magin, Listing by: RE/MAX Plus. NYSAMLSs
- $199,9004 bd2 ba1.3k sqft1531 N Goodman St, Rochester, NY 14609For SaleMLS ID #R1718698, Sarah McCrackan, Listing by: Elysian Homes by Mark Siwiec and Associates. NYSAMLSs
- $224,9003 bd2 ba1.3k sqft168 Carmas Dr, Rochester, NY 14626For SaleMLS ID #R1722060, Chelsea Finnerty, Listing by: Howard Hanna. NYSAMLSs
- $140,0002 bd1 ba1k sqft202 Pennsylvania Ave, Rochester, NY 14609For SaleMLS ID #R1717152, Zach Warner, Listing by: Elysian Homes by Mark Siwiec and Associates. NYSAMLSs
