Welcome home to the perfect blend of modern comfort, privacy, and room to make your own! Situated on 1.42 fully fenced acres in Gaston, this beautifully renovated one-story home offers 4 bedrooms, 3 bathrooms, and approximately 2,150 square feet of thoughtfully updated living space. From the moment you enter, you'll appreciate the fresh neutral color palette, updated flooring, modern light fixtures, and inviting open-concept design that makes this home feel warm, spacious, and ready for its next chapter. The heart of the home is the beautifully redesigned kitchen, seamlessly flowing into the living area to create the perfect setting for entertaining, hosting family gatherings, or simply enjoying everyday life. A charming accent beam connects the two spaces, adding warmth and character to the modern design. The spacious primary suite offers a relaxing retreat, complete with a beautifully redesigned bathroom featuring a stand-up shower, a generous soaking tub, and a double vanity. Step outside and discover even more to love! Enjoy the covered front and back decks, perfect for morning coffee, outdoor dining, or unwinding in your own private space. The backyard also offers a convenient gas hookup for your grill, making outdoor entertaining even easier. With privacy fencing surrounding the entire property and an iron entry gate at the front, you'll enjoy added privacy and a welcoming sense of seclusion. One of the best features? The possibilities are yours! The spacious yard intentionally leaves room for you to create the outdoor setup you've always wanted, whether that's a storage shed, playground, garden, workshop, or additional outdoor living space. With no HOA, you have the freedom to make the property your own. Enjoy the peace and space of country-style living while remaining conveniently located approximately 30 minutes from Downtown Columbia and 20 minutes from Columbia Metropolitan Airport. Fully renovated, spacious acreage, added privacy, and endless possibilities — this Gaston property is ready to welcome you home! Disclaimer: CMLS has not reviewed and, therefore, does not endorse vendors who may appear in listings.
For sale
$350,000
1062 Meadowfield Rd, Gaston, SC 29053
4beds
2,150sqft
Single Family Residence
Built in 2007
1.42 Acres Lot
$-- Zestimate®
$163/sqft
$-- HOA
What's special
Modern light fixturesUpdated flooringBeautifully renovated one-story homeBeautifully redesigned kitchenFresh neutral color paletteInviting open-concept designSpacious yard
- 2 days
- 253
- 34
Zillow last checked:
Listing updated:
Listed by:
Celia Means,
Real Broker LLC
Source: Consolidated MLS,MLS#: 646697
Facts & features
Interior
Bedrooms & bathrooms
- Bedrooms: 4
- Bathrooms: 3
- Full bathrooms: 3
- Main level bathrooms: 3
Primary bedroom
- Features: Double Vanity, Bath-Private, Separate Shower, Tray Ceiling(s), Closet-Private, Recessed Lighting, Separate Water Closet
- Level: Main
Bedroom 2
- Features: Double Vanity, Separate Shower, Closet-Private
- Level: Main
Bedroom 3
- Features: Double Vanity, Separate Shower, Closet-Private
- Level: Main
Bedroom 4
- Features: Bath-Shared, Tub-Shower, Closet-Private
- Level: Main
Dining room
- Features: Recessed Lighting
- Level: Main
Kitchen
- Features: Pantry, Backsplash-Tiled, Cabinets-Painted, Recessed Lighting, Counter Tops-Quartz
- Level: Main
Living room
- Features: Recessed Lights
- Level: Main
Heating
- Central
Cooling
- Central Air
Appliances
- Included: Free-Standing Range, Self Clean, Smooth Surface, Microwave Above Stove, Refrigerator, Tankless Water Heater
- Laundry: Electric, Heated Space, Main Level
Features
- Flooring: Luxury Vinyl
- Basement: Crawl Space
- Has fireplace: No
Interior area
- Total structure area: 2,150
- Total interior livable area: 2,150 sqft
Property
Parking
- Total spaces: 6
- Parking features: No Garage
Features
- Stories: 1
- Fencing: Privacy
Lot
- Size: 1.42 Acres
- Features: Sprinkler
Details
- Parcel number: 00990003091
Construction
Type & style
- Home type: SingleFamily
- Architectural style: Ranch
- Property subtype: Single Family Residence
Materials
- Fiber Cement-Hardy Plank
Condition
- New construction: No
- Year built: 2007
Utilities & green energy
- Sewer: Septic Tank
- Water: Irrigation Well, Well
- Utilities for property: Electricity Connected
Community & HOA
Community
- Security: Smoke Detector(s)
- Subdivision: NONE
HOA
- Has HOA: No
Location
- Region: Gaston
Financial & listing details
- Price per square foot: $163/sqft
- Date on market: 11/11/2026
- Listing agreement: Exclusive Right To Sell
- Road surface type: Paved
Estimated market value
Not available
Estimated sales range
Not available
Not available
Price history
| Date | Event | Price |
|---|---|---|
| 11/11/2026 | Listed for sale | $350,000$163/sqft |
Source:  Consolidated MLS #646697 Report a problem | ||
Public tax history
Tax history is unavailable.
Monthly payment
Est. payment
Payment breakdown
Explore the cost of this home by adjusting the details. Changes won't be saved.Climate risks
Neighborhood: 29053
Nearby schools
Schools provided by the listing agent
- Elementary: Sandhills
- Middle: Sandhills
- High: Swansea
- District: Lexington Four
Source: Consolidated MLS. This data may not be complete. We recommend contacting the local school district to confirm school assignments for this home.
Similar homes
- $300,0004 bd2 ba1.7k sqft1072 Meadowfield Rd, Gaston, SC 29053For Sale
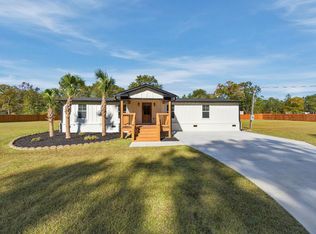 MLS ID #646700, Celia Means. Consolidated MLS
- $229,9504 bd2 ba1.4k sqft343 Freeman Dr, Gaston, SC 29053For Sale
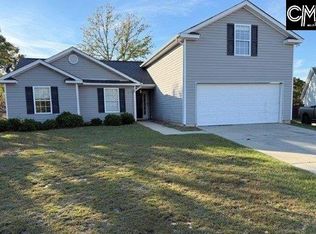 MLS ID #646656, Robert Ouzts. Consolidated MLS
- $298,9003 bd3 ba1.9k sqft4303 Fish Hatchery Rd, Gaston, SC 29053For Sale
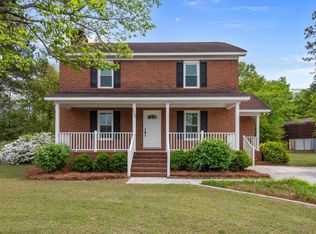 MLS ID #641831, Mike Steed. Consolidated MLS
- $289,0003 bd2 ba1.6k sqft146 Excaliber Ct, Gaston, SC 29053For Sale
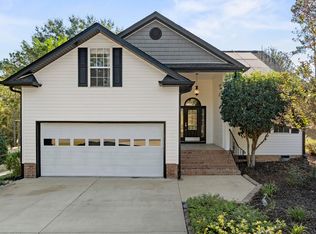 MLS ID #645128, Ben McCarter. Consolidated MLS
