Nestled on a spacious 1.28 acre lot, this well-maintained and move-in ready 4 bedroom, 2 bath manufactured home offers comfort, functionality, and room to enjoy the outdoors. Recent updates include a newer roof, HVAC system serviced within the last 6 months, and a water heater less than 2 years old. The home features accessibility enhancements, including handicap-accessible doorways and railings in the bathroom. You'll find generous living spaces and a practical floor plan designed for everyday living. Outside, the expansive property provides plenty of room for gardening, recreation, or future projects, while the storage building offers additional space for tools, equipment, and storage needs. A wonderful opportunity to enjoy country living with plenty of space to spread out. Don't miss this one! Disclaimer: CMLS has not reviewed and, therefore, does not endorse vendors who may appear in listings.
For sale
$235,000
113 Hass Lucas Rd, Gaston, SC 29053
4beds
2,280sqft
Manufactured Home
Built in 1999
1.28 Acres Lot
$234,400 Zestimate®
$103/sqft
$-- HOA
What's special
Generous living spacesNewer roofHandicap-accessible doorwaysRailings in the bathroom
- 131 days
- 206
- 11
Zillow last checked:
Listing updated:
Listed by:
Mary Burton,
Southern Dreams Realty
Source: Consolidated MLS,MLS#: 636283
Facts & features
Interior
Bedrooms & bathrooms
- Bedrooms: 4
- Bathrooms: 2
- Full bathrooms: 2
- Main level bathrooms: 2
Primary bedroom
- Features: Double Vanity, Tub-Garden, Bath-Private, Separate Shower, Walk-In Closet(s), Ceiling Fan(s), Closet-Private
- Level: Main
Bedroom 2
- Features: Bath-Shared, Ceiling Fan(s), Closet-Private
- Level: Main
Bedroom 3
- Features: Bath-Shared, Ceiling Fan(s), Closet-Private
- Level: Main
Bedroom 4
- Features: Bath-Shared, Ceiling Fan(s), Closet-Private
- Level: Main
Great room
- Level: Main
Kitchen
- Features: Eat-in Kitchen, Kitchen Island, Counter Tops-Formica, Cabinets-Stained, Floors-Vinyl, Backsplash-Tiled
- Level: Main
Living room
- Features: Fireplace, Ceiling Fan(s)
- Level: Main
Heating
- Central
Cooling
- Central Air
Appliances
- Included: Free-Standing Range, Dishwasher, Refrigerator
- Laundry: Common Area, Heated Space, Utility Room, Main Level
Features
- Ceiling Fan(s), Built-in Features
- Flooring: Carpet, Vinyl
- Basement: Crawl Space
- Number of fireplaces: 1
Interior area
- Total structure area: 2,280
- Total interior livable area: 2,280 sqft
Property
Parking
- Parking features: No Garage
Accessibility
- Accessibility features: Accessible, Bathroom, Accessible Doors
Features
- Stories: 1
Lot
- Size: 1.28 Acres
Details
- Additional structures: Shed(s)
- Parcel number: 01102001030
Construction
Type & style
- Home type: MobileManufactured
- Architectural style: Other
- Property subtype: Manufactured Home
Materials
- Vinyl
Condition
- New construction: No
- Year built: 1999
Utilities & green energy
- Sewer: Septic Tank
- Water: Public
- Utilities for property: Electricity Connected
Community & HOA
Community
- Security: Smoke Detector(s)
- Subdivision: NONE
HOA
- Has HOA: No
Location
- Region: Gaston
Financial & listing details
- Price per square foot: $103/sqft
- Tax assessed value: $96,329
- Date on market: 6/11/2026
- Listing agreement: Exclusive Right To Sell
- Road surface type: Dirt
Estimated market value
$234,400
$223,000 - $246,000
Not available
Price history
| Date | Event | Price |
|---|---|---|
| 7/10/2026 | Price change | $235,000-2.1%$103/sqft |
Source:  Consolidated MLS #636283 Report a problem Consolidated MLS #636283 Report a problem | ||
| 7/1/2026 | Price change | $240,000+2.1%$105/sqft |
Source: Consolidated MLS #636283 Report a problem | ||
| 6/21/2026 | Pending sale | $235,000$103/sqft |
Source: Consolidated MLS #636283 Report a problem | ||
| 6/12/2026 | Listed for sale | $235,000+145.4%$103/sqft |
Source: Consolidated MLS #636283 Report a problem | ||
| 4/25/2008 | Sold | $95,774+162.4%$42/sqft |
Source: Public Record Report a problem | ||
| 8/1/2007 | Sold | $36,500+225.7%$16/sqft |
Source: Public Record Report a problem | ||
| 12/15/1999 | Sold | $11,206$5/sqft |
Source: Public Record Report a problem | ||
Public tax history
| Year | Property taxes | Tax assessment |
|---|---|---|
| 2025 | -- | $3,533 +15% |
| 2024 | -- | $3,072 |
| 2023 | -- | $3,072 |
| 2022 | -- | $3,072 |
| 2021 | -- | $3,072 -12% |
| 2019 | -- | $3,492 |
| 2018 | -- | $3,492 |
| 2017 | -- | $3,492 +0% |
| 2016 | -- | $3,491 |
| 2015 | -- | $3,491 -8.7% |
| 2014 | -- | $3,824 -0.2% |
| 2013 | -- | $3,830 |
| 2012 | -- | $3,830 |
| 2011 | -- | $3,830 |
| 2010 | -- | $3,830 |
| 2009 | -- | $3,830 |
| 2008 | -- | $3,830 |
| 2007 | -- | -- |
| 2006 | -- | -- |
| 2005 | -- | -- |
| 2004 | -- | -- |
| 2003 | -- | $4,260 |
| 2001 | -- | -- |
| 2000 | -- | -- |
Find assessor info on the county website
Monthly payment
Climate risks
Neighborhood: 29053
Nearby schools
Schools provided by the listing agent
- Elementary: Sandhills
- Middle: Frances Mack
- High: Swansea
- District: Lexington Four
Source: Consolidated MLS. This data may not be complete. We recommend contacting the local school district to confirm school assignments for this home.

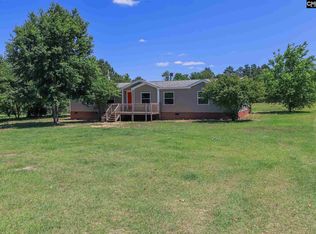
Similar homes
- $245,1243 bd2 ba2.1k sqft1173 Highway 6, Swansea, SC 29160For Sale
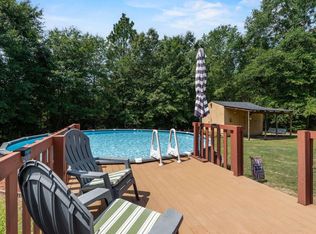 MLS ID #642406, Sally Jeffcoat. Consolidated MLS
 - $270,0006 bd4 ba1.2k sqft105-107 Duck Pond Rd, Gaston, SC 29053For Sale
 MLS ID #642604, Angelic Wooden. Consolidated MLS
 - $175,0005 bd2 ba2.2k sqft113 Tamara Ln, Gaston, SC 29053For Sale
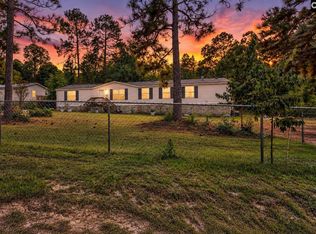 MLS ID #643252, Nicole S Donaghy. Consolidated MLS
 - $175,0003 bd2 ba1.4k sqft237 Woodcrest Ln, Gaston, SC 29053For Sale
 MLS ID #639383, David Broom. Consolidated MLS
